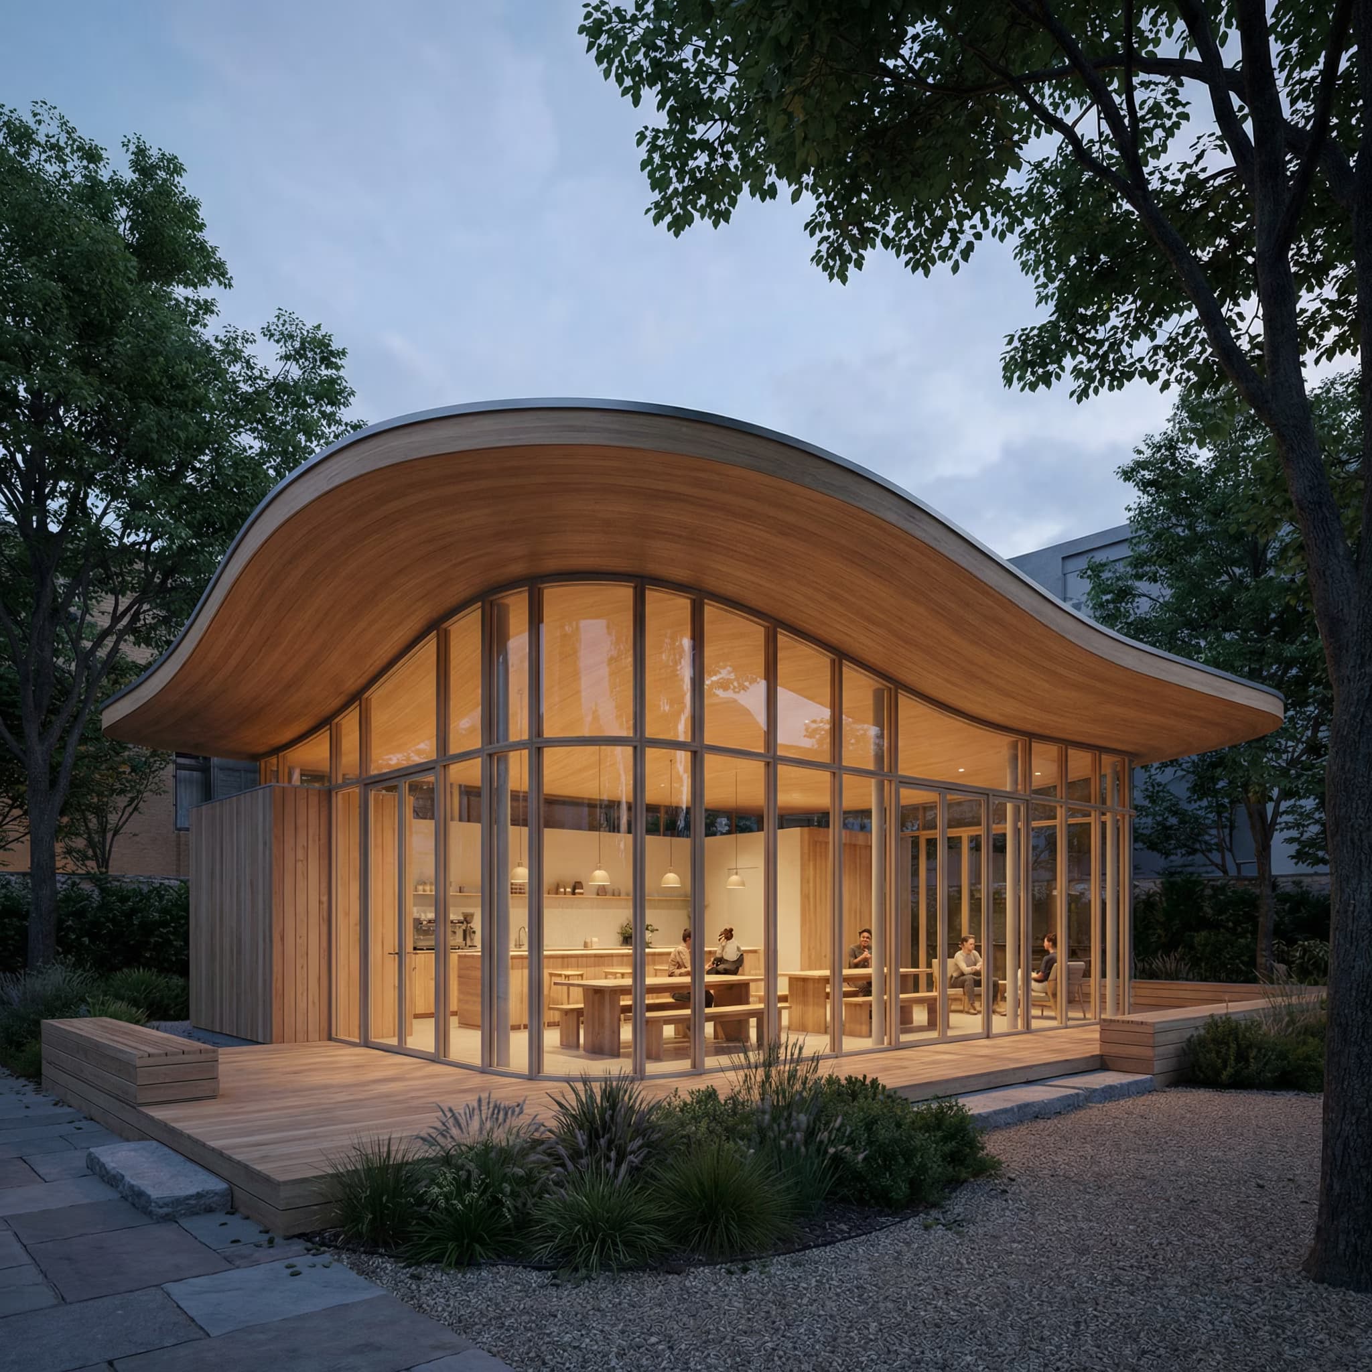
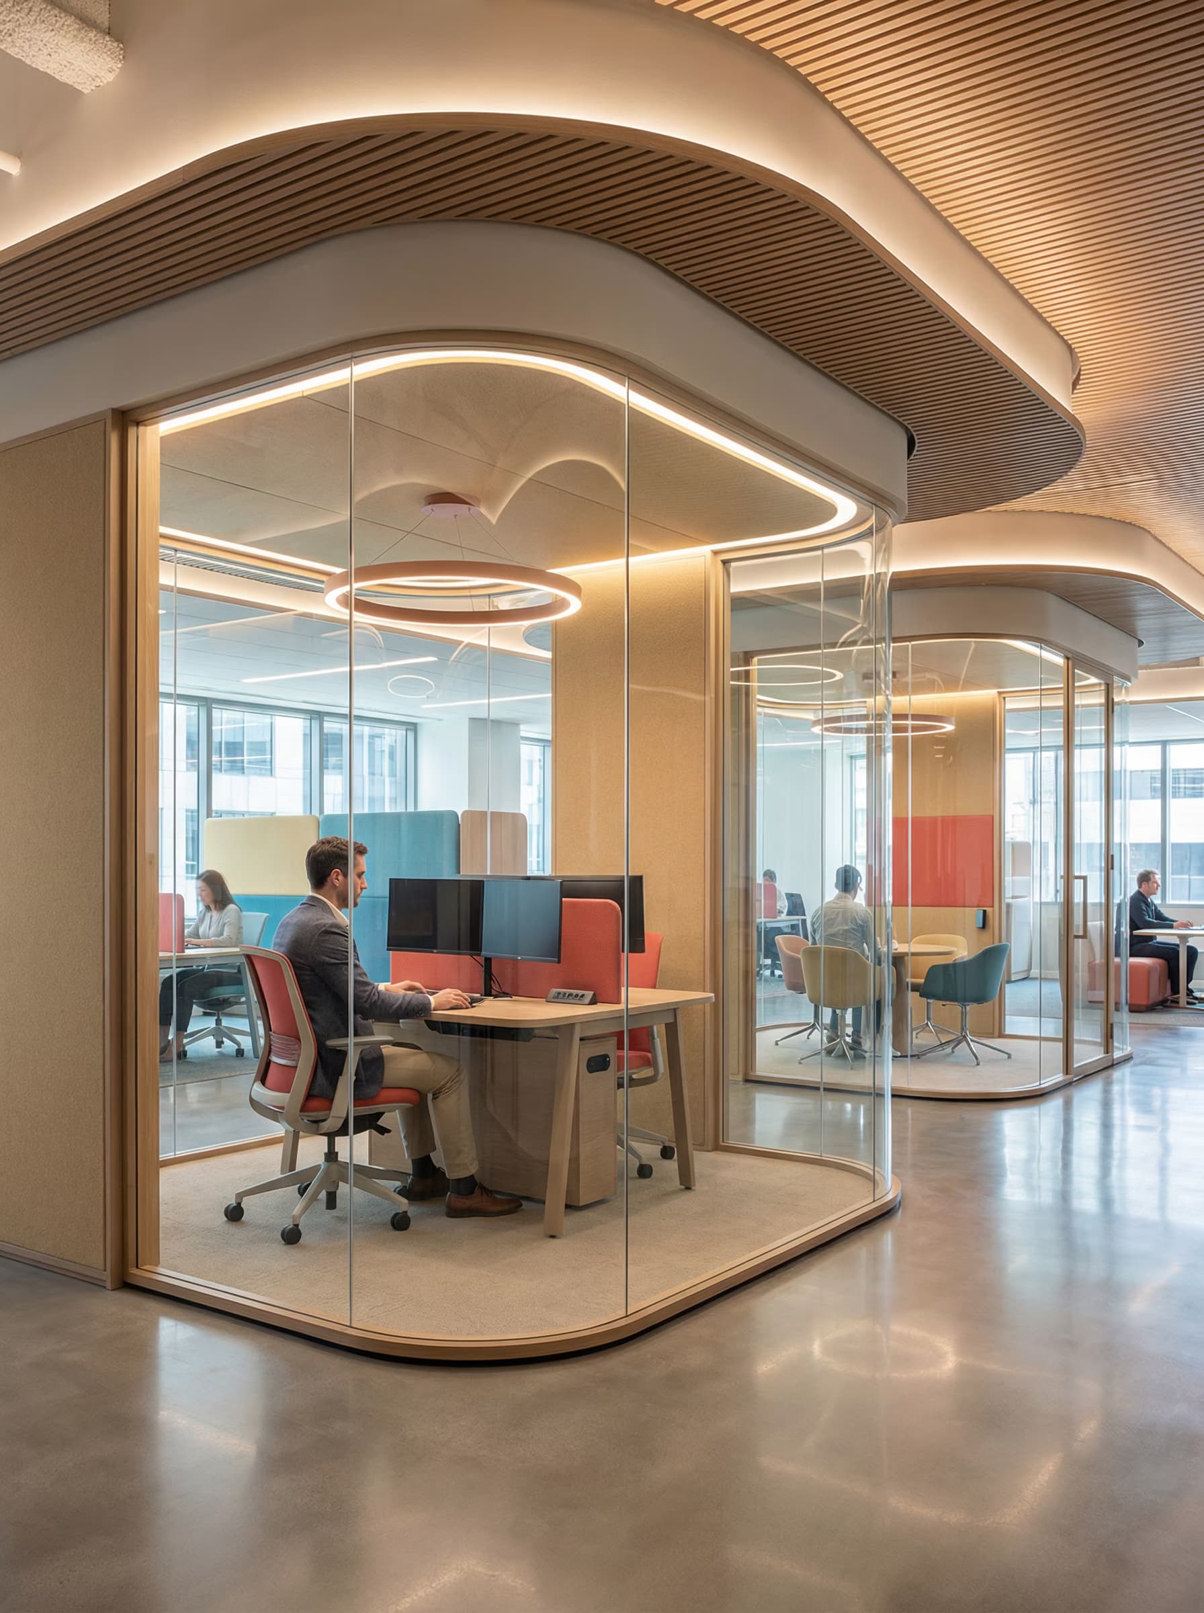
Ultra-realistic architectural interior render of an open-plan creative office with industrial minimalist contemporary design. Very high ceiling with exposed steel trusses, visible roof framing, and industrial skylight system flooding the space with soft diffused daylight. {{surface-palette}} walls and flooring create spatial clarity and a calm, gallery-like atmosphere.

Large organic-shaped shared work tables in light wood on wheels, paired with simple mid-century inspired office chairs. Minimal open shelving and integrated storage. {{accent-details}} add intentional, sparse touches of warmth and personality without clutter.

Soft natural shadows cast across surfaces. Minimal pendant lights and hidden linear lighting supplement the abundant natural light. Low-saturation professional color palette. Airy, breathable workspace with strong horizontal and vertical lines.

Wide-angle interior Industrial Minimalist Office Interior Design Prompt
Generates ultra-realistic architectural renders of open-plan creative offices with exposed steel, high ceilings, organic furniture, and natural skylight flooding. Runs on Midjourney, Flux, and Nano Banana.