• Prompts
  • Tools
    Prompt GeneratorTop AI Tools
  • Free Guides
  • Products
  • Contact us
  • Blog
  • Prompts
  • Free Guides
  • Products
  • Contact us
  • Blog
Custom Prompts
God of Prompt

About God of Prompt

Cutting-edge AI products for streamlining
your workflow.

XLinkedInYouTubeInstagram

Platform

  • Prompt Library
  • Free Guides
  • Prompt Generator
  • AI Tools
  • Products

Team

  • Support
  • Partnerships

© 2026 God of Prompt. All rights reserved.

Partnerships: [email protected]Privacy PolicyTerms & Conditions

80AI PromptsforInterior & Exterior Renders

  • All Art and Design
  • Interior & Exterior Renders
  • Portrait & Avatar
  • Concept Art
  • Product Photography
  • Icon & UI Design
  • Illustration
  • Ad Creatives & Banners
  • Food Photography
  • Portrait & Avatar prompts
  • Concept Art prompts
  • Product Photography prompts
  • Interior & Exterior Renders prompts
  • Icon & UI Design prompts
  • Illustration prompts
  • Ad Creatives & Banners prompts
  • Food Photography prompts
  • Packaging & Mockups prompts
  • Poster & Flyer prompts
  • Character Design prompts
  • Logo Design prompts
  • Coloring Pages prompts
  • Photo Editing & Restoration prompts
  • Stickers & Emojis prompts
  • Tattoo Design prompts
Ultra-realistic architectural visualization of a futuristic hybrid mega-structure city node combining civic space, housing, agriculture, and energy systems into one adaptive urban organism.

**Architecture & Form**
Multi-layered parametric geometry shaped by wind flow, solar exposure, and pedestrian data. Interconnected volumes with elevated platforms, cascading terraces, and large vertical atriums carving through the mass. Exposed mega-frame with diagonal steel exoskeleton—structural ribs visible through glass skin. Iconic large-scale urban landmark.

**Program Integration**
{{program-layers}}
Core systems: data center spine, climate regulation, vertical circulation shafts integrated into structural logic.

**Environmental Systems**
Vegetation structurally integrated: deep soil terraces with mature trees, diagonal green bands wrapping the building, rainwater cascades between levels, car

🪸Futuristic Hybrid Mega-Structure Render Prompt

NanoBananaNano BananaArt and DesignInterior & Exterior Renders

Generates ultra-realistic architectural visualizations of futuristic hybrid mega-structures that integrate civic, residential, agricultural, and energy systems into adaptive urban landmarks. Runs on Midjourney, Flux, and other AI image generators.
213
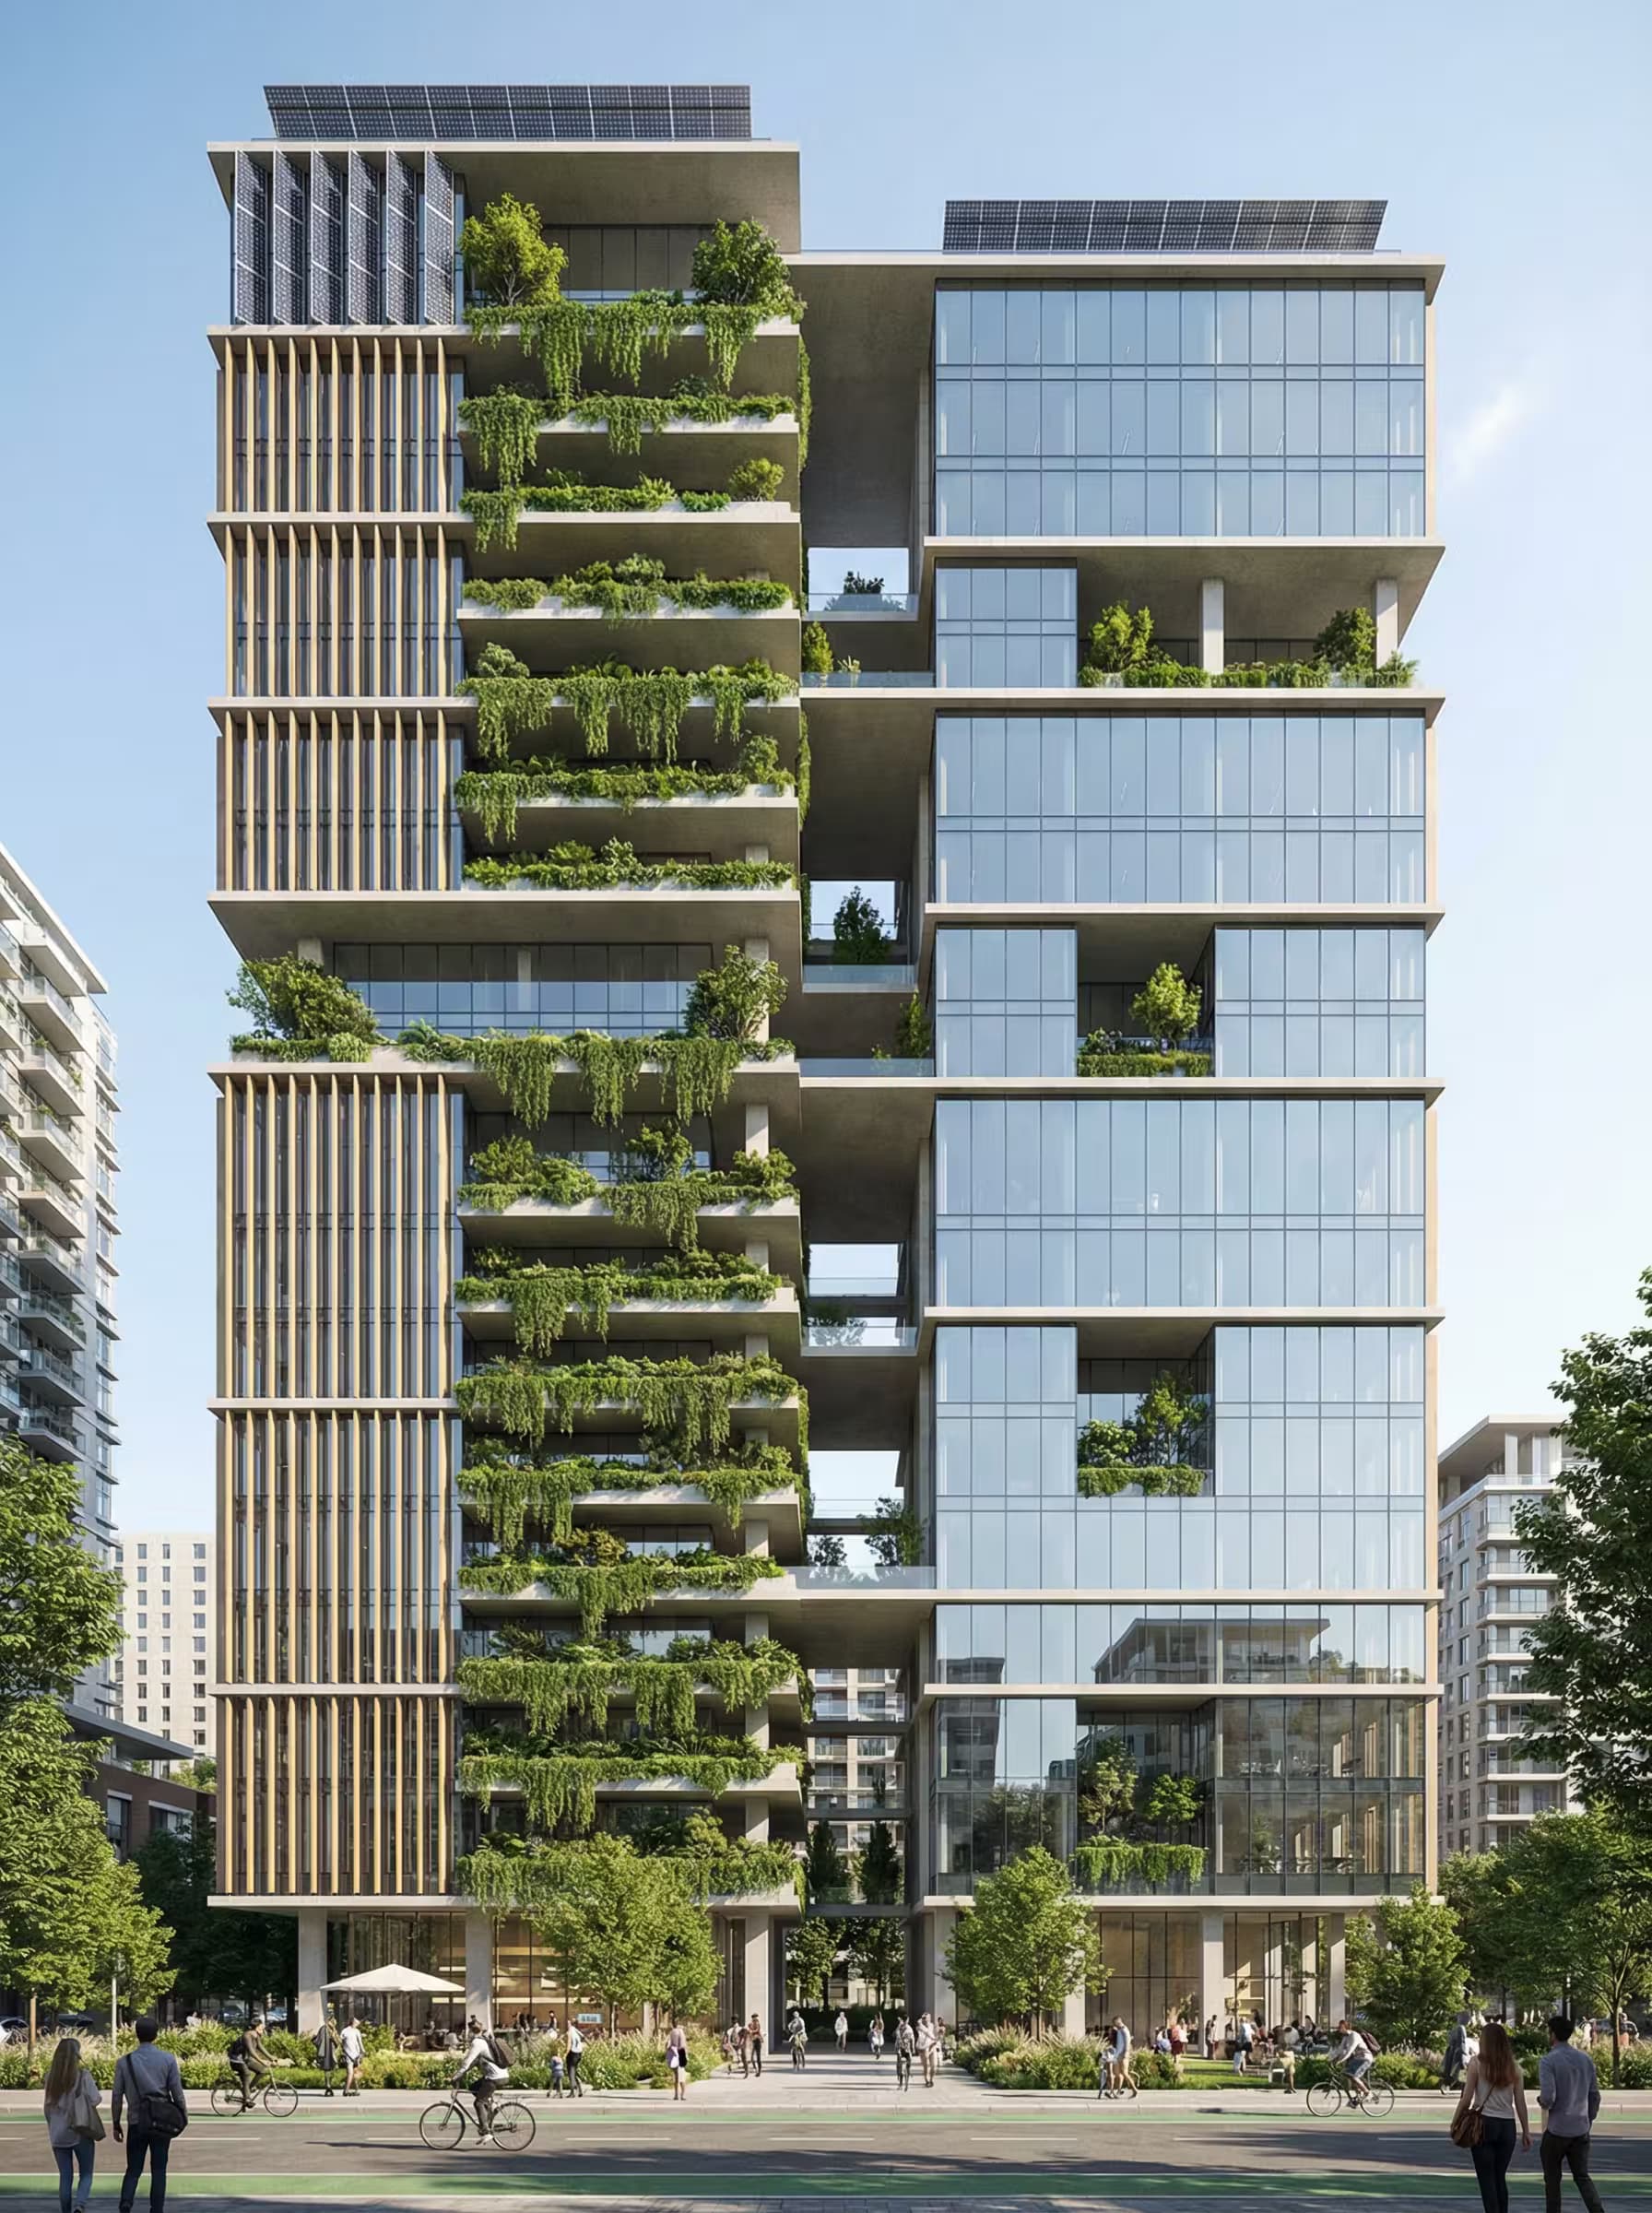
Photorealistic architectural rendering of a contemporary sustainable high-rise tower featuring offset horizontal floor slabs with strategic overhangs for passive climate response. Design includes deep planted balconies extending from each level, integrated solar shading fins, and ventilation voids for passive cooling. {{climate-strategy}} The tower exhibits clean modernist lines with visible environmental systems integration, floor-to-ceiling glazing with low-e coating, rainwater harvesting channels, and photovoltaic panel integration on south-facing surfaces. Golden hour lighting, professional architectural photography style, ultra-sharp focus, 8K resolution --ar 4:5

🎋Climate Responsive Green Tower Rendering

FluxArt and DesignInterior & Exterior Renders

Generates photorealistic architectural renders of sustainable high-rise towers with offset floor slabs, planted balconies, solar shading fins, and passive cooling voids. Runs on Midjourney, Flux, and other AI image generators.
144

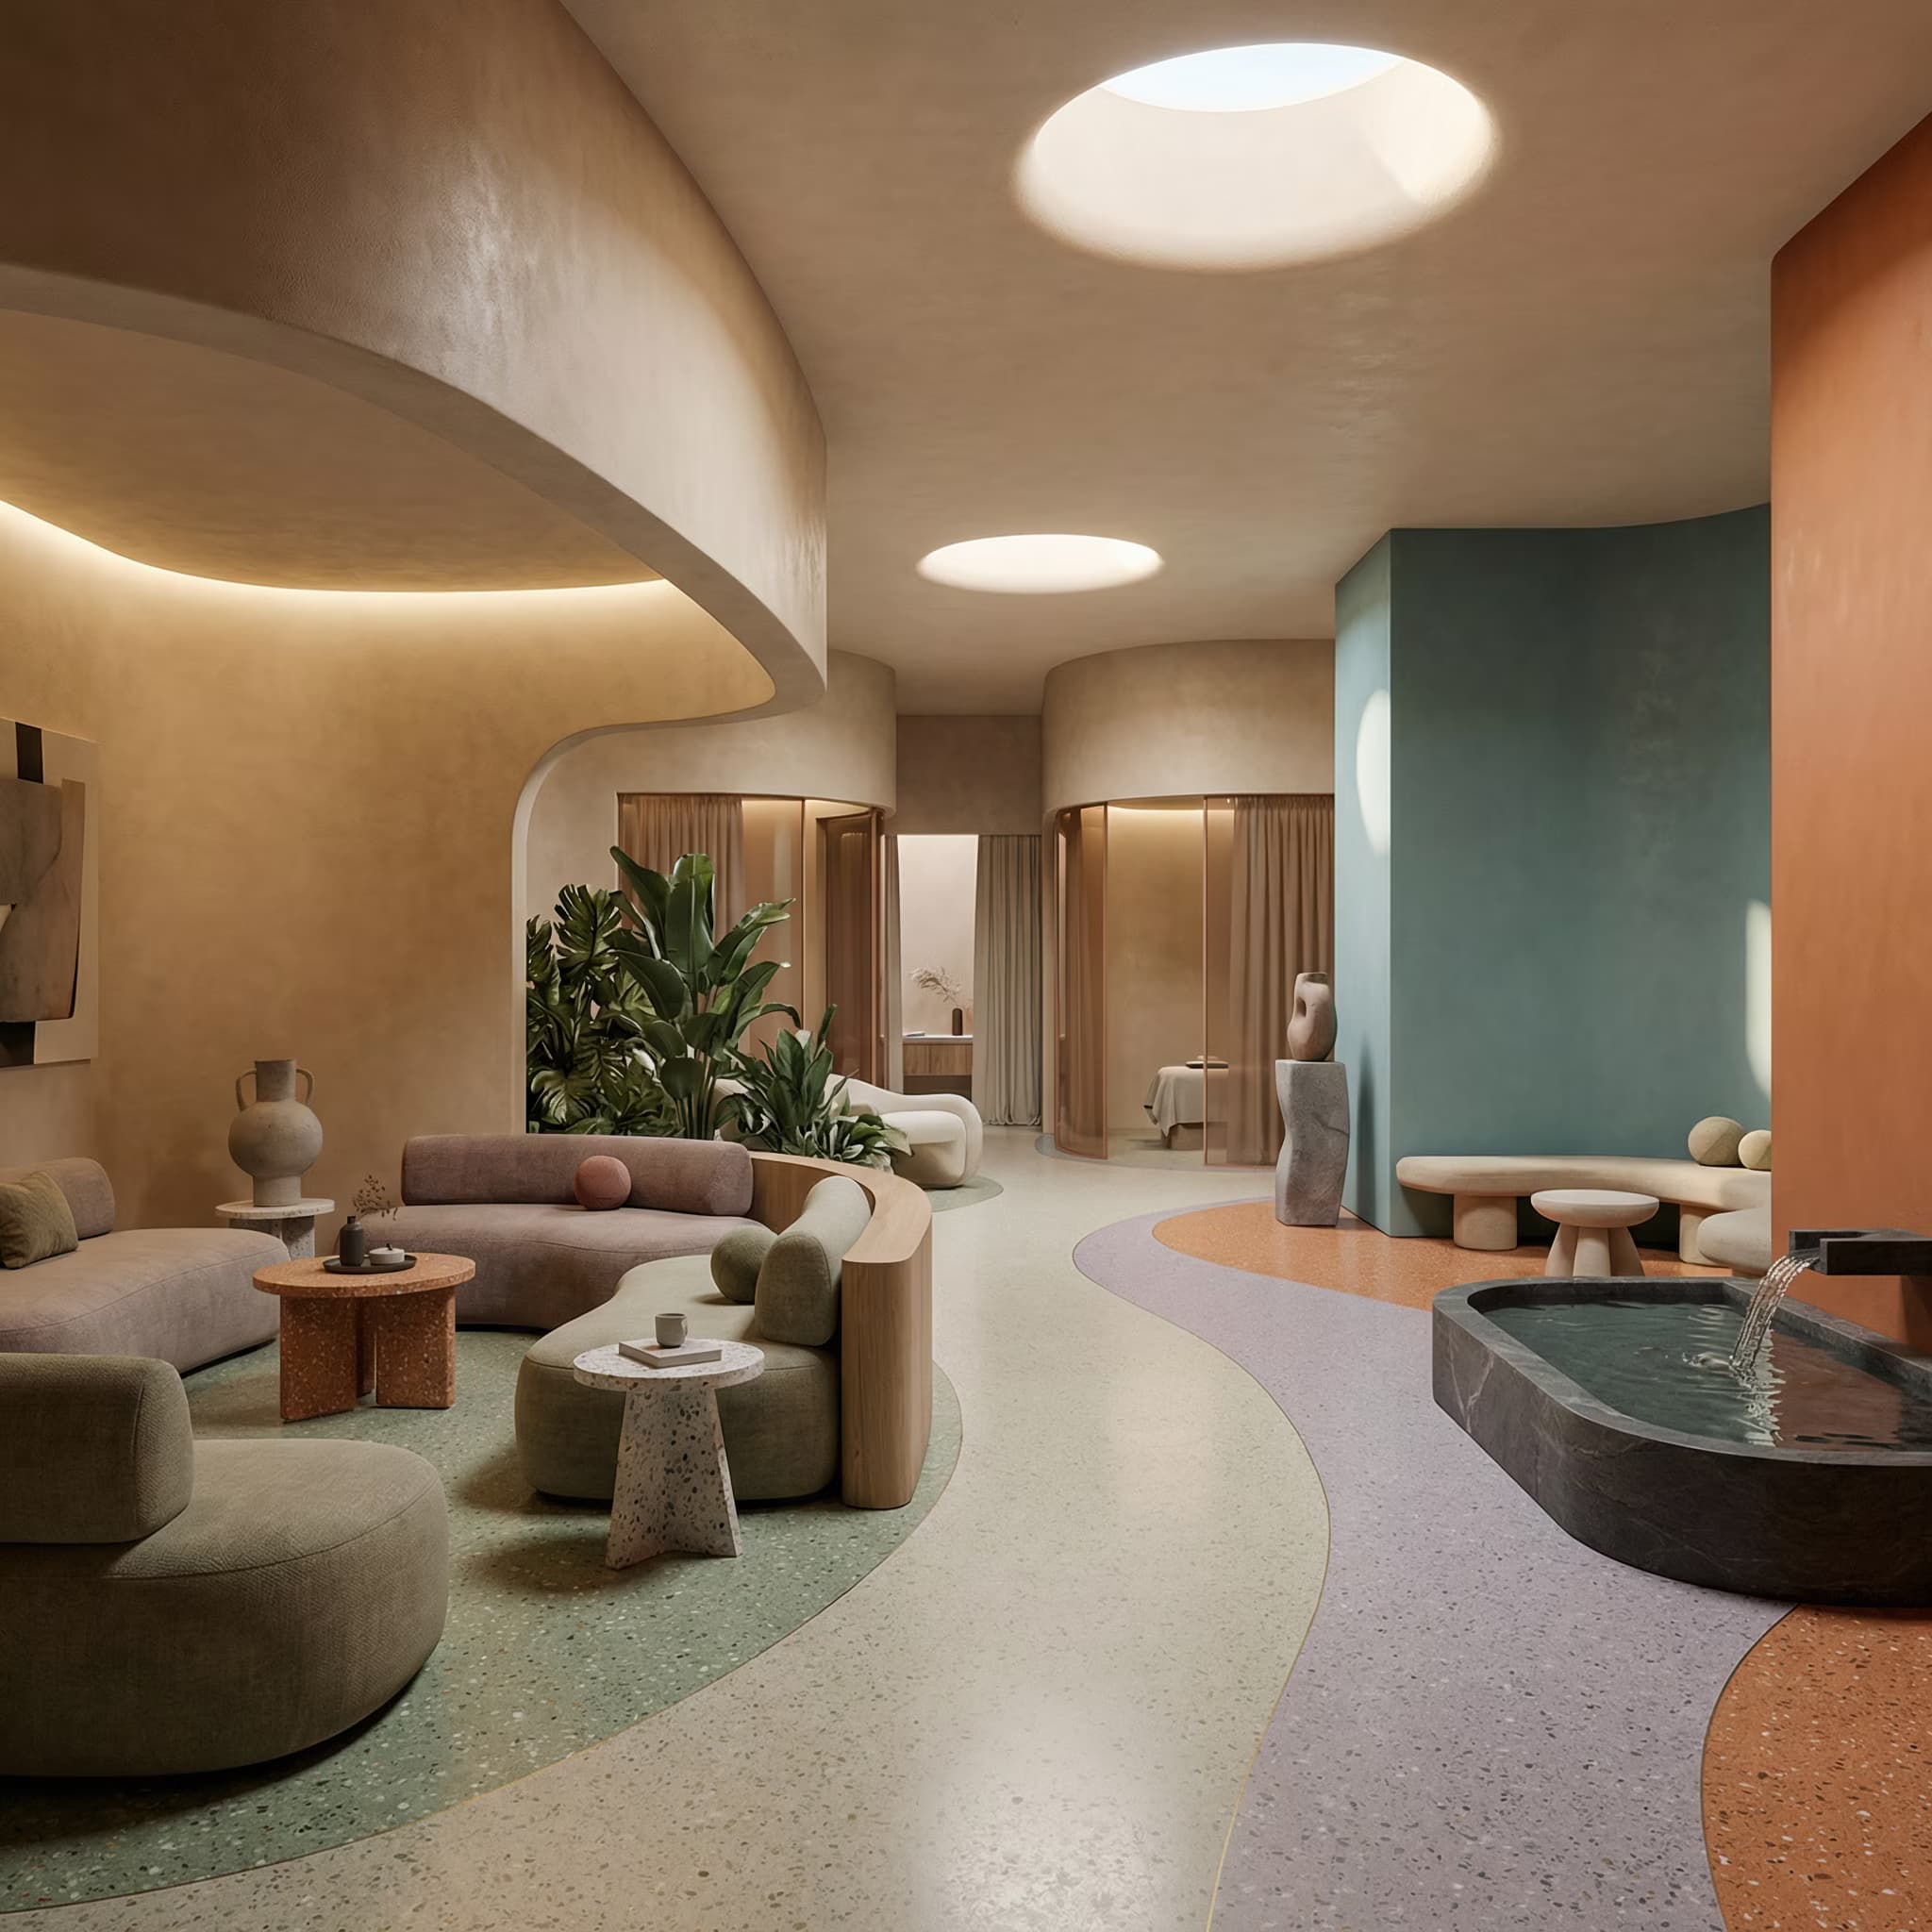
🏺Contemporary Spa Interior Design Prompt

FluxArt and DesignInterior & Exterior Renders

Generates ultra-realistic architectural visualizations of modern wellness spa interiors featuring sculptural layouts, curved pathways, and color-blocked surfaces. Runs on Midjourney, Flux, and similar AI image generators.

141

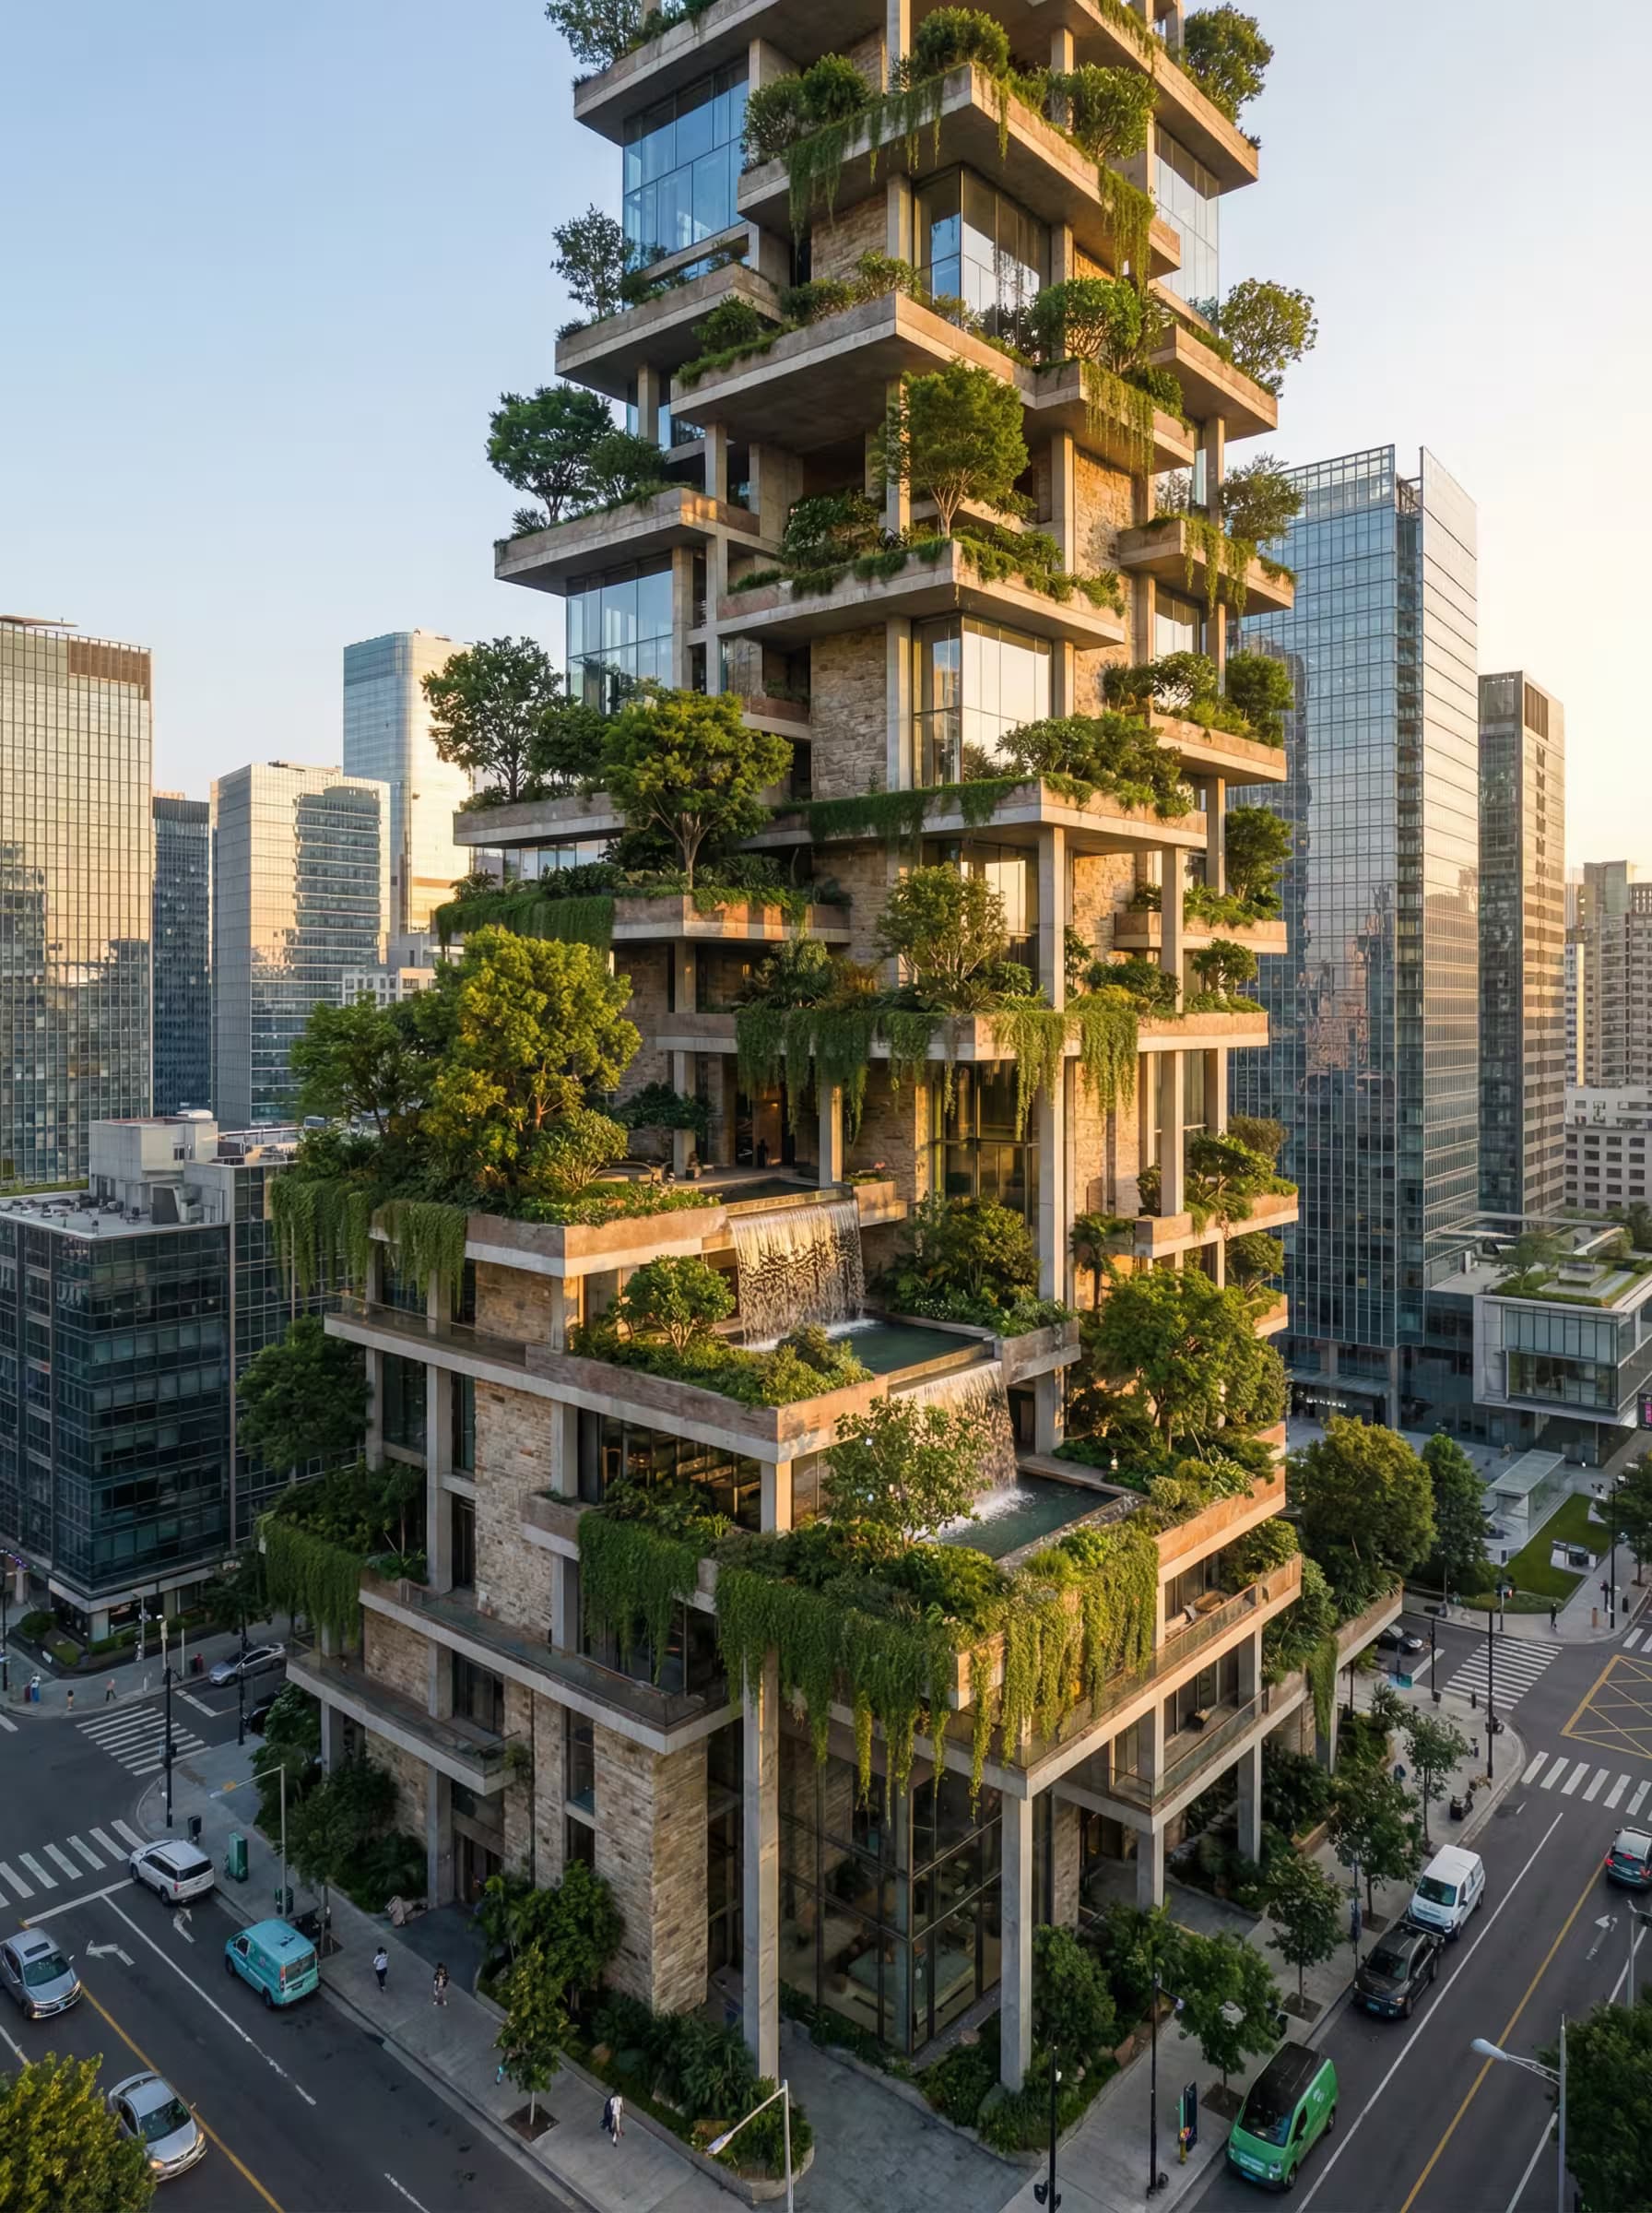
🧬Vertical Ecosystem Tower Architectural Render

MidjourneyMidjourneyArt and DesignInterior & Exterior Renders

Generates ultra-realistic architectural visualizations of high-rise vertical ecosystem towers with stepped terraces, integrated vegetation zones, and visible rainwater systems. Runs on Midjourney, Flux, and other AI image generators.
106

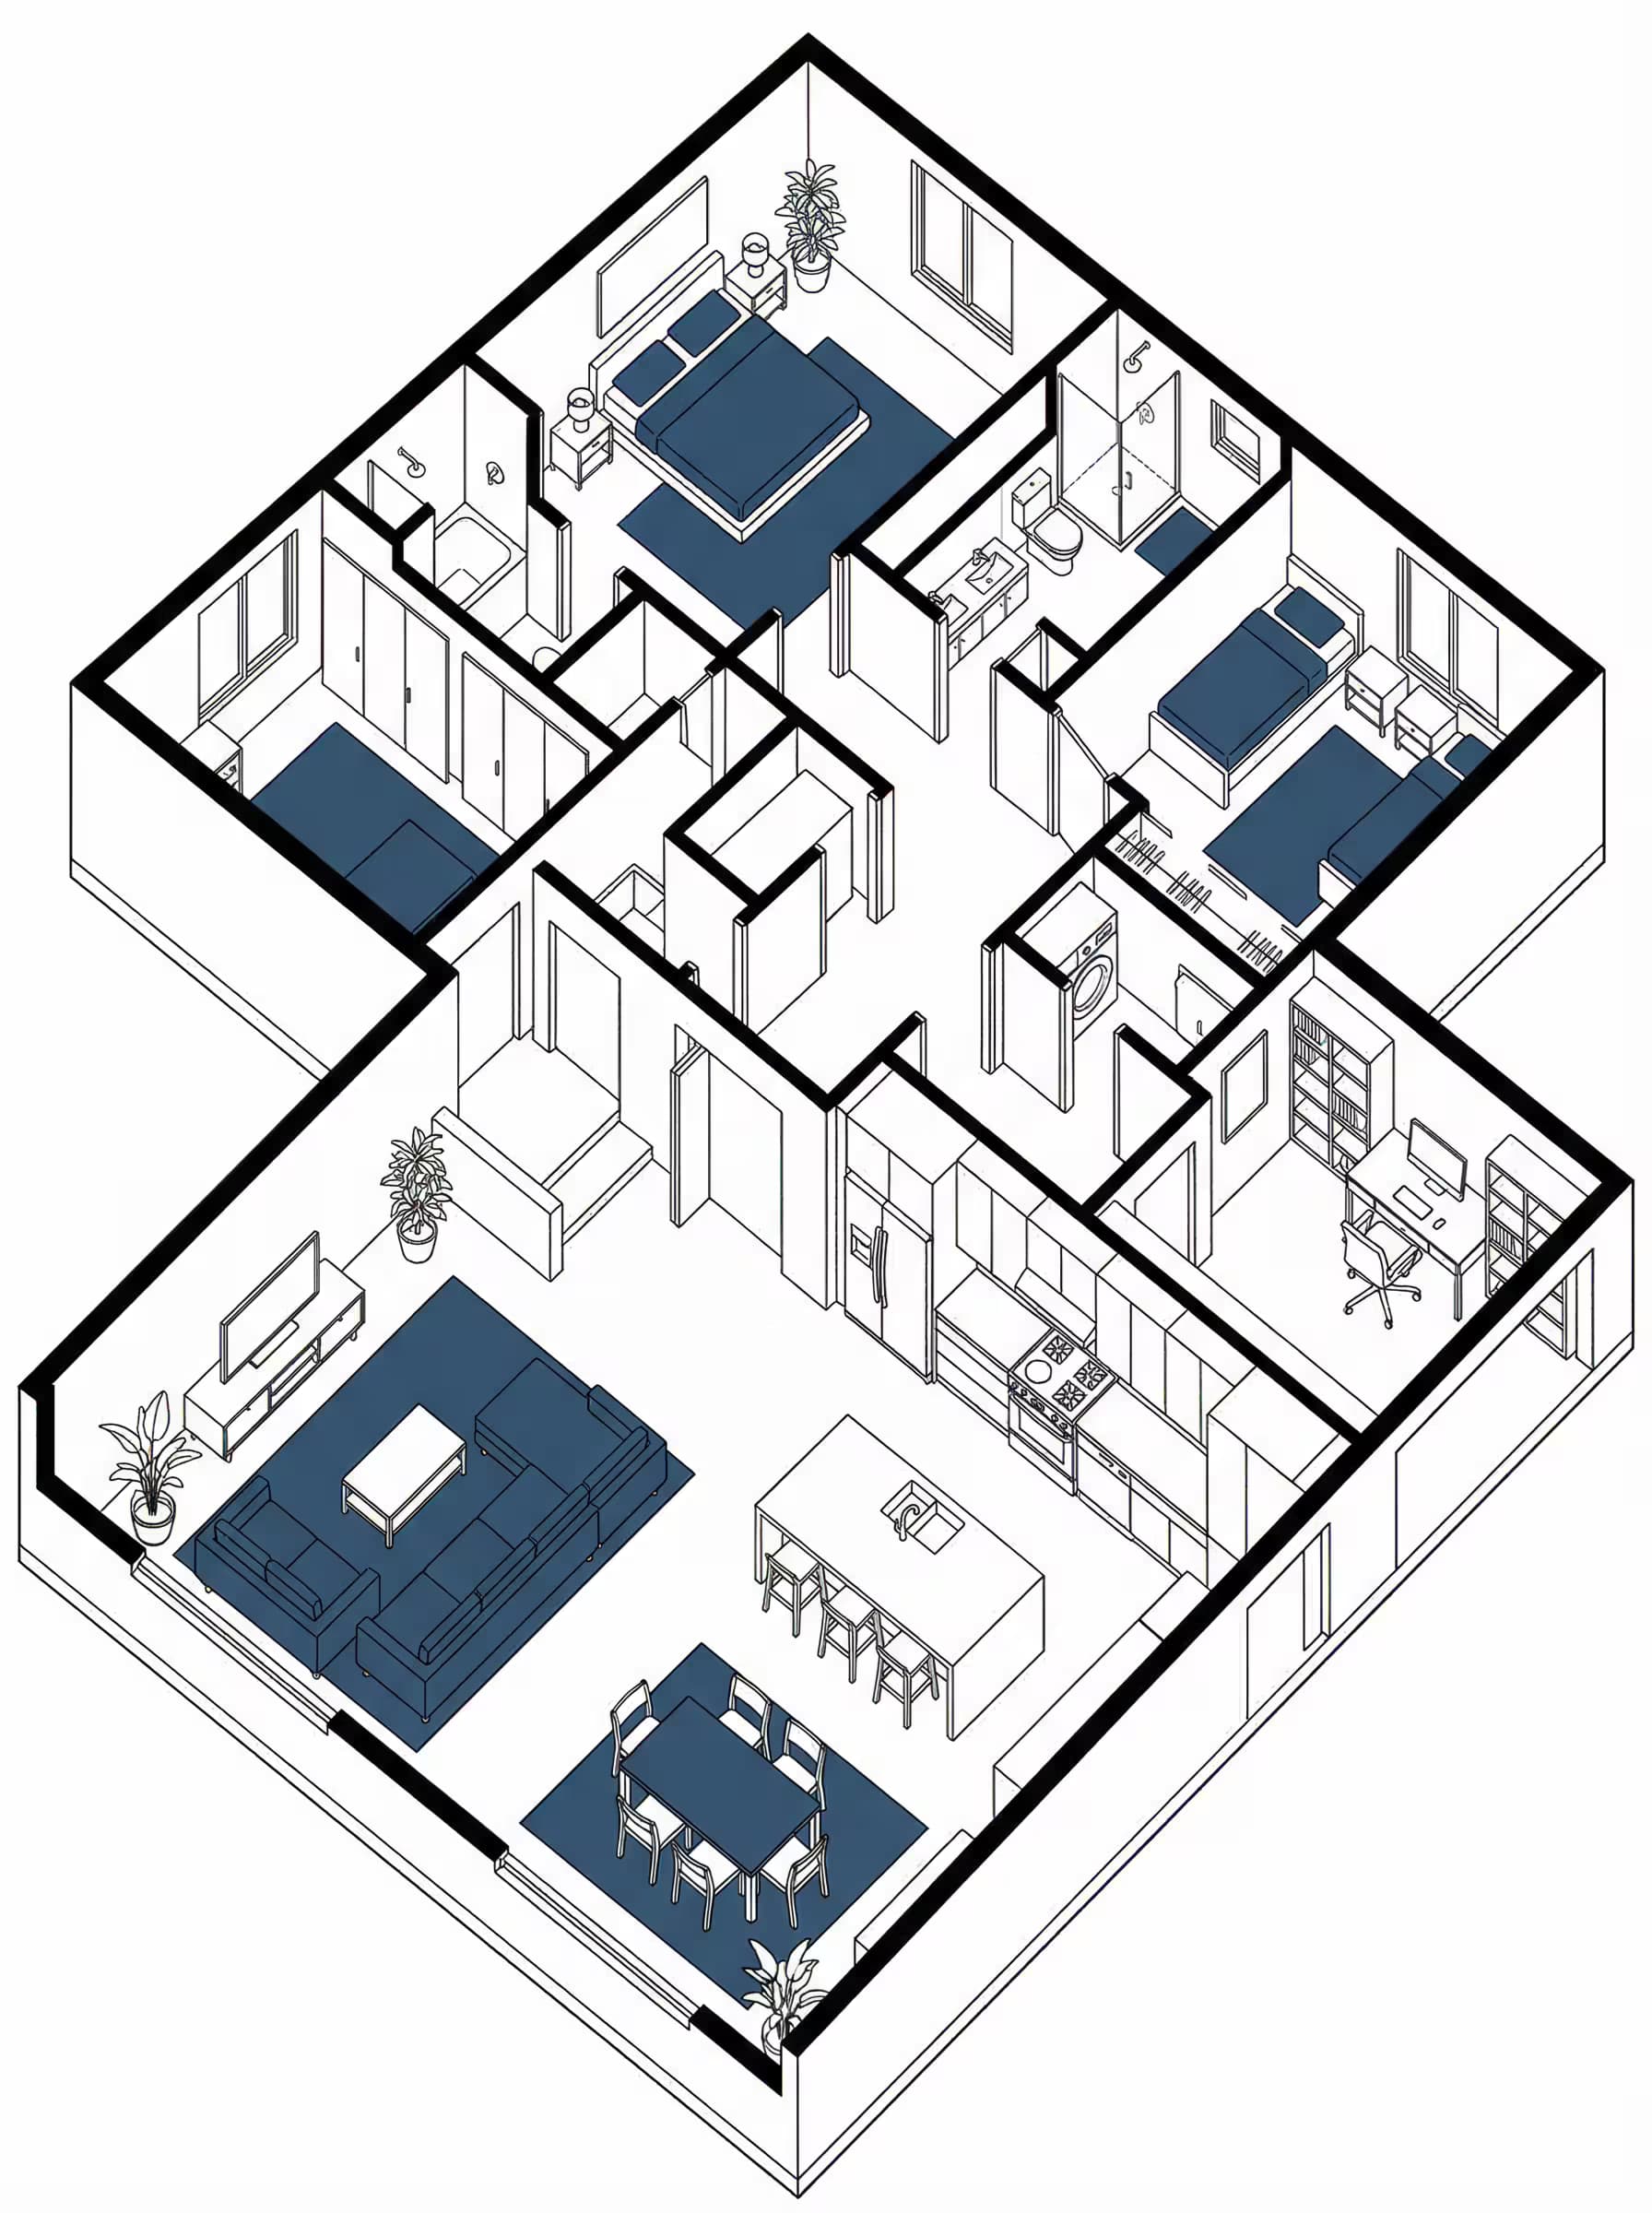
📐Axonometric Interior Diagram Generator

FluxArt and DesignInterior & Exterior Renders

Generates clean axonometric architectural diagrams showing complete dwelling interiors from a 45-degree overhead view with CAD-quality linework. Runs on Midjourney, Flux, and other AI image generators.
98
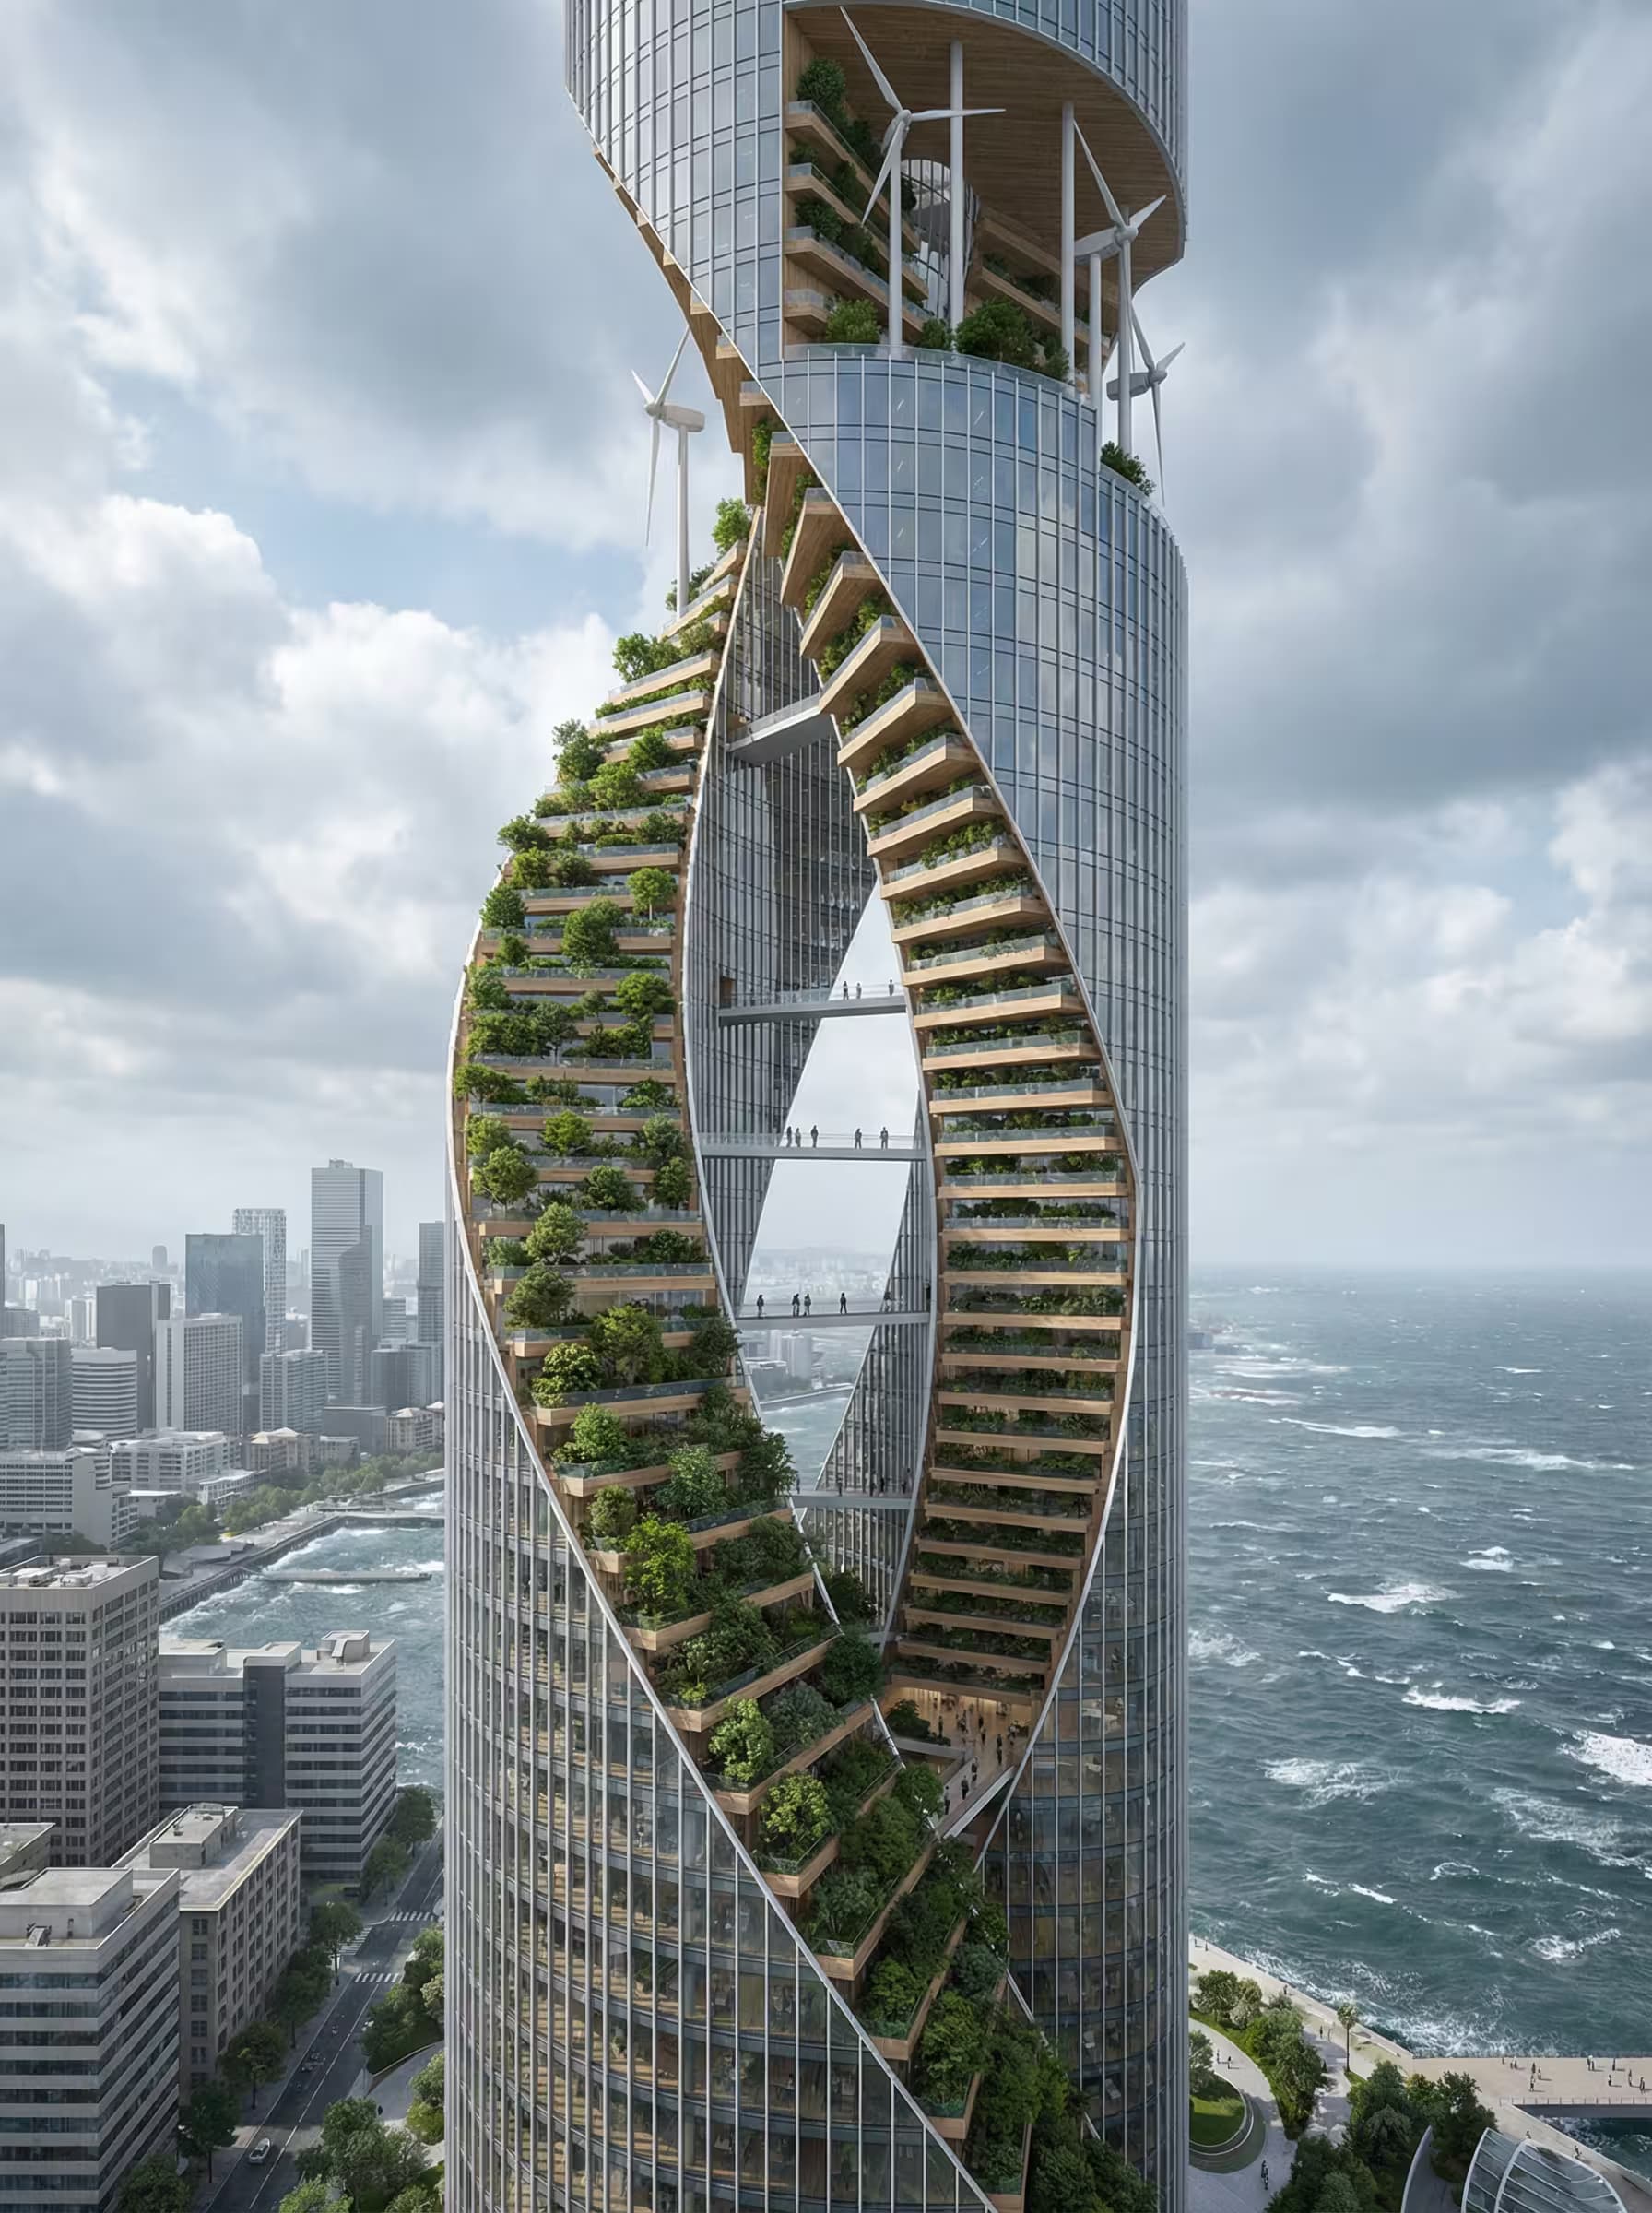
Architectural visualization of a high-rise tower with a dramatic curved void running vertically through its center, designed to channel natural wind ventilation. The building features wind-oriented green terraces integrated at multiple levels and a central atrium enabling cross ventilation throughout. {{environment-and-context}}. Photorealistic architectural rendering, very high resolution, professional presentation quality, {{aspect-ratio}}

🍃Wind-Ventilated Green Tower Architecture Prompt

FluxArt and DesignInterior & Exterior Renders

Generates photorealistic architectural renderings of high-rise towers with curved vertical voids for natural wind ventilation and integrated green terraces. Runs on Midjourney, Flux, and other AI image models.

93
## Subject
Exploded axonometric architectural diagram of a contemporary {{building-type}}, separated into eight vertical layers with wall panels fanned outward. True axonometric projection (no perspective), all elements aligned to a single vertical axis, consistent exploded spacing, clean technical linework, no photoreal rendering or textures.

## Layers (Bottom to Top)
1. Foundation + Site Platform: pier footings or shallow pads, raised platform plinth, entry steps
2. Structural Skeleton: primary columns, ring beams, bracing frames, cantilever supports
3. Interior Core + Stair: stair volume, service core, minimal built-ins for scale
4. Ground Floor Plate: structural deck, edge beams, terrace connection
5. Facade/Envelope Panels: large sliding glass panels, solid insulated wall panels, optional sun-shading screens—explode outward symmetrically left and right
6. Upper Partitions: bedroom 

🩻Exploded Axonometric Architecture Diagram Generator

FluxArt and DesignInterior & Exterior Renders

Generates exploded axonometric architectural diagrams that separate building layers - foundation, structure, envelope, floors, and roof - into clean vertical assemblies with CAD-quality linework. Runs on Midjourney, Flux, and other AI image generators.
91

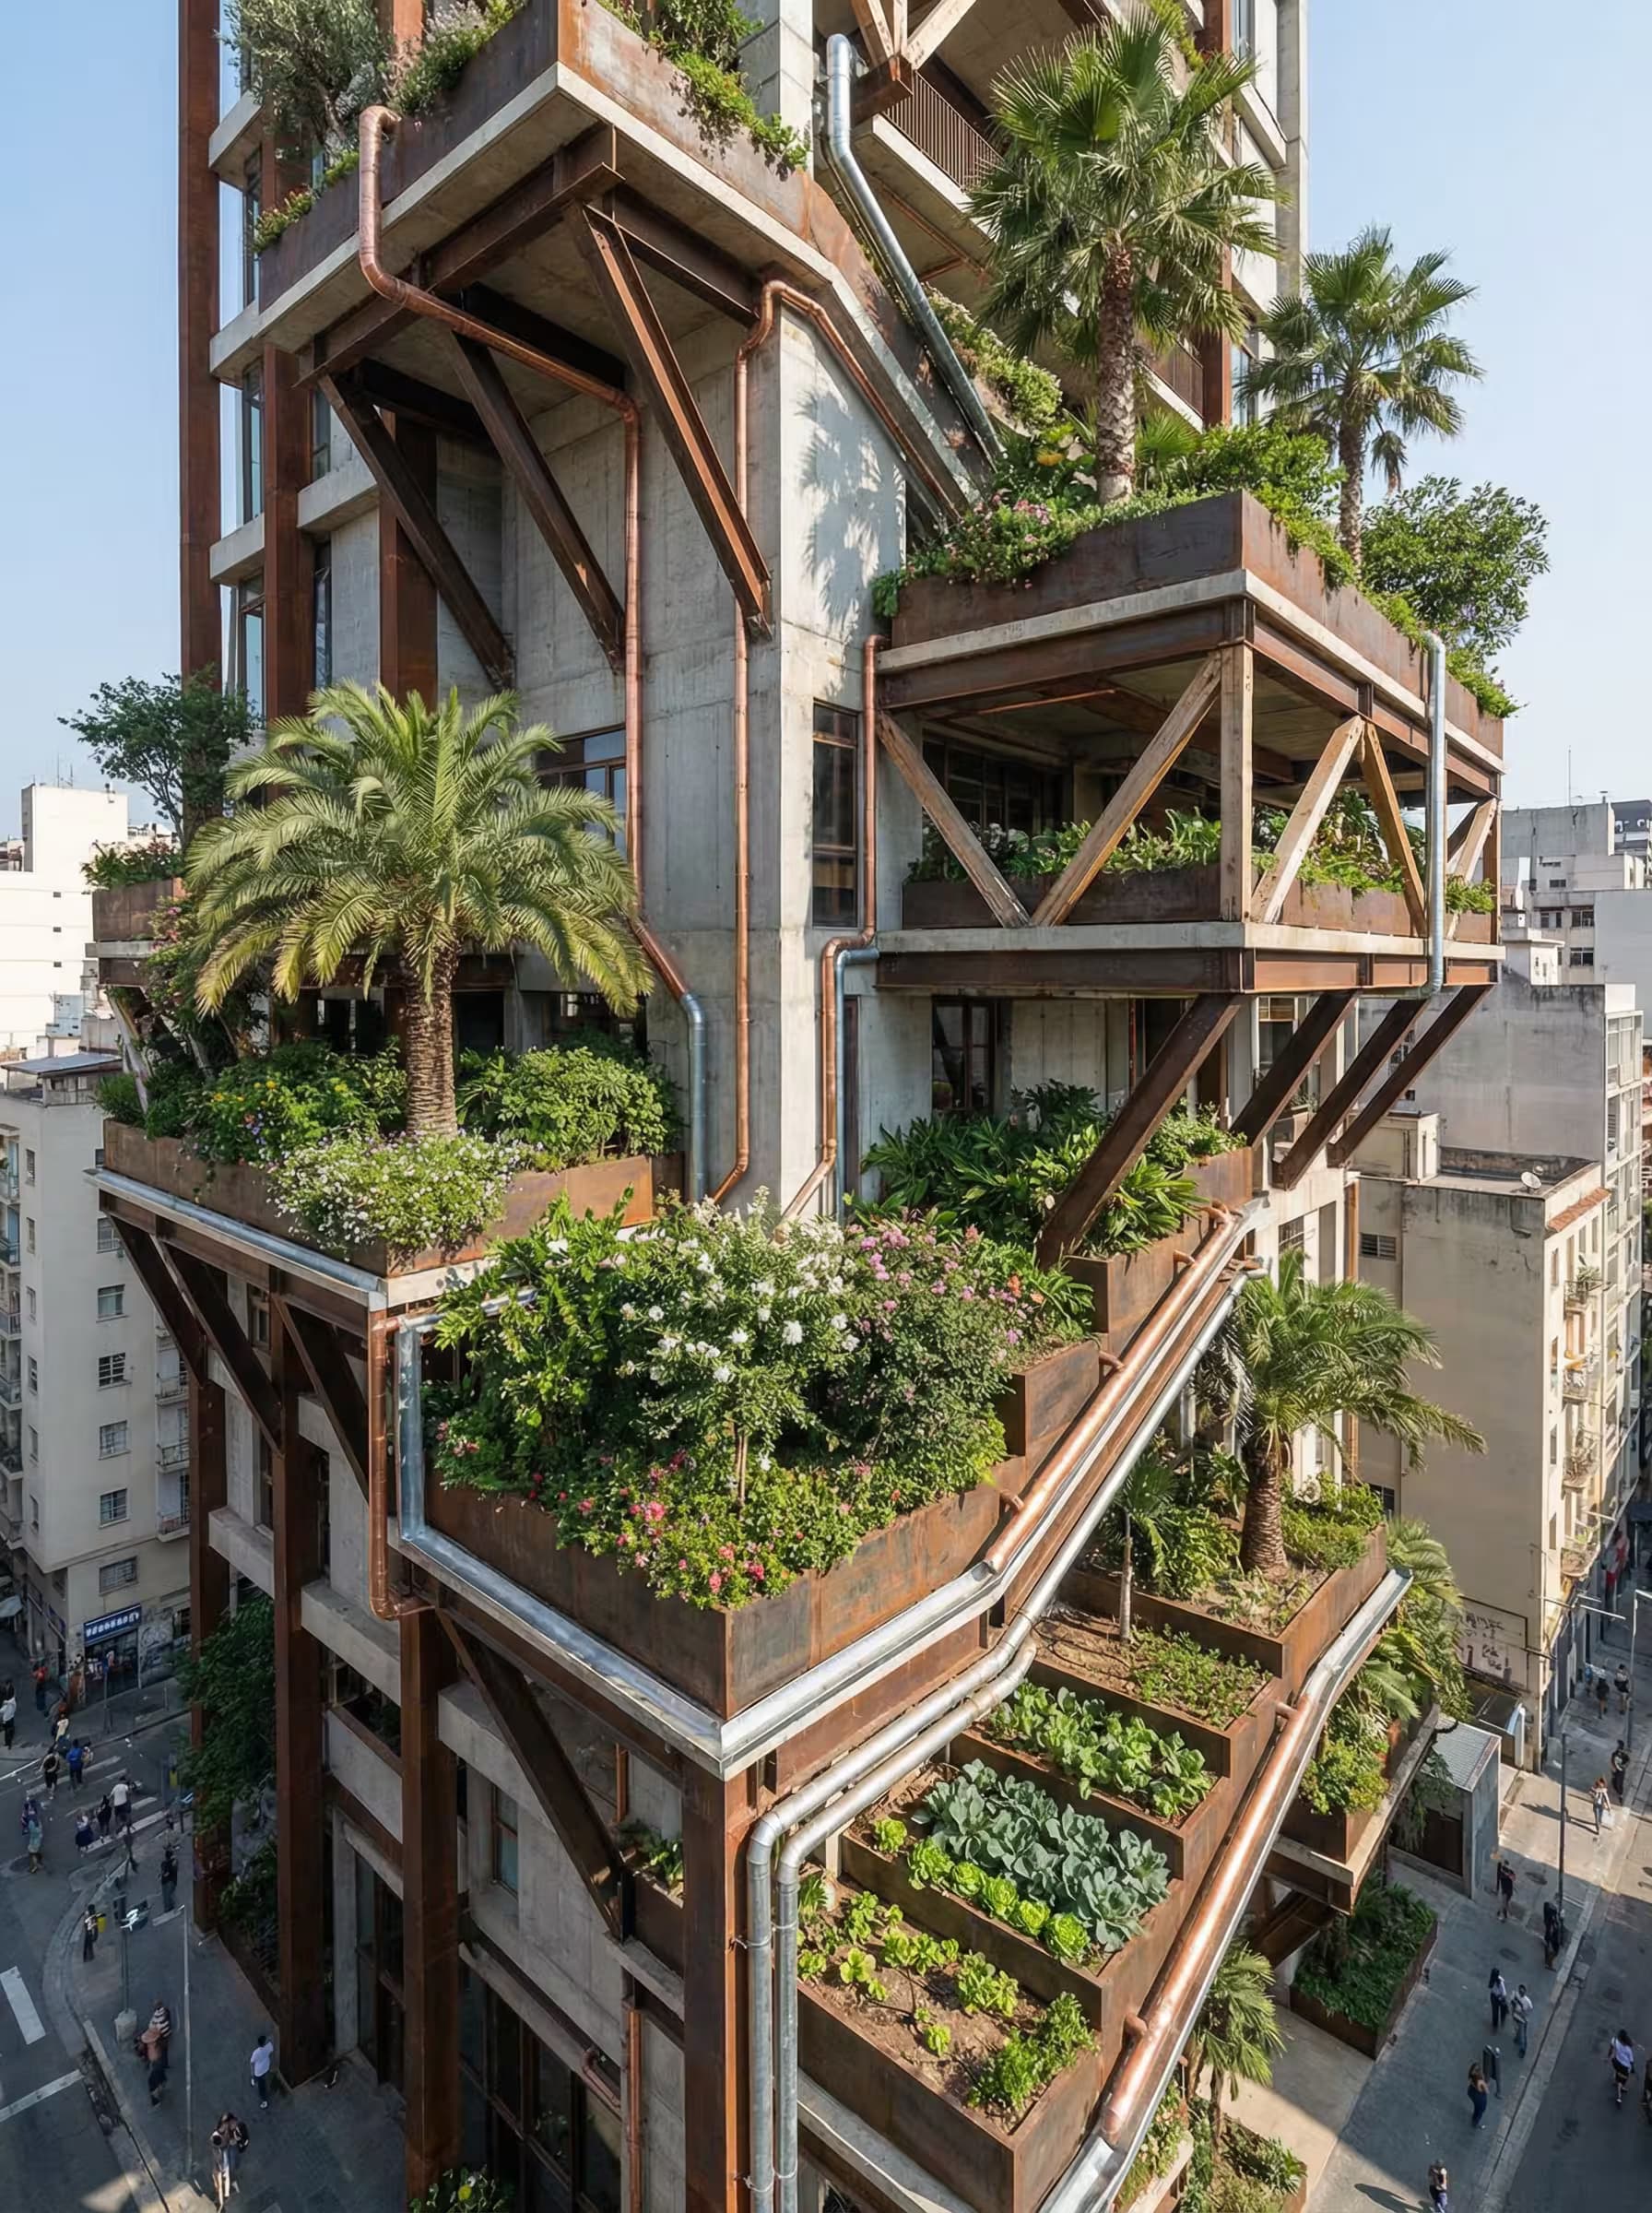
🎍Terraced Green Tower Architectural Render Prompt

MidjourneyMidjourneyArt and DesignInterior & Exterior Renders

Generates ultra-realistic diagonal terraced skyscraper renders with cascading garden platforms, exposed structural systems, and integrated water management for Midjourney, Flux, and similar image models.

90

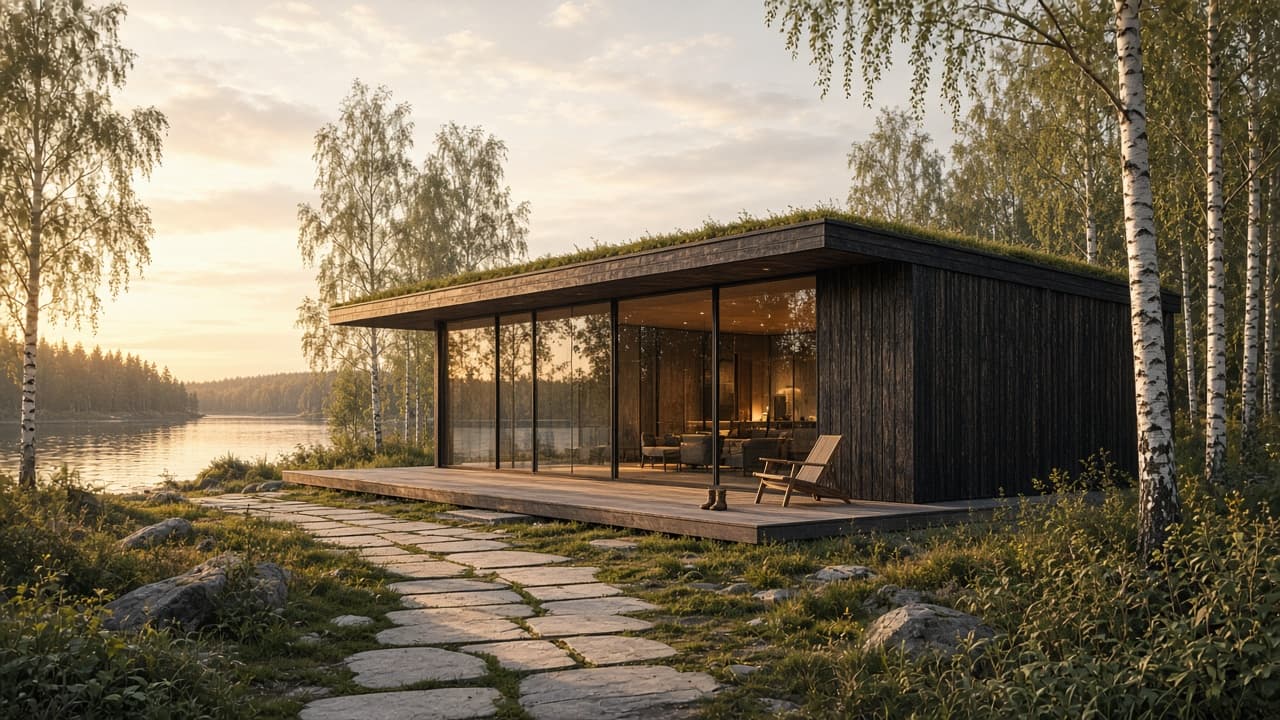
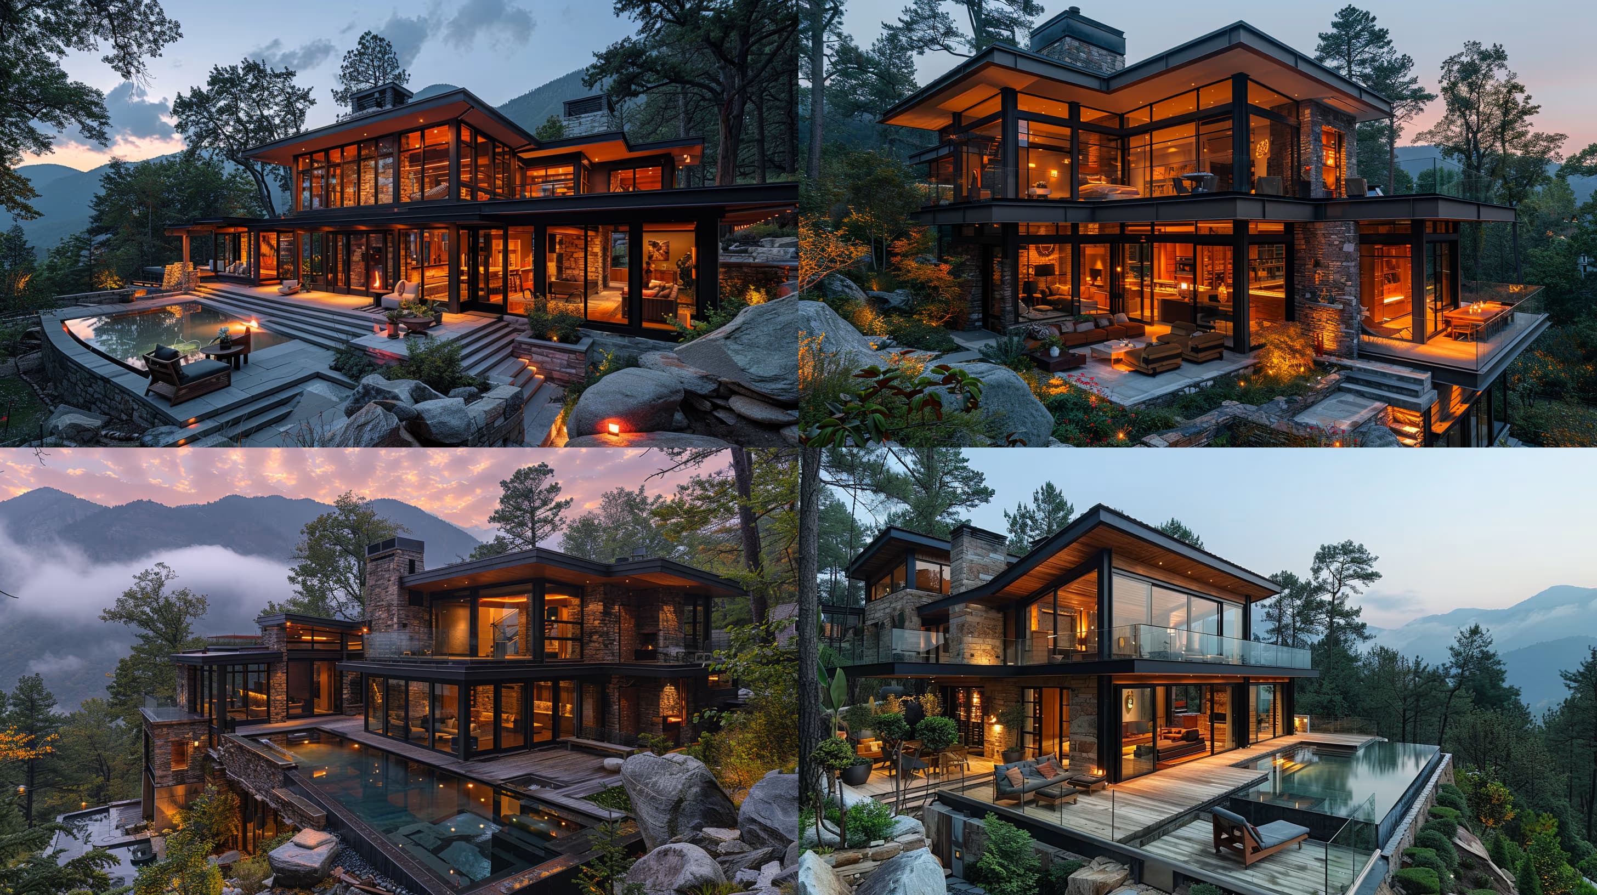
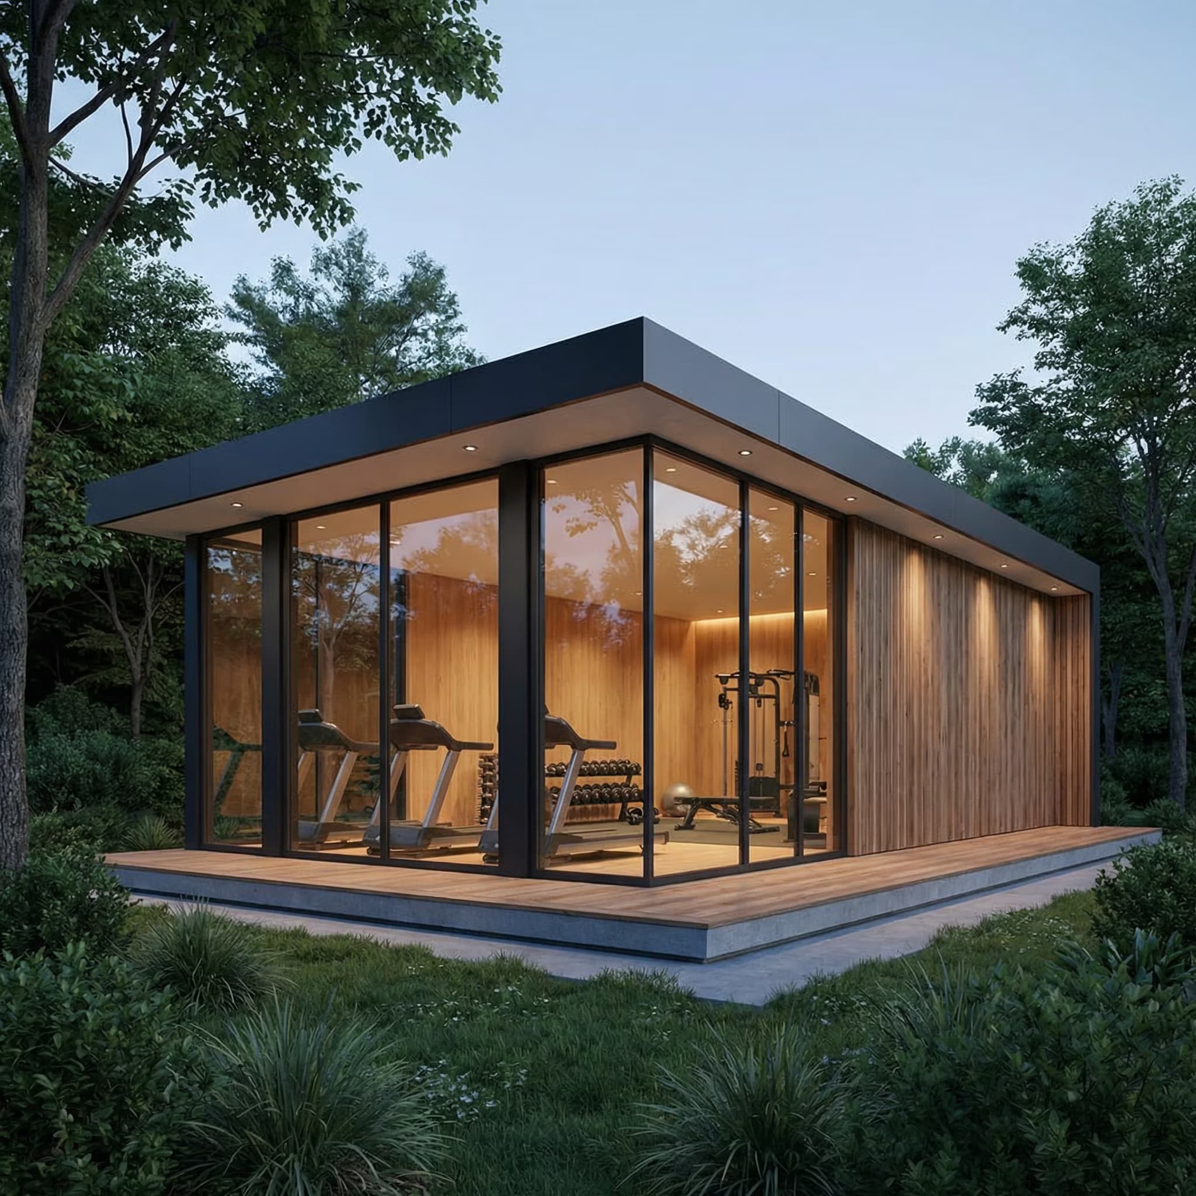
🧊Minimalist Architecture Pavilion Render Generator

FluxArt and DesignInterior & Exterior Renders

Generates ultra-photorealistic architectural visualizations of contemporary single-story glass pavilions with natural materials and landscape integration. Runs on Midjourney, Flux, and Nano Banana.

85
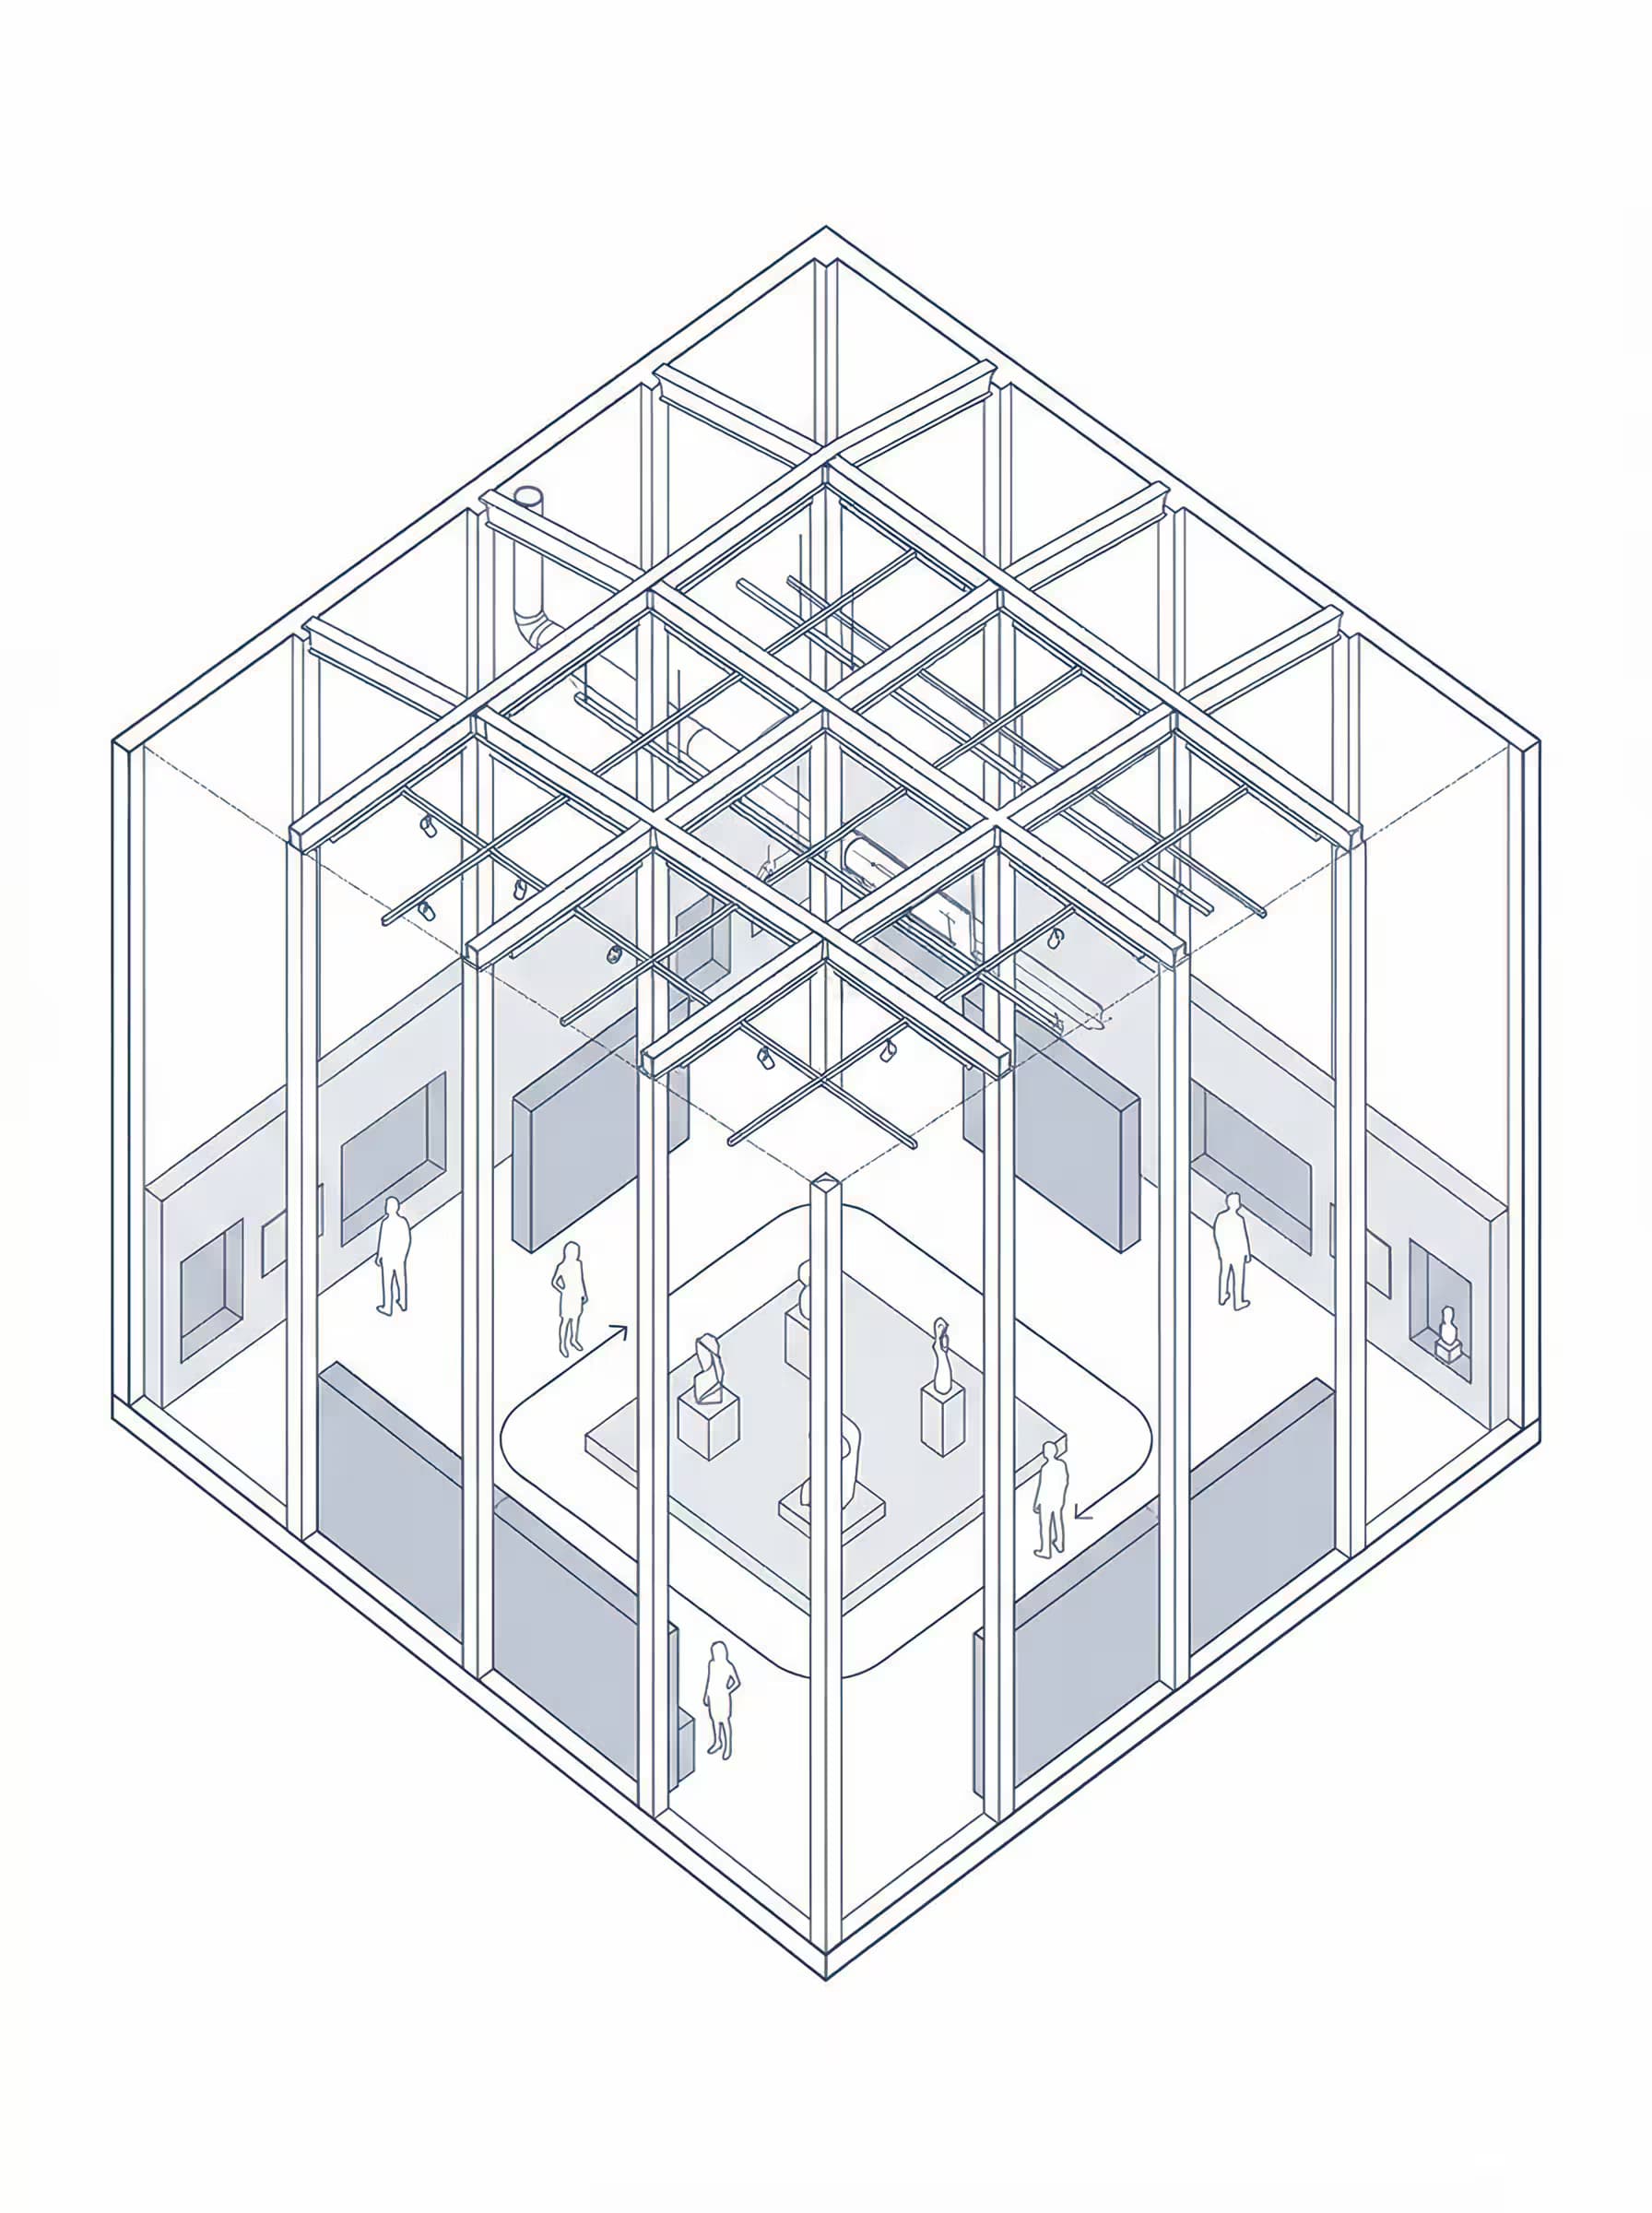
## Subject
A contemporary exhibition hall rendered as a precise axonometric architectural drawing with roof removed, showing spatial organization, structural systems, and exhibition layout in clean technical diagram style.

## Spatial Organization
Open double-height exhibition hall with {{center-feature}} as focal point. Perimeter features movable exhibition wall panels, integrated storage niches, and secondary gallery zones. Clear loop circulation with defined entry axis through center. Slightly raised platform zones for exhibition areas.

## Architectural Systems
Regular column grid and perimeter load-bearing walls. Exposed structural ceiling grid with integrated lighting tracks, acoustic panels, and suspended mechanical lines. Continuous smooth floor plate.

## Interior Elements
{{display-objects}}. Minimal simplified human silhouettes for scale reference only.

## Drawing Style
Clean

📐Axonometric Exhibition Space Generator

NanoBananaNano BananaArt and DesignInterior & Exterior Renders

Generates clean CAD-style axonometric architectural drawings of exhibition halls with structural systems, circulation paths, and spatial organization. Runs on Midjourney, Flux, and other AI image generators.
82
Ultra photorealistic exterior architectural render, competition-grade visualization with physically accurate global illumination and high-resolution textures showing natural material aging.

**Building Program:** {{building-program}}

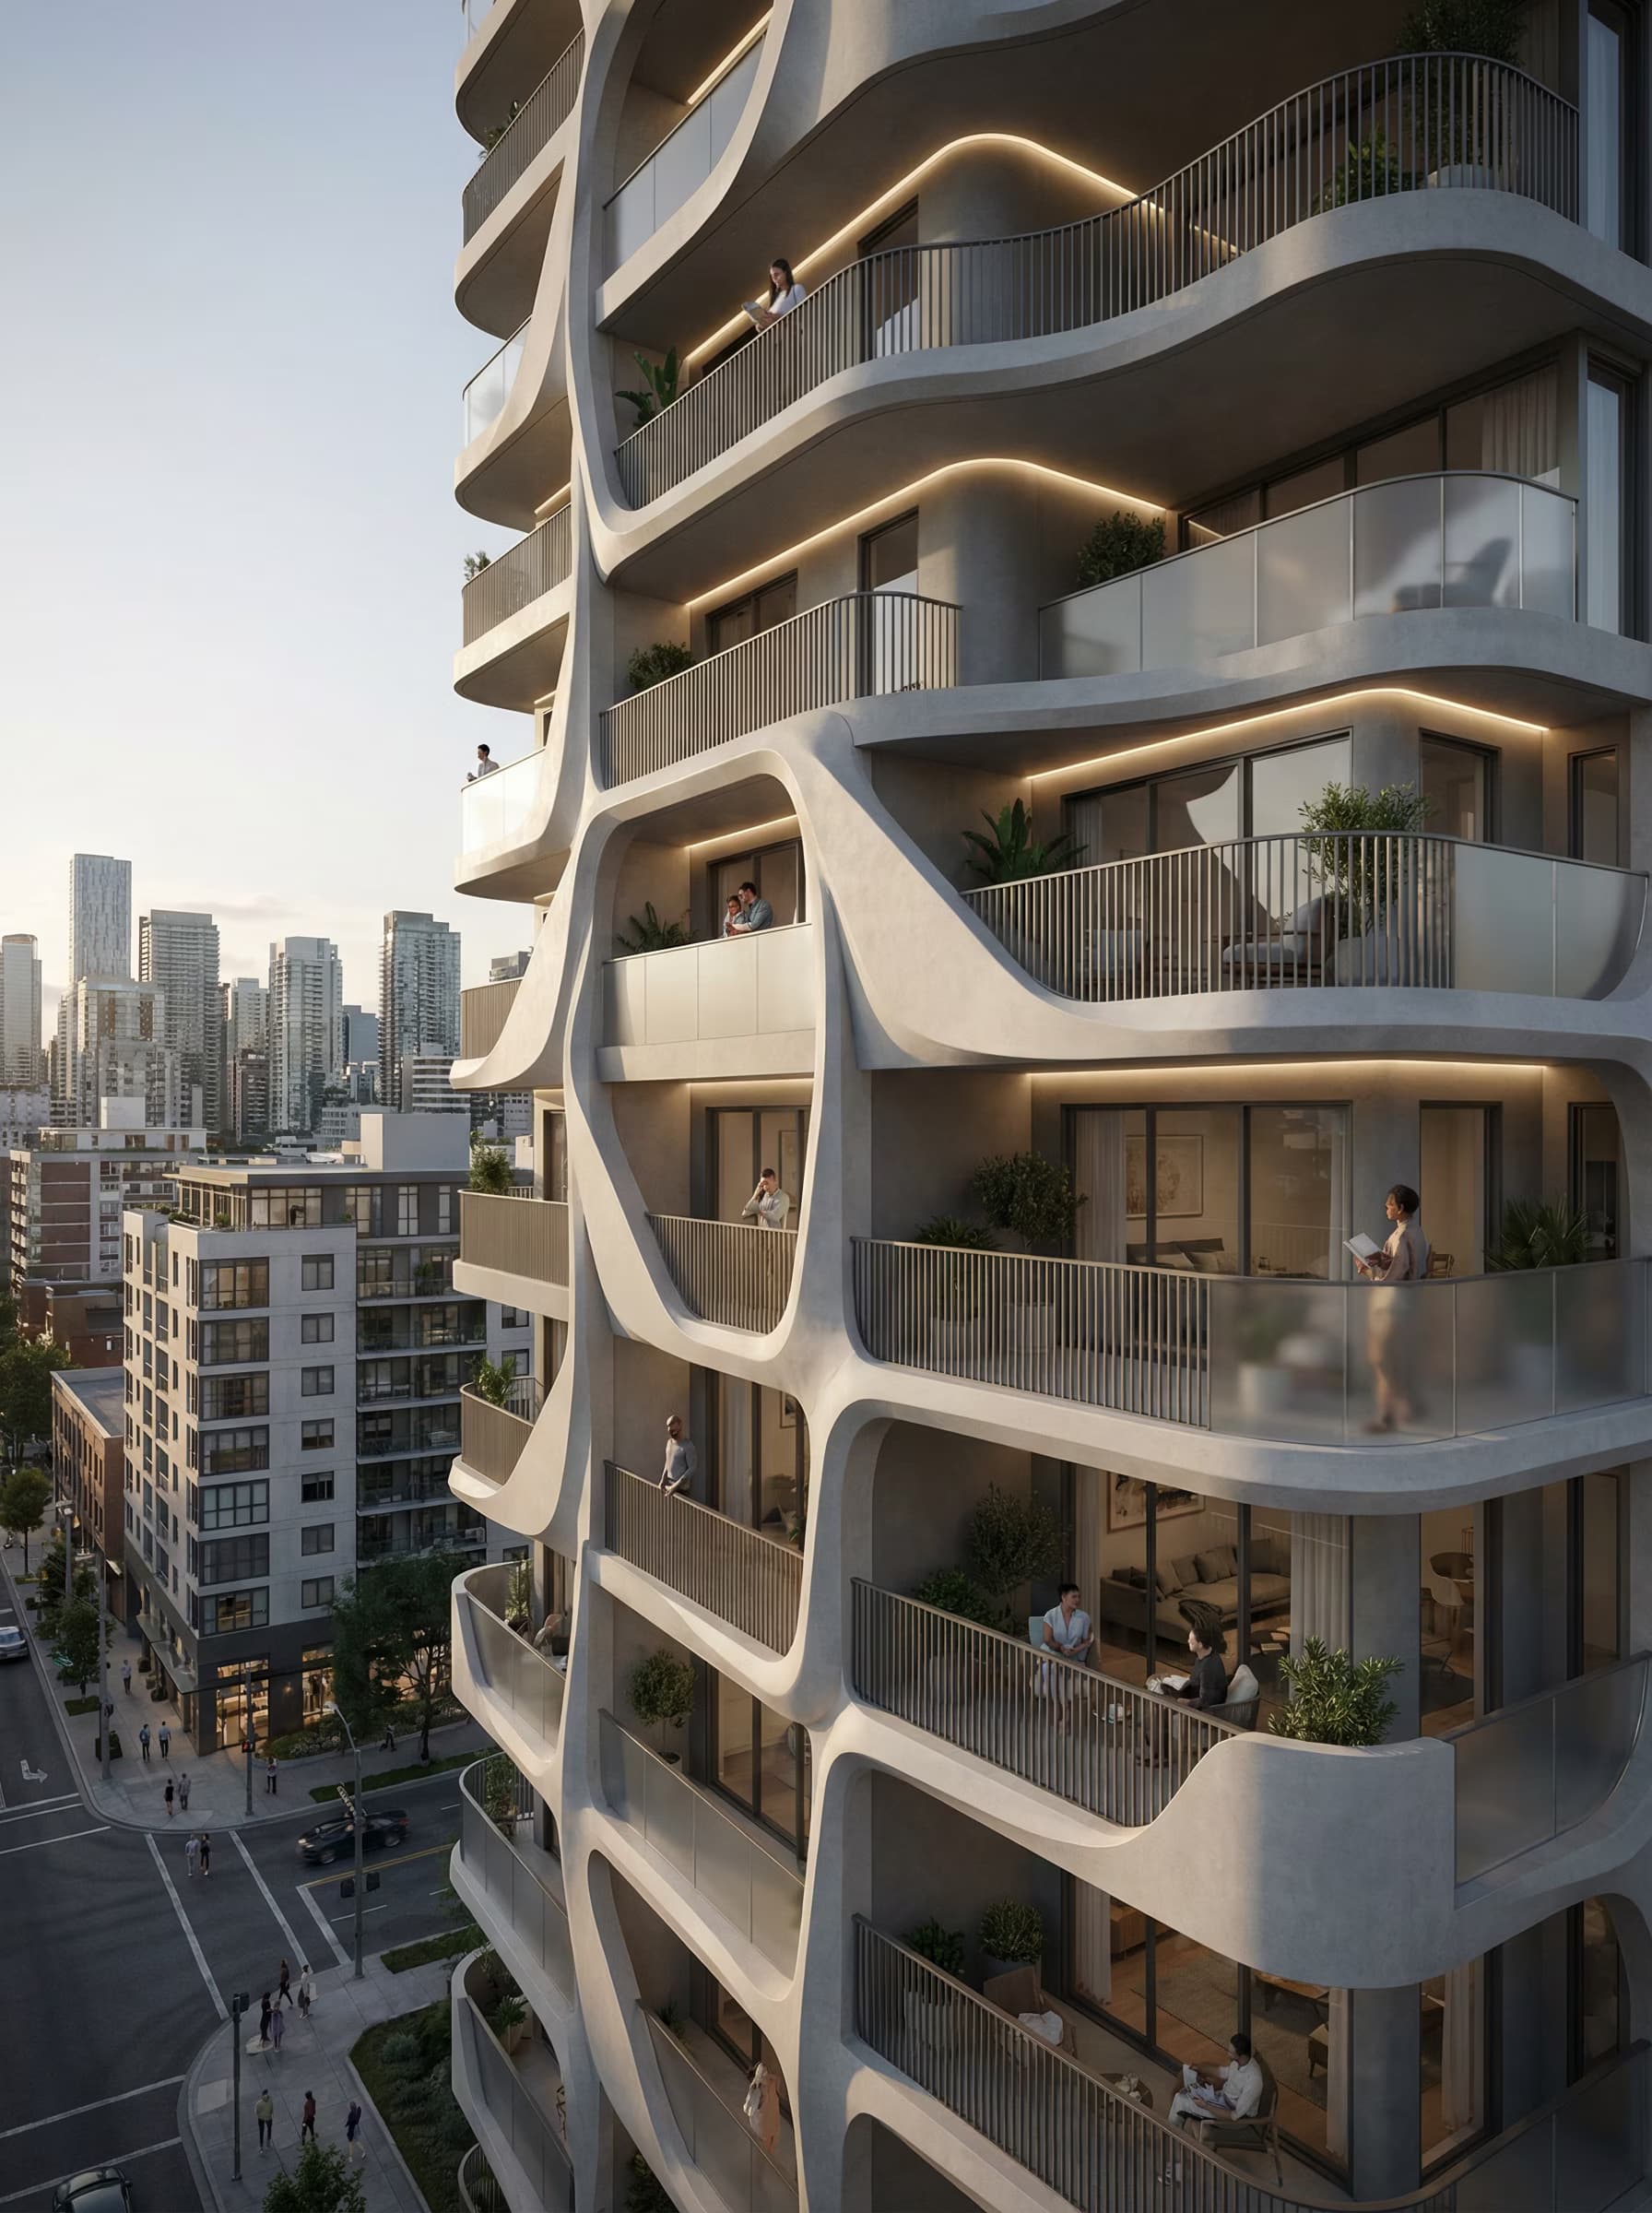
**Architecture:** Contemporary parametric design featuring fluid, sculptural balcony geometries that reinterpret organic forms in a bold modern way. Vertical massing with soft curved balcony frames integrated into a rigid structural grid. Each floor features subtle geometric differentiation creating non-repetitive facade rhythm. Custom-designed parametric balcony frames with deep protrusions create strong shadow play and flowing patterns that read differently from distance and close-up.

**Urban Context:** {{urban-setting}} — modern city skyline visible, adjacent mid-rise buildings, urban streets with pedestrian flow. Iconic facade acts as visual landmark w

🐚Parametric Architecture Facade Render Prompt

MidjourneyMidjourneyArt and DesignInterior & Exterior Renders

Generates ultra-photorealistic exterior architectural renders featuring contemporary parametric facades with sculptural balcony geometries, organic forms, and competition-grade lighting. Runs on Midjourney, Flux, and Nano Banana.

77

💠Axonometric Futuristic Atrium Generator

MidjourneyMidjourneyArt and DesignInterior & Exterior Renders

Generates high-precision axonometric architectural diagrams of year-2300 multi-level atriums with suspended platforms, parametric structures, and CAD-quality linework. Runs on Midjourney, Flux, and Nano Banana.

73

🦴Industrial Minimalist Office Interior Design Prompt

IdeogramArt and DesignInterior & Exterior Renders

Generates ultra-realistic architectural renders of open-plan creative offices with exposed steel, high ceilings, organic furniture, and natural skylight flooding. Runs on Midjourney, Flux, and Nano Banana.

72

🏛️Architectural Design Concept Image Generator

DALL-EArt and DesignInterior & Exterior Renders

Generates architectural visualization images in specified styles for Midjourney, Flux, and other AI image generators. Produces building renders by combining structure type, environment, and architectural reference style.
71
Top corner axonometric architectural drawing of a circular interior space organized radially around a central spiral staircase core, roof removed to reveal interior. True axonometric projection with no perspective distortion, uniform geometry alignment, and clear radial spatial logic.

Central core: tight spiral staircase with cylindrical enclosure serving as vertical circulation and structural stabilizer. {{radial-program}} arranged around the core.

Structure: circular load-bearing outer wall, radial beams extending from core to perimeter, ring beam at ceiling level. Central oculus skylight above core casting natural top light. Continuous circular floor plate with subtle concentric pattern detail.

Clean CAD-style technical linework with clear hierarchy: outer shell thicker, structural elements medium weight, furniture and fittings thin. {{line-color}} lines on white background. Minima

🐚Axonometric Radial Interior Drawing Prompt

FluxArt and DesignInterior & Exterior Renders

Generates technical axonometric architectural drawings of circular interiors organized around central spiral cores with clean CAD-style linework. Runs on Midjourney, Flux, and other AI image generators.
69
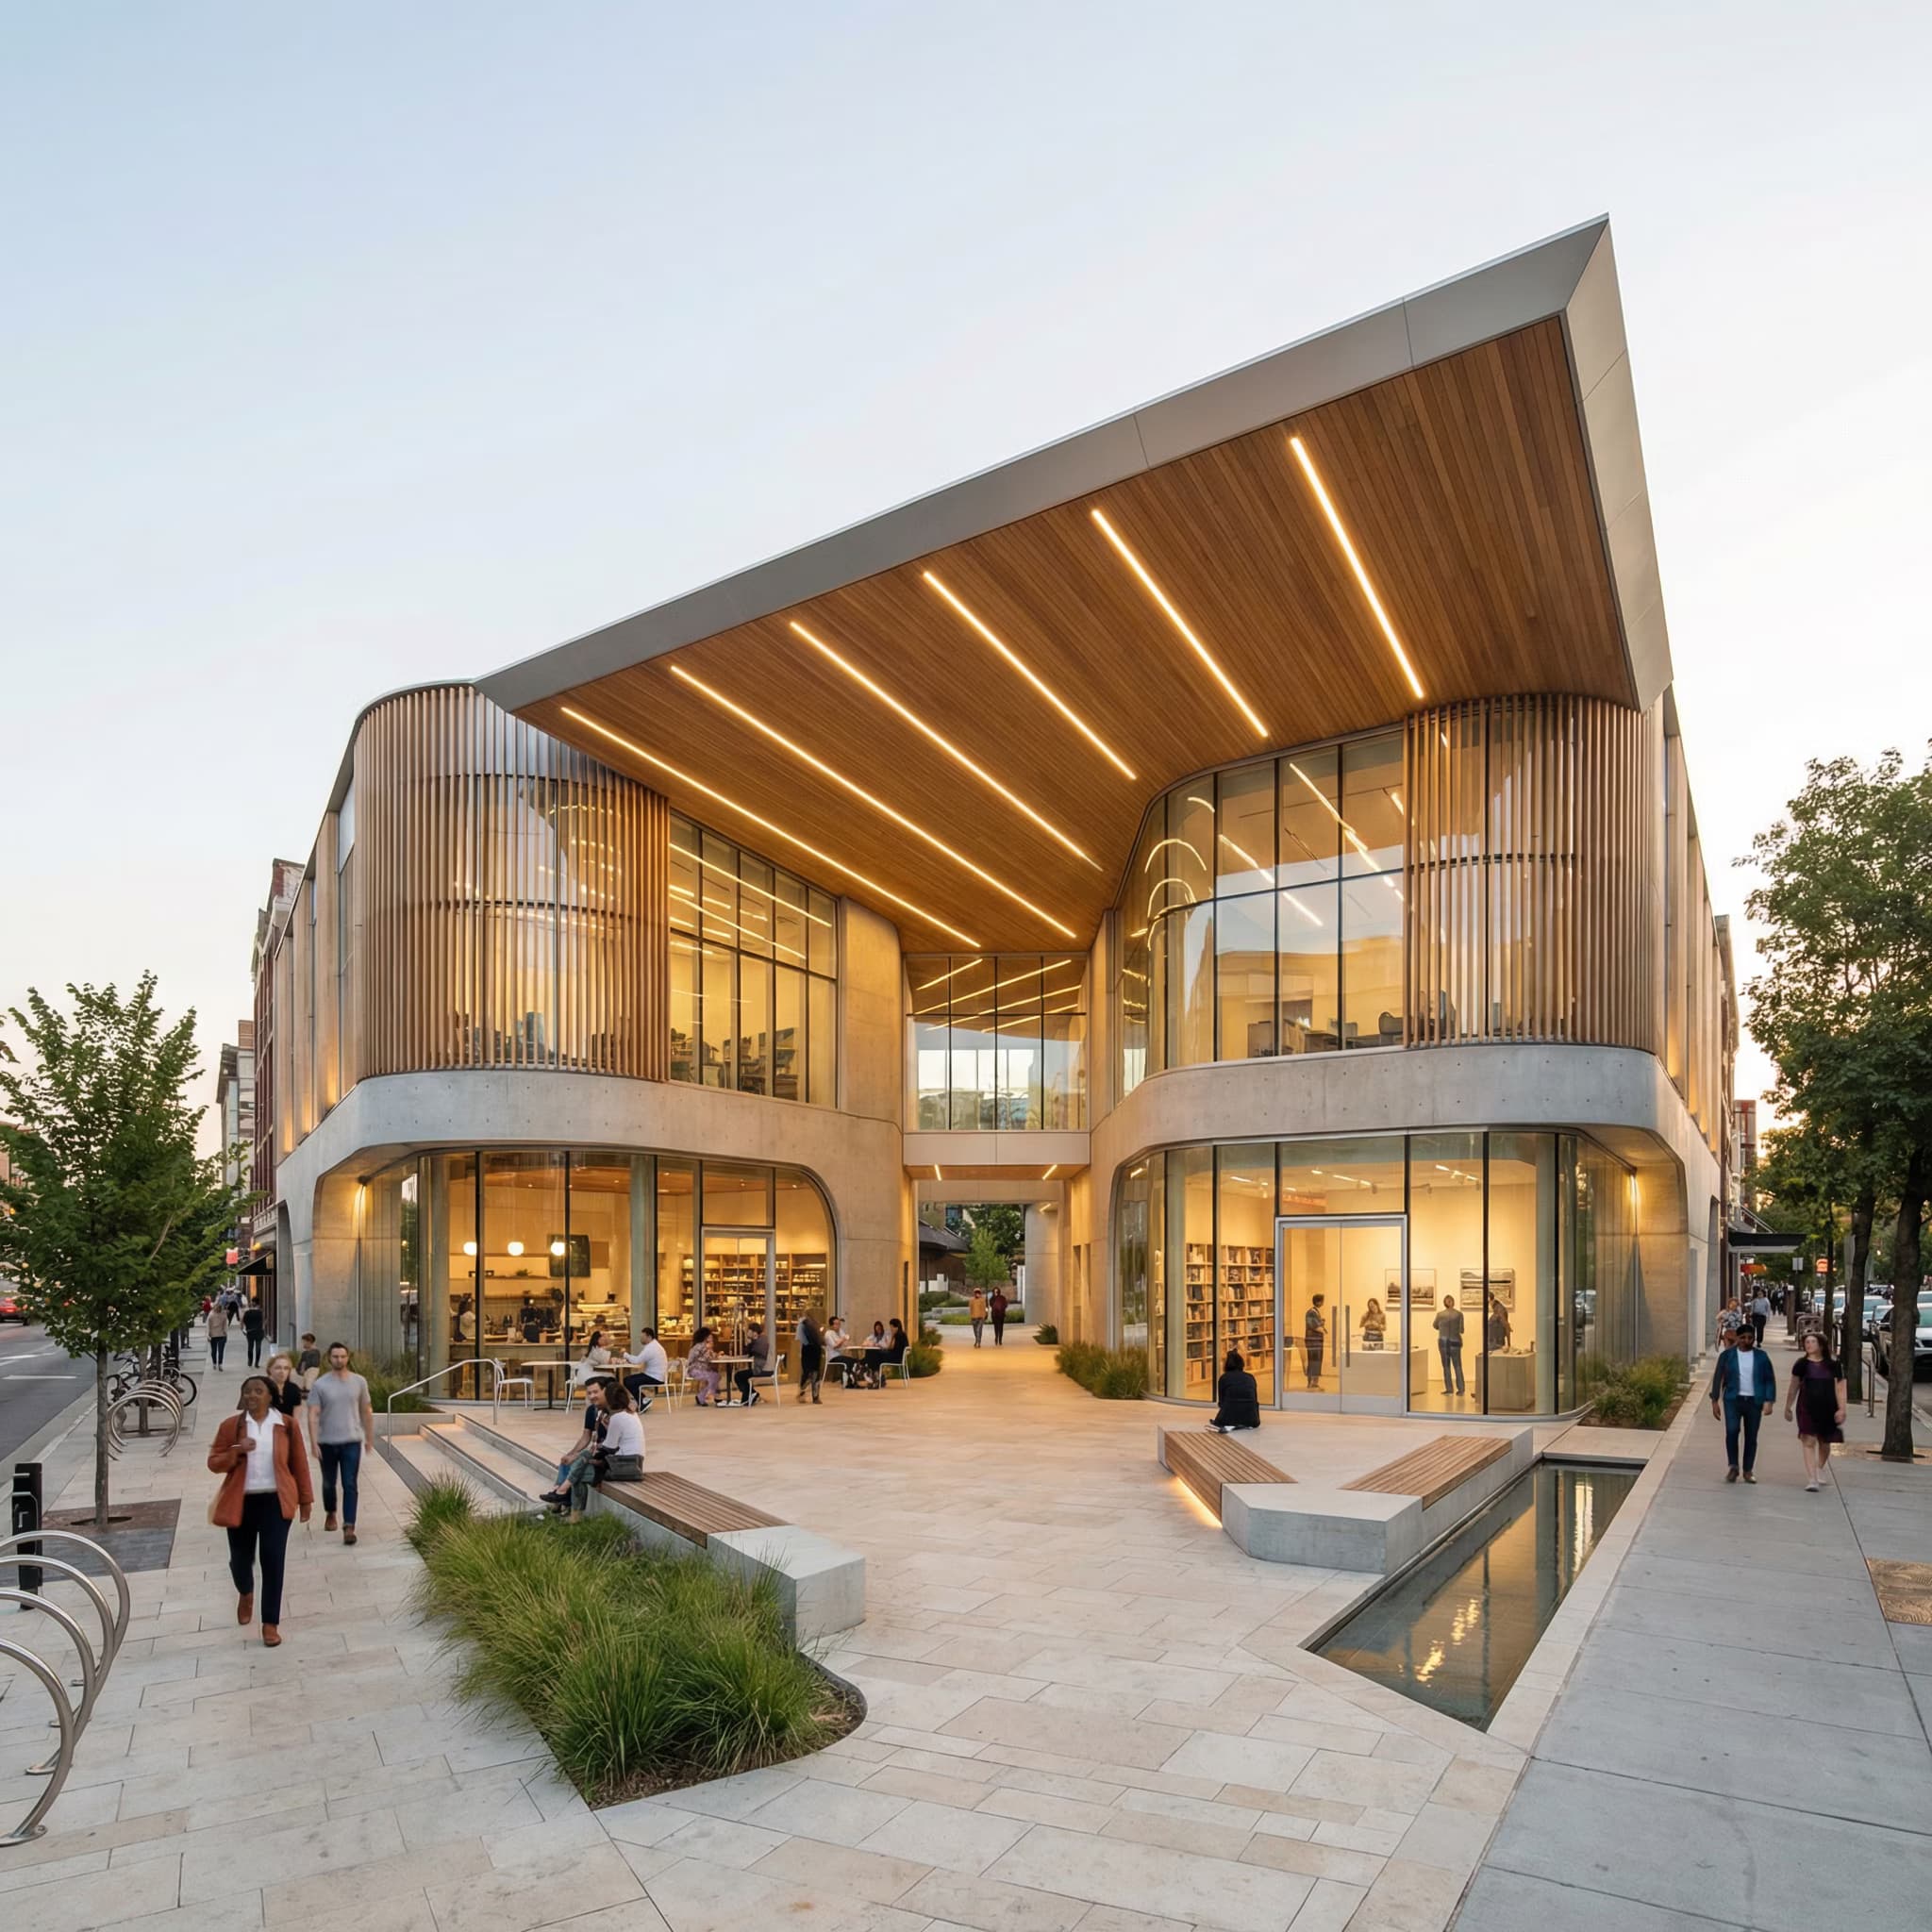
Ultra photorealistic architectural visualization of a contemporary hybrid civic-commercial pavilion. Low-to-mid-rise building with fluid geometry, carved voids, and a sculptural floating canopy roof extending into an open urban plaza. Porous ground floor with maximum transparency—floor-to-ceiling low-iron glass, natural timber slats, architectural concrete, brushed aluminum accents. Exposed timber or steel frame with long-span beams; warm timber soffit with concealed linear lighting and integrated skylights.

Building program: {{building-program}}

Urban context: {{urban-context}}

Plaza features integrated seating steps, shaded gathering zones, native landscape planters with grasses, low shrubs, and mature trees, subtle water feature or reflective strip, light stone paving, textured concrete, timber decking. Integrated benches, minimal bollards, low-level architectural lighting.

{{time

🏮Photorealistic Architecture Exterior Rendering Prompt

DALL-EArt and DesignInterior & Exterior Renders

Generates ultra-photorealistic exterior architectural visualizations of contemporary civic-commercial pavilions with transparent facades, sculptural canopies, integrated plazas, and physically accurate materials. Runs on Midjourney, Flux, and other AI image generators.
68

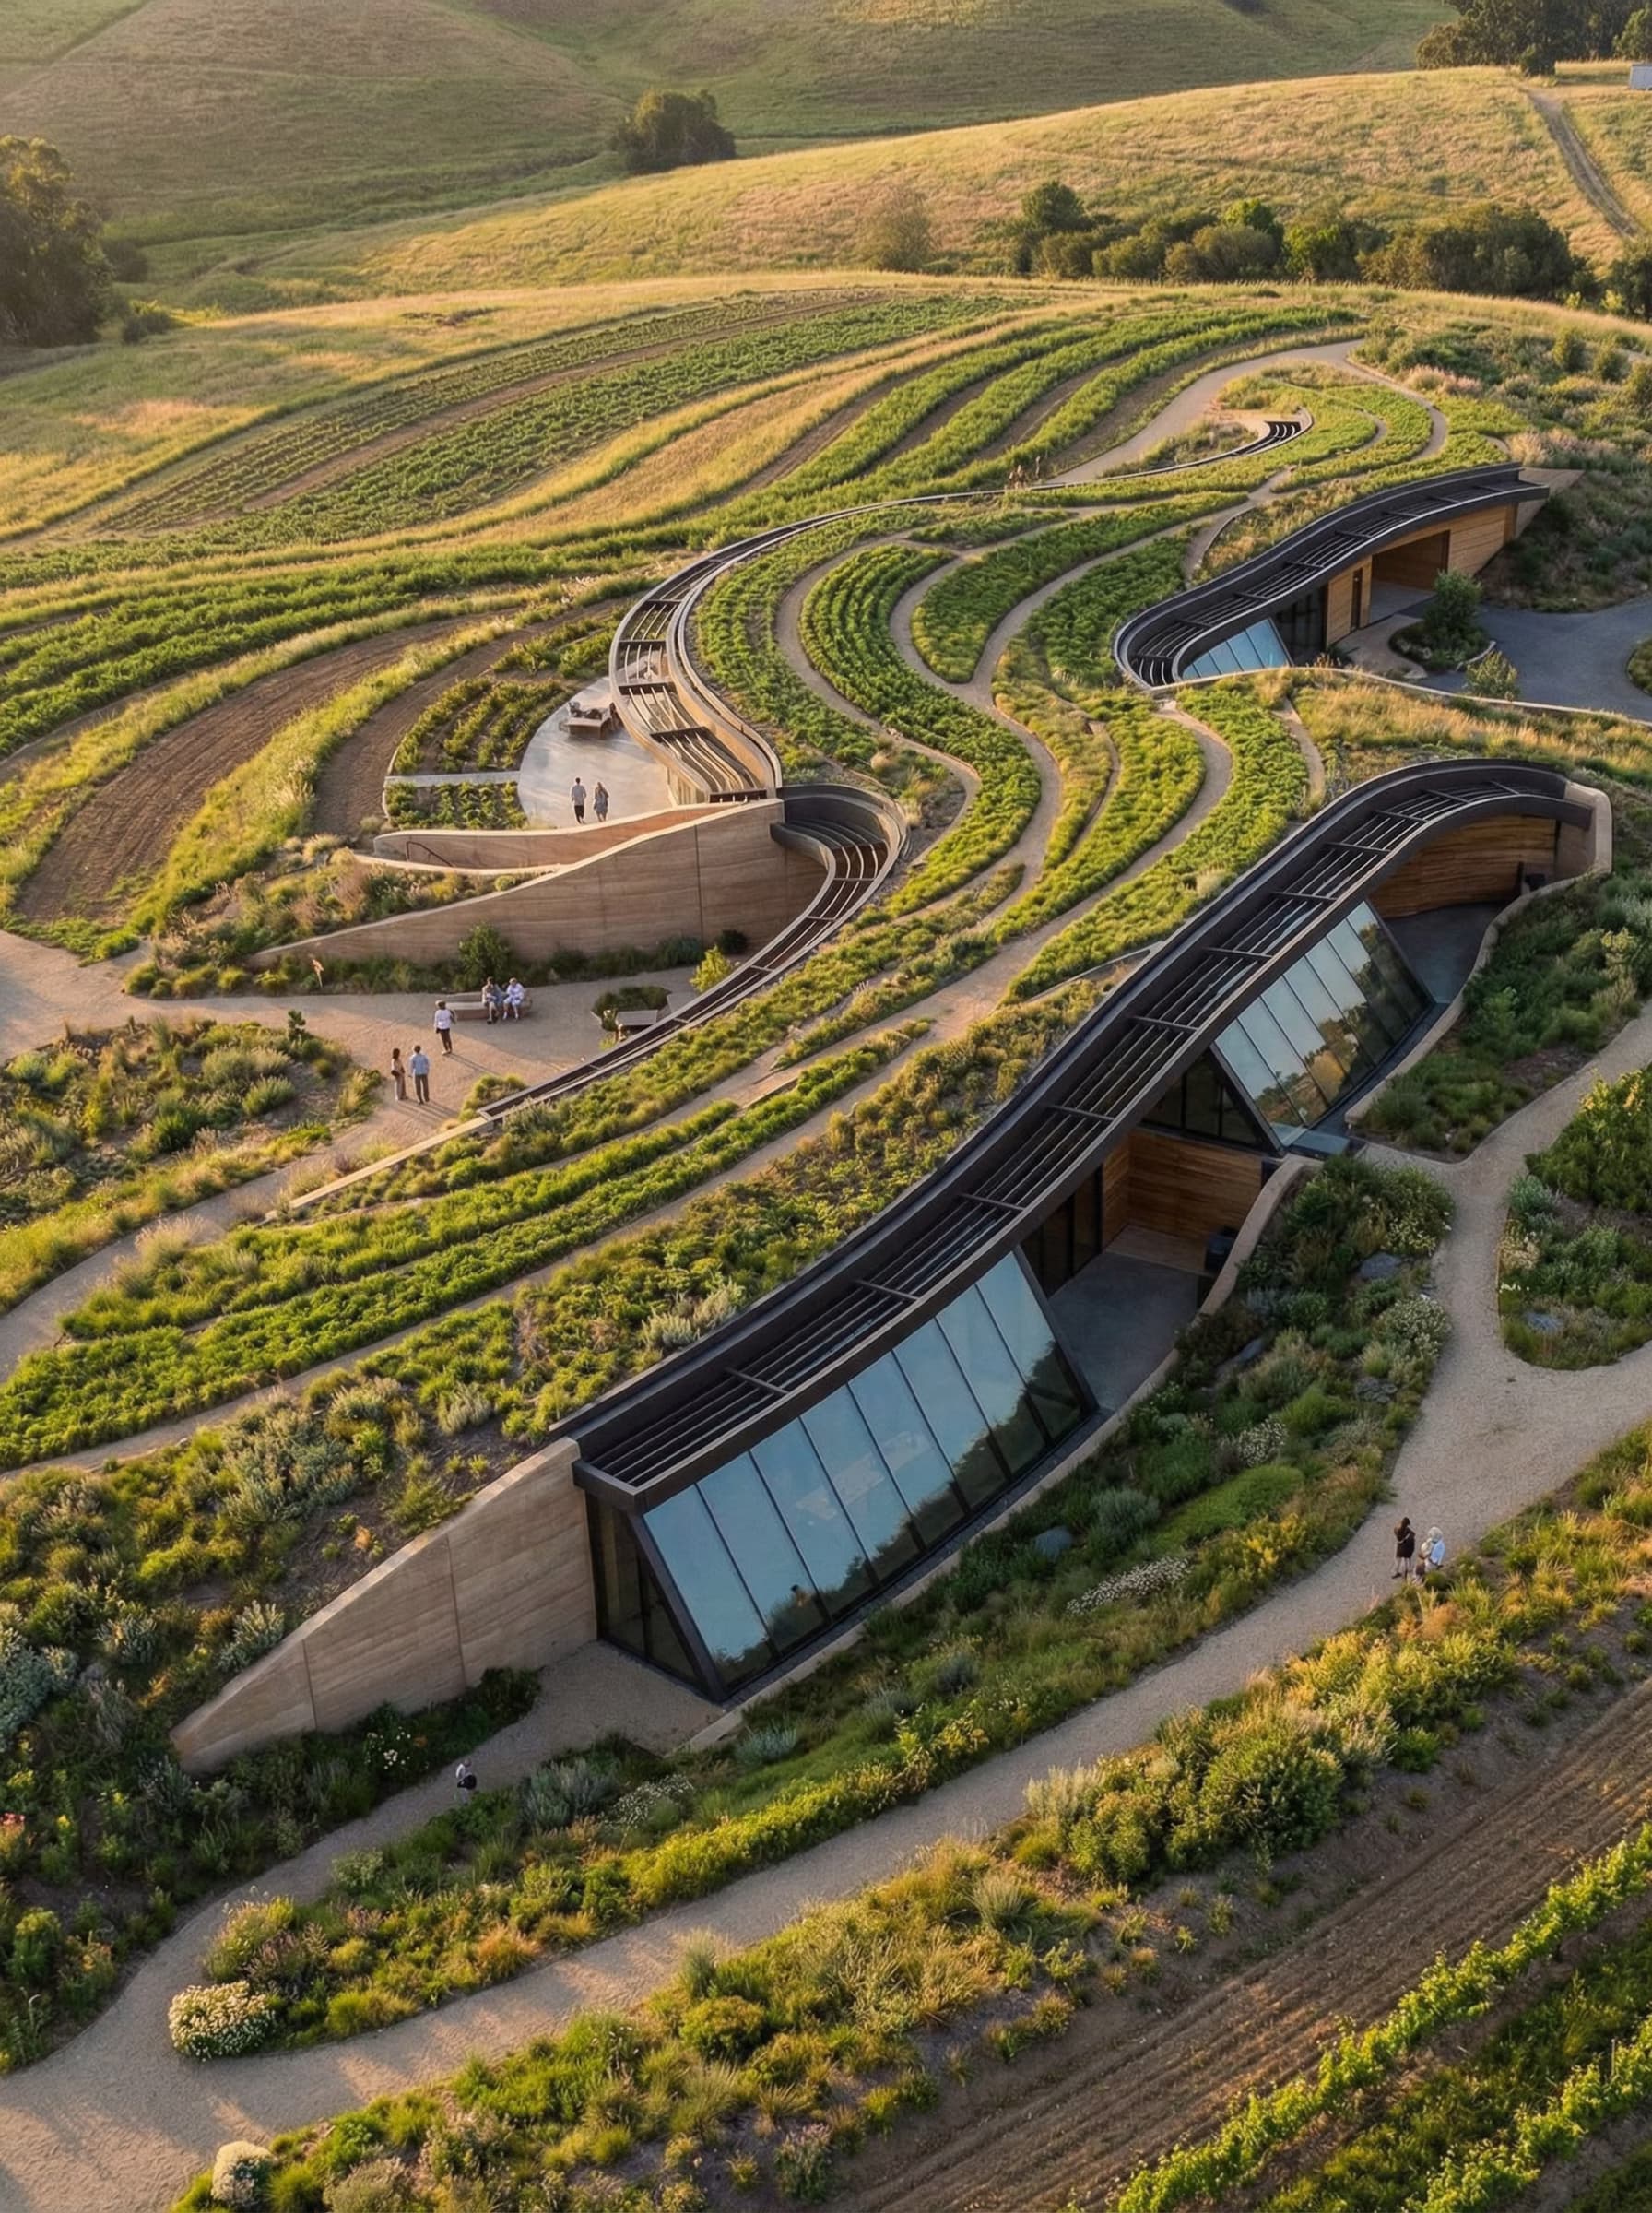
🥬Organic Landscape Architecture Rendering Prompt

DALL-EArt and DesignInterior & Exterior Renders

Generates ultra-realistic architectural visualizations of terrain-integrated buildings with flowing green roofs, embedded volumes, and responsive vegetation patterns. Runs on Midjourney, Flux, and similar AI image generators.

66

🍱Photorealistic Architecture Exterior Render Prompt

IdeogramArt and DesignInterior & Exterior Renders

Generates photorealistic exterior renders of contemporary mixed-use buildings with authentic materials, street-level perspective, and urban context. Runs on Midjourney, Flux, and Nano Banana.

61
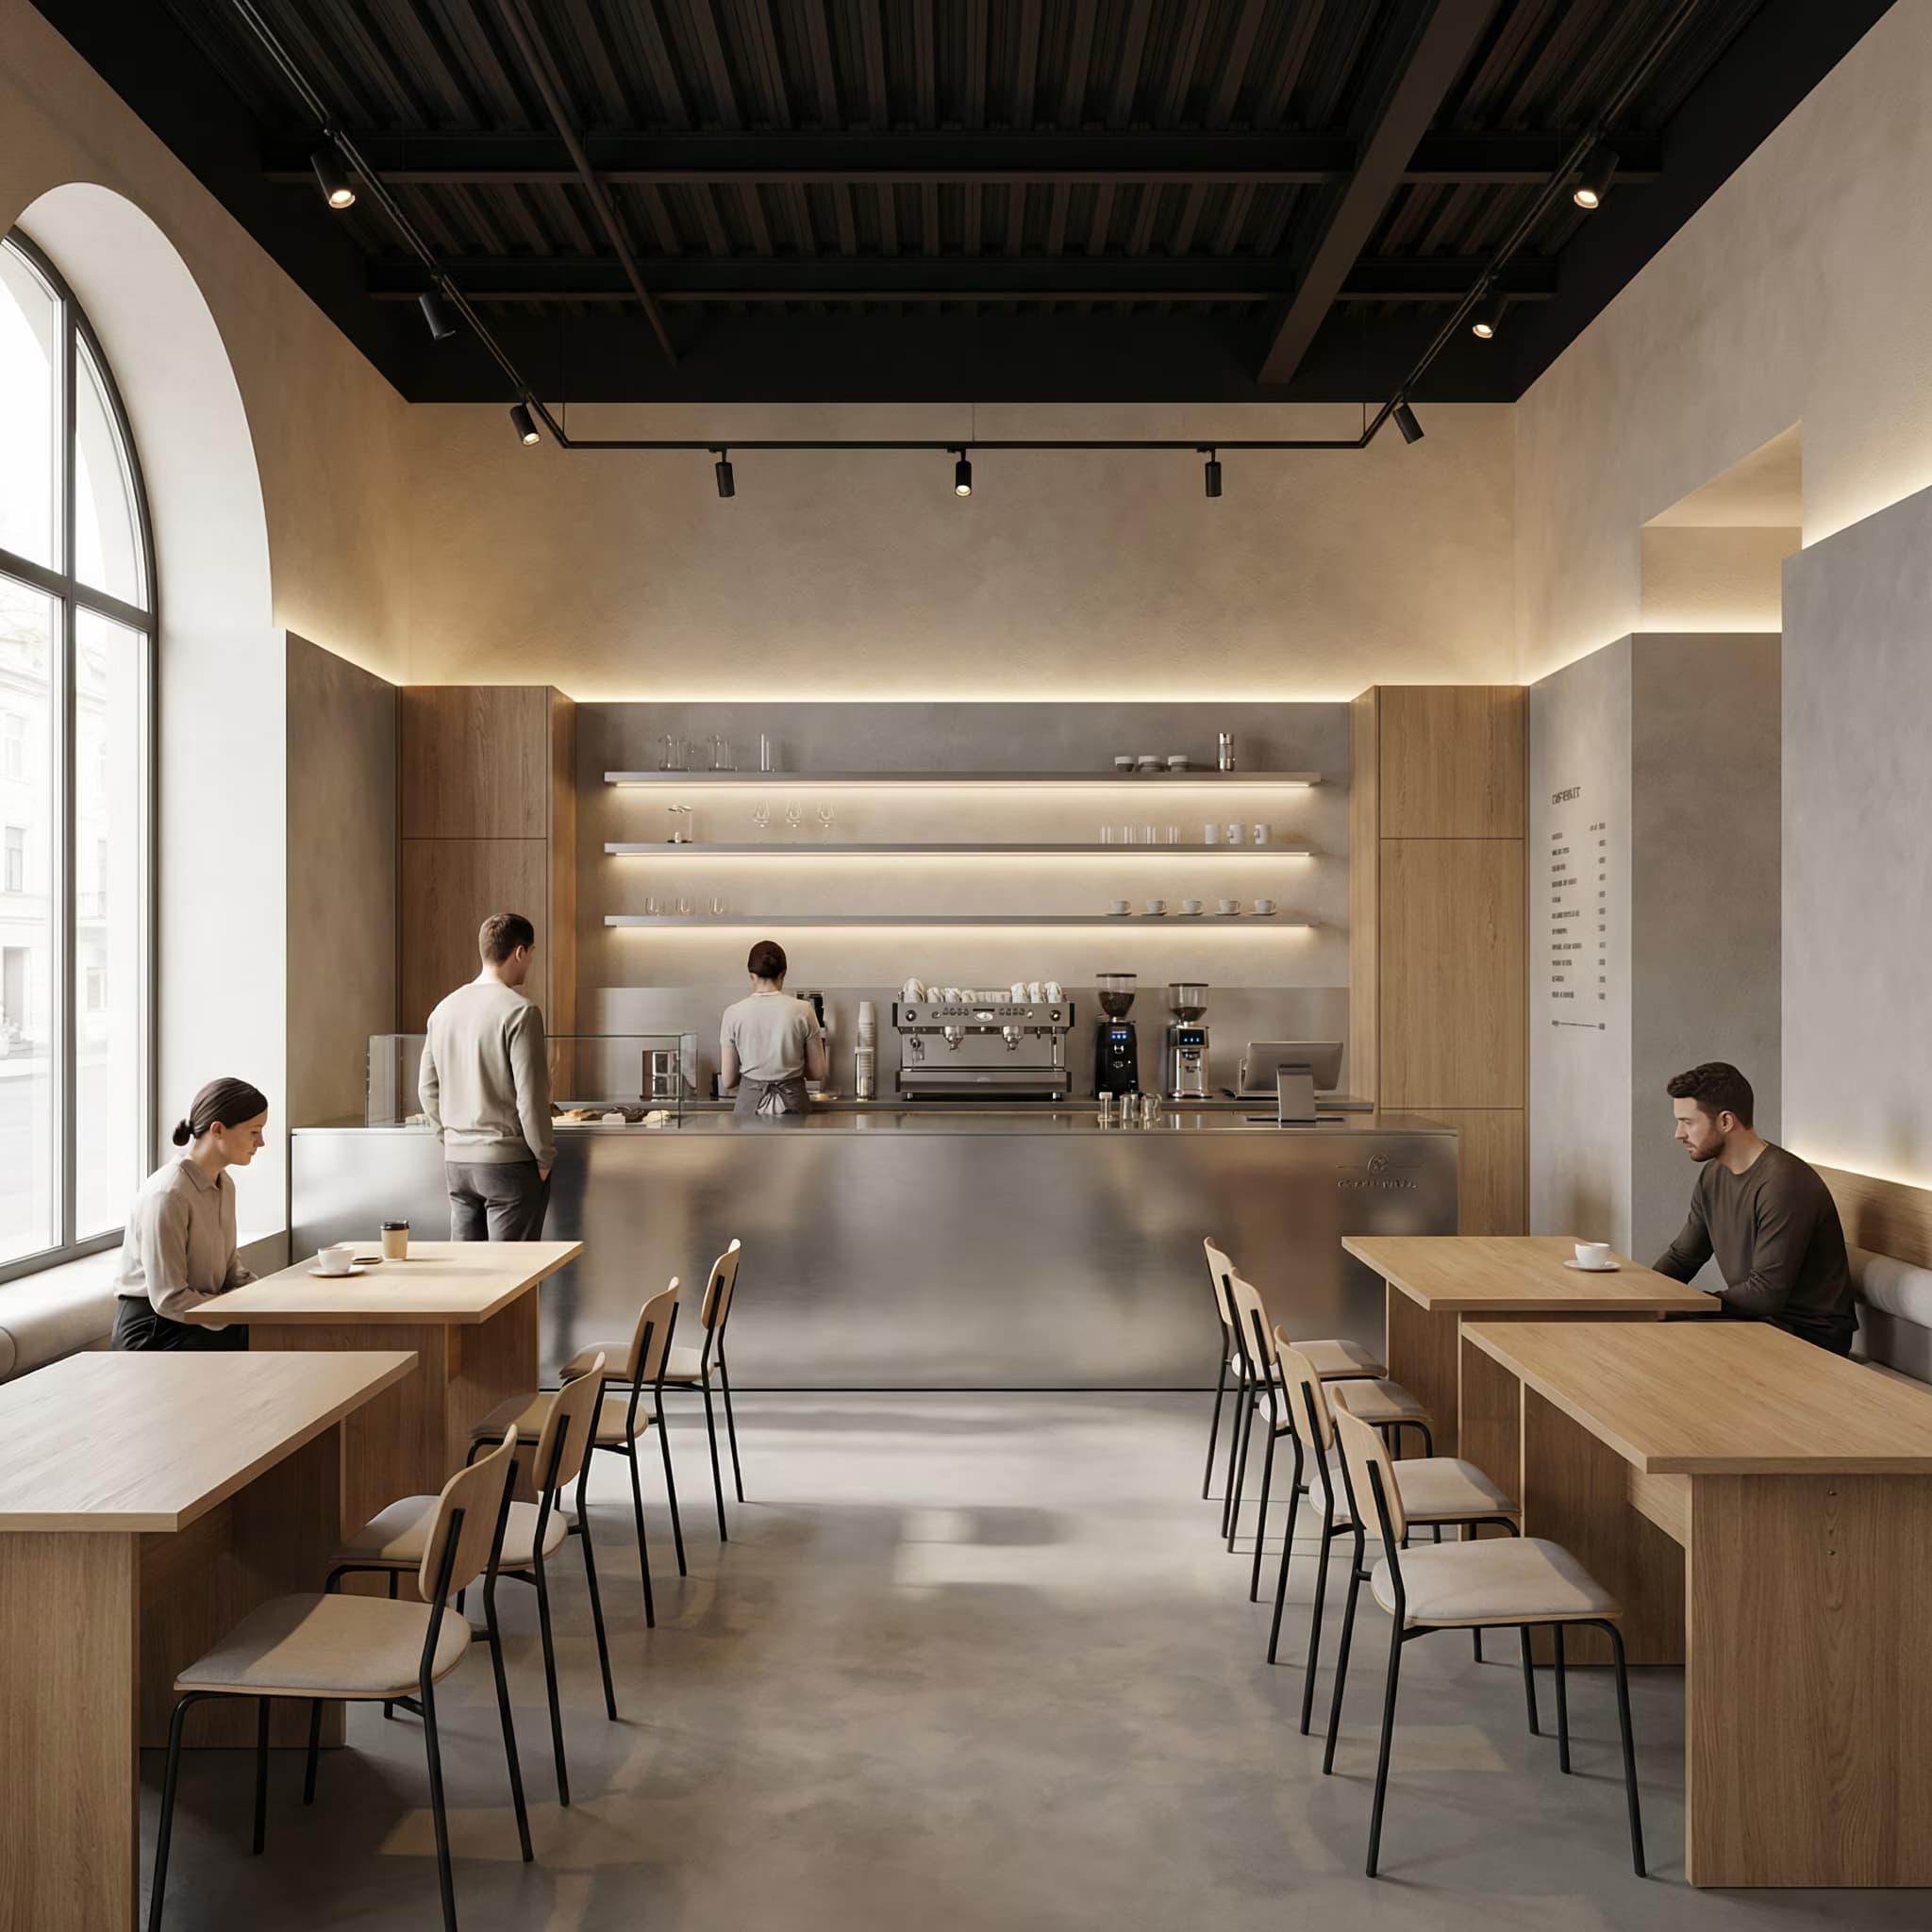
Ultra-realistic architectural visualization of a modern minimal contemporary cafe interior, eye-level wide shot, soft global illumination, high texture detail.

Open bar-centric layout with a long minimalist coffee bar as the focal point. Simple rectangular wooden tables and lightweight modern cafe chairs arranged with clear, fluid circulation. No visual clutter.

Materials: {{material-palette}} for bar counter, walls, flooring, and wood accents. Color scheme: {{color-scheme}} creating a neutral, calming, sophisticated atmosphere with quiet luxury feel.

Lighting: natural daylight streaming through {{window-configuration}}, complemented by warm linear shelf lighting, focused track spots, and hidden indirect lighting at 2700K–3000K.

Professional espresso machines displayed cleanly at the bar with floating shelves holding minimal glassware. Precise, symmetrical, uncluttered organization. 

🍶Minimal Cafe Interior Render Prompt

NanoBananaNano BananaArt and DesignInterior & Exterior Renders

Generates ultra-realistic architectural visualizations of modern minimal cafe interiors with bar-centric layouts, neutral palettes, and natural lighting. Runs on Midjourney, Flux, and Nano Banana.

60
Ultra photorealistic landscape architecture visualization, human eye-level viewpoint, 35mm architectural photography lens.

{{program}} — a contemporary urban landscape behaving as spatial infrastructure rather than decorative greenery. Landscape as architecture: shaped ground, controlled voids, human-scale spatial sequences.

Urban context: {{city-context}}, surrounded by mid-rise and high-rise buildings, asphalt roads, tram lines, pedestrian sidewalks, urban noise and movement. The site acts as a breathing spatial interruption inside the city fabric.

Spatial composition: non-linear circulation with subtle elevation changes. Carved terrain with sunken plazas and raised urban platforms. Slow, exploratory pedestrian flow rather than direct paths.

Hardscape materials: cast-in-place architectural concrete, stone paving with irregular modules, textured terrazzo surfaces. Softscape: control

🏟️Urban Landscape Architecture Rendering Prompt

FluxArt and DesignInterior & Exterior Renders

Generates photorealistic, eye-level urban landscape architecture visualizations that treat outdoor space as spatial infrastructure with carved terrain, hardscape integration, and architectural planting. Runs on Midjourney, Flux, and other AI image generators.
60

🗿Brutalist Landform Architecture Visualization Prompt

FluxArt and DesignInterior & Exterior Renders

Generates ultra-realistic architectural renderings of terrain-embedded structures where landscape becomes building, featuring sunken courtyards, carved pathways, and exposed concrete integrated into natural topography. Runs on Midjourney, Flux, and Nano Banana.

58

🗿Sculptural Architecture Facade Render Prompt

DALL-EArt and DesignInterior & Exterior Renders

Generates hyper-realistic street-level architectural photography of monolithic buildings carved with deep spatial voids and subtractive design. Runs on Midjourney, Flux, and other AI image generators to produce documentary-style exterior renders.

58

🐚Organic Modern Interior Visualization Prompt

IdeogramArt and DesignInterior & Exterior Renders

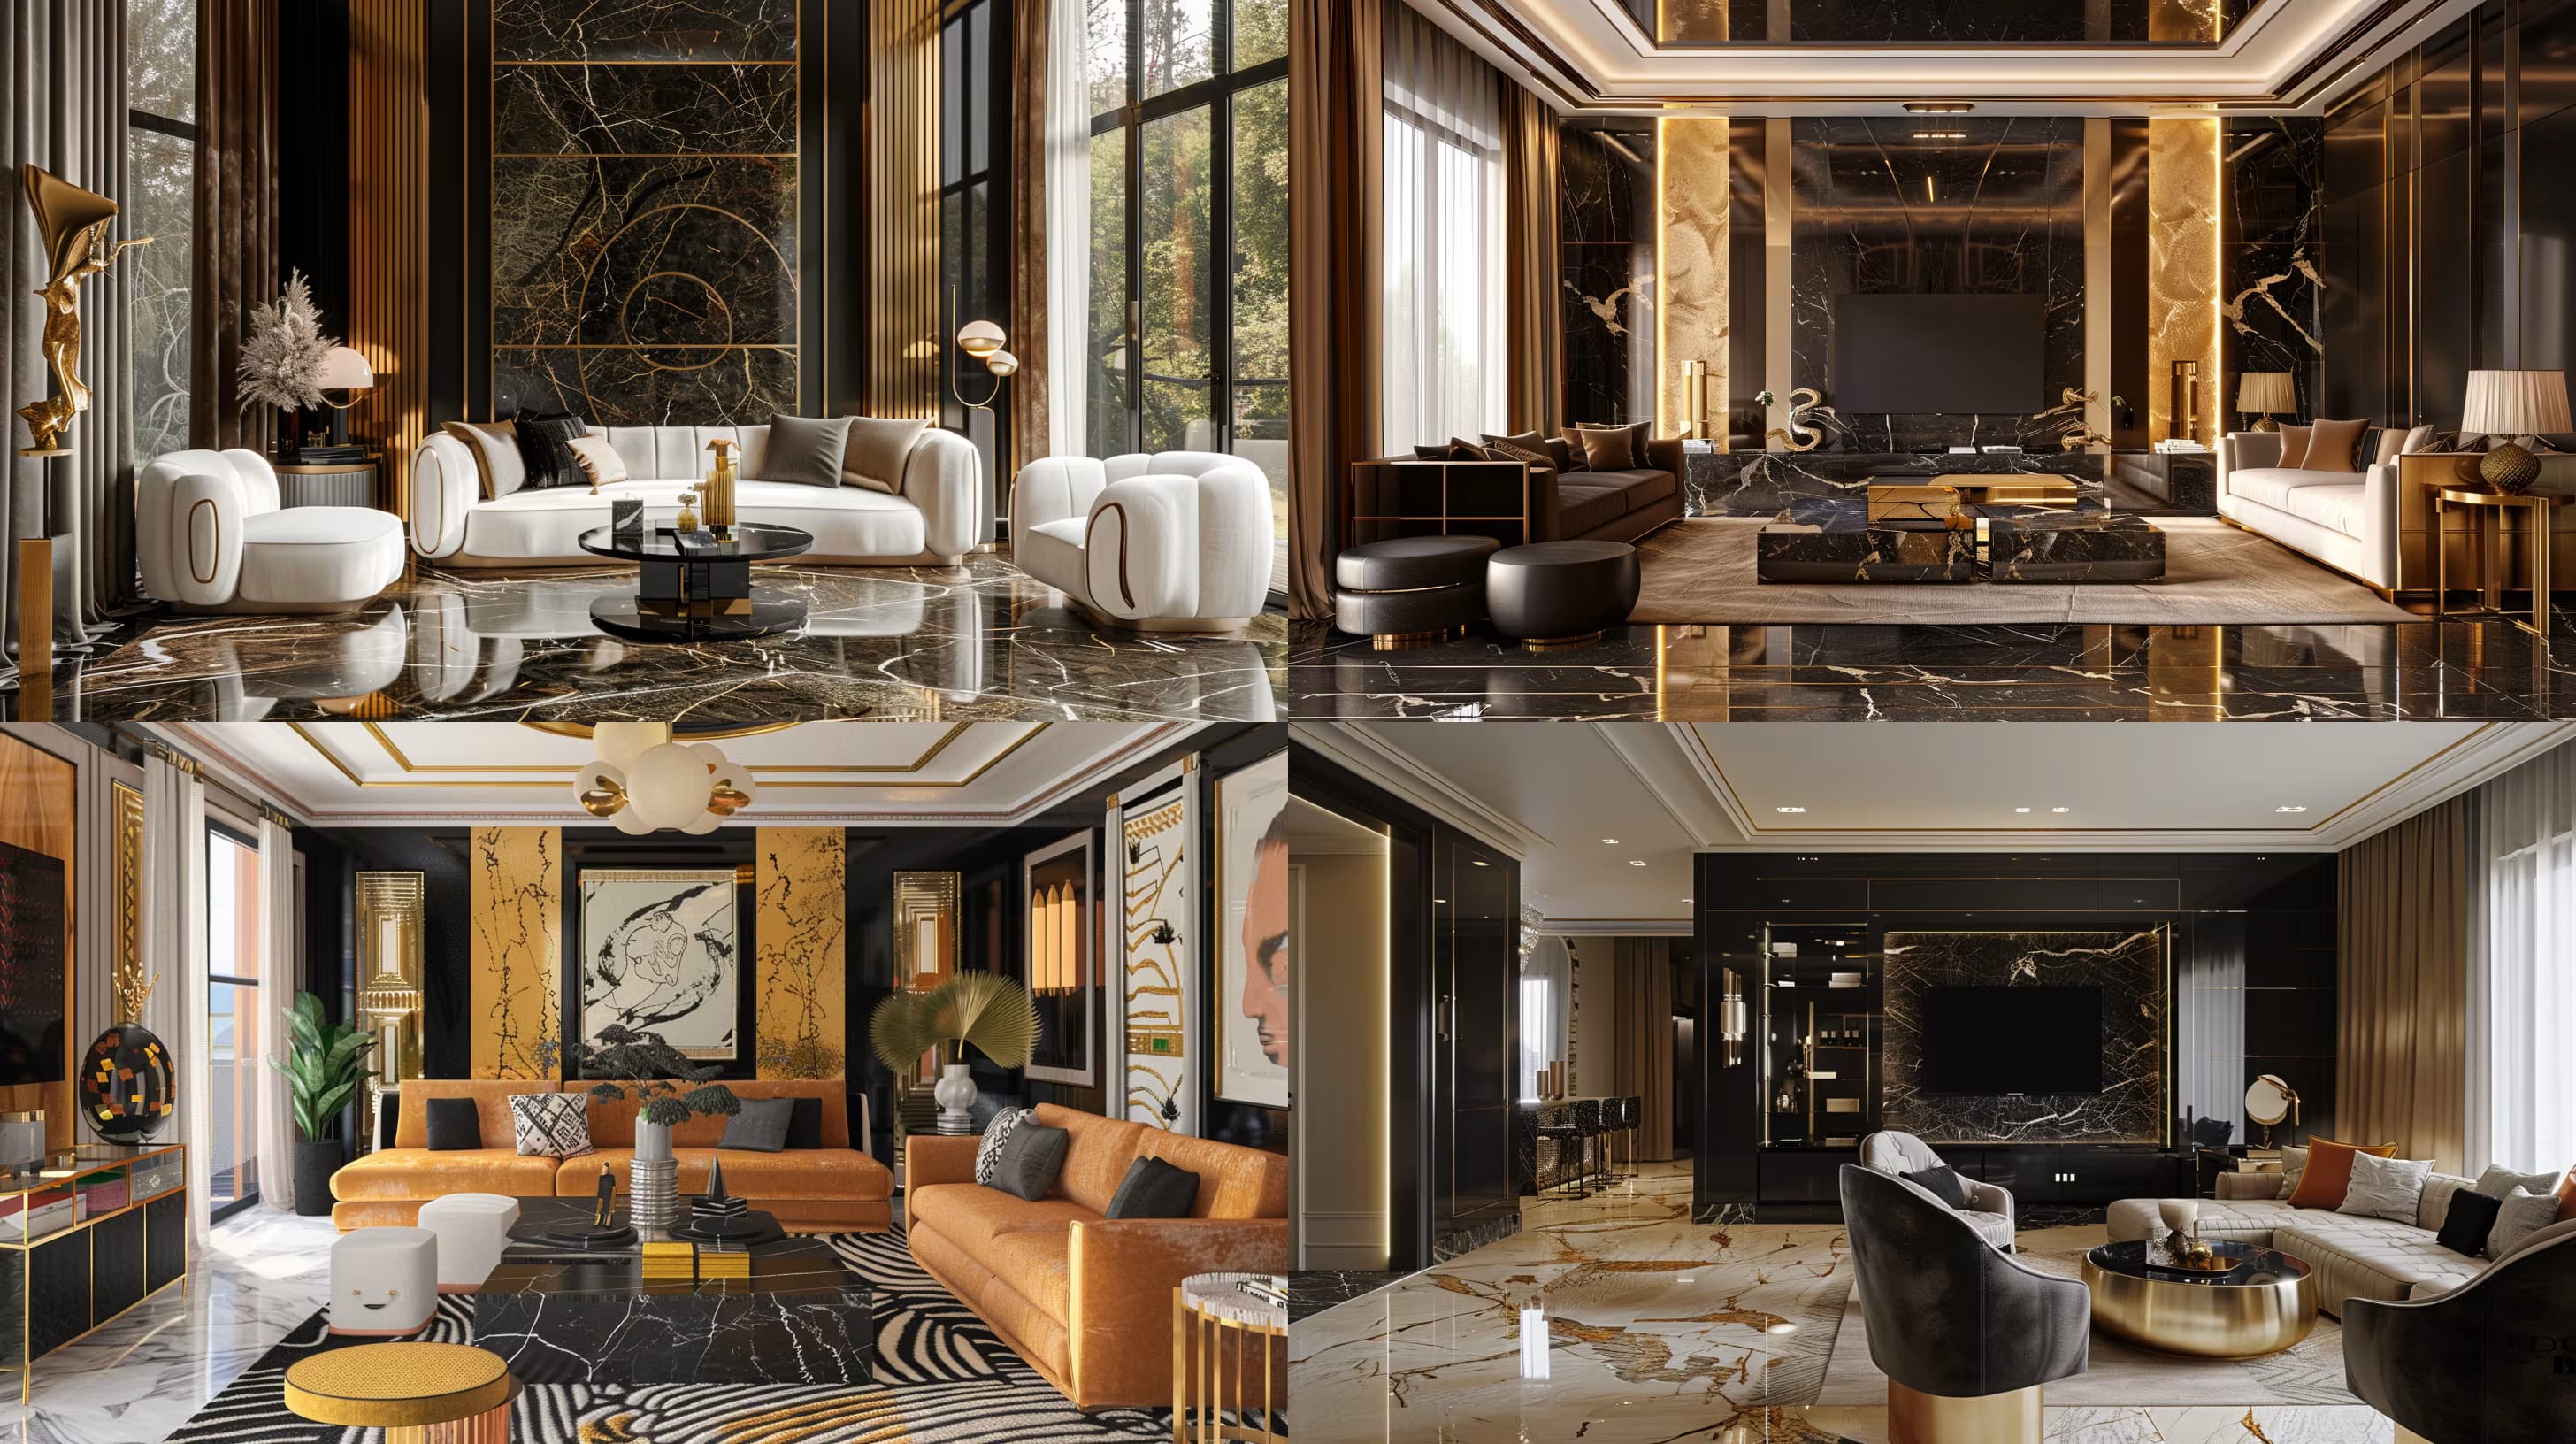
Generates photorealistic contemporary interior renderings with sculptural furniture, dramatic natural lighting, and gallery-like minimalism. Runs on Midjourney, Flux, and Nano Banana to produce architectural-quality living room visualizations.

57
Interior design of {{space-description}}, {{design-style}} style, natural lighting, curated furniture and decor, harmonious color palette, attention to texture and materials, --ar 16:9

🛋️Interior Design Concept Generator

FluxArt and DesignInterior & Exterior Renders

Generates photorealistic interior design concepts in any architectural style with natural lighting, curated furniture, and harmonious color palettes. Runs on Midjourney, Flux, and other AI image models.

55
…
MarketingDesignEducationFinanceSalesCodingWritingSEOStrategyProductivityOperationsHuman ResourcesResearchLegalData AnalysisReal EstateCustomer ServiceCareersAudioAI AgentsVideo

What are AI prompts for Interior & Exterior Renders?

AI prompts for Interior & Exterior Renders are engineered instructions that already work — not one-line questions. Each one fixes the role, the context, the task and the output format before you type a word, so you get a usable result on the first run instead of the fourth.

They cover the work Interior & Exterior Renders actually get asked for: research and briefs, copy and content, analysis and reporting, planning, outreach and the admin that eats the day. Open a card to see the full prompt and the output it returns.

80 on this page, every one scoped to Interior & Exterior Renders — free to read, free to copy.

Why these prompts work for Interior & Exterior Renders

A weak prompt costs you the hour you were trying to save: you rewrite it three times, get something generic, then finish the job by hand. An engineered prompt front-loads that thinking once.

In Interior & Exterior Renders that means first drafts you can send, analysis you can act on, and the repetitive work handed off — so the time goes into judgement instead of typing.

Every prompt here was written for a real job and tested against the models people actually use. Nothing scraped from a thread.

How to use these prompts

Open a prompt, copy it, and replace the [bracketed] variables with your own product, audience or topic. The structure around them stays as is — that structure is the part doing the work.

Paste it into ChatGPT, Claude, Gemini, Grok or the model you already use. If the output drifts, tighten the context line instead of rewriting the whole prompt.

No account needed to copy one. No setup, no extension, nothing to install.

Which AI tool works best for Interior & Exterior Renders prompts?

Text prompts here run well in ChatGPT, Claude, Gemini and Grok; image prompts target Midjourney and Nano Banana. Each card lists the models it was tested with.

Are these AI prompts free to use?

A big part of the library is free: open a prompt, copy it, use it. Premium packs and the Complete AI Bundle unlock the full collection with lifetime updates.

How do I adapt these prompts to my use case?

Start with the [variables]: niche, audience, constraints. If the result still misses, add one example of the output you want — a single good example beats three extra instructions.

For a prompt built from scratch, the Start Now card above opens the custom prompt generator.

Related resources

ChatGPT Prompts for Interior & Exterior RendersClaude Prompts for Interior & Exterior RendersGemini Prompts for Interior & Exterior RendersGrok Prompts for Interior & Exterior RendersInterior & Exterior Renders AI Prompts for SolopreneursInterior & Exterior Renders AI Prompts for EntrepreneursInterior & Exterior Renders AI Prompts for Business Owners