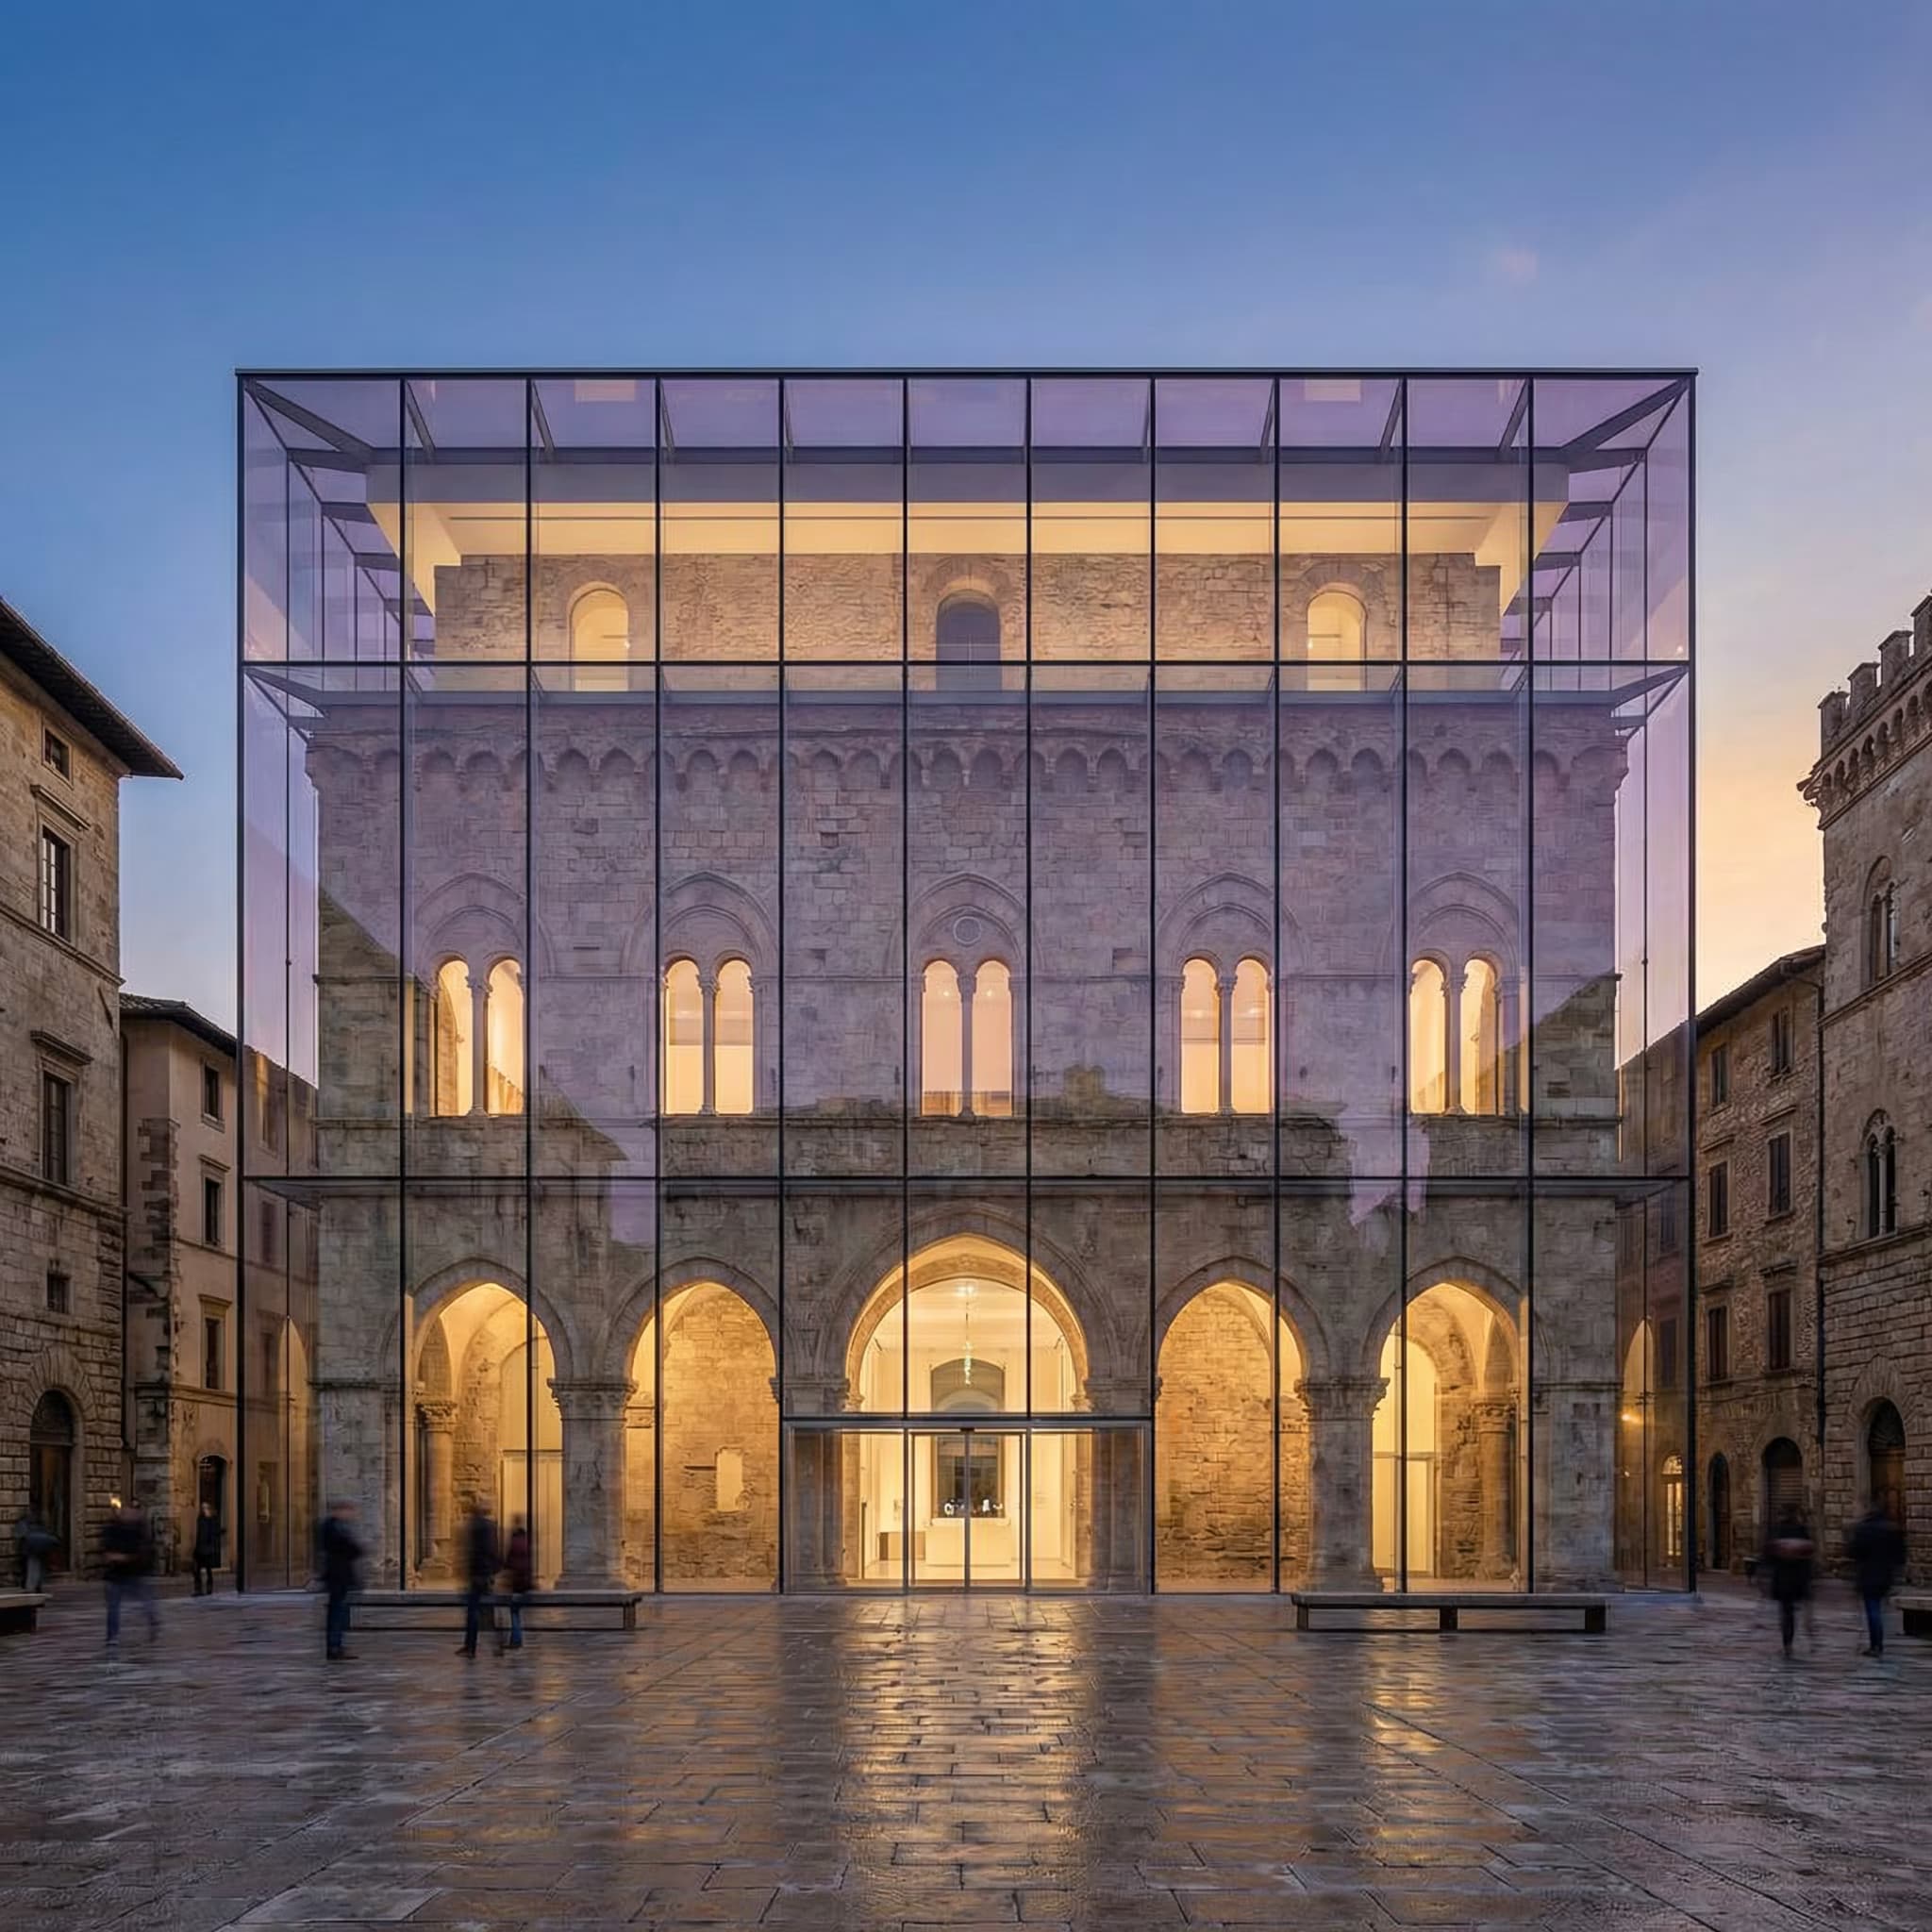
84 AI Prompts for Interior & Exterior Renders

The best Interior & Exterior Renders prompts in the Art and Design library. Tested on ChatGPT, Claude, Gemini and every major model.

Browse the prompts

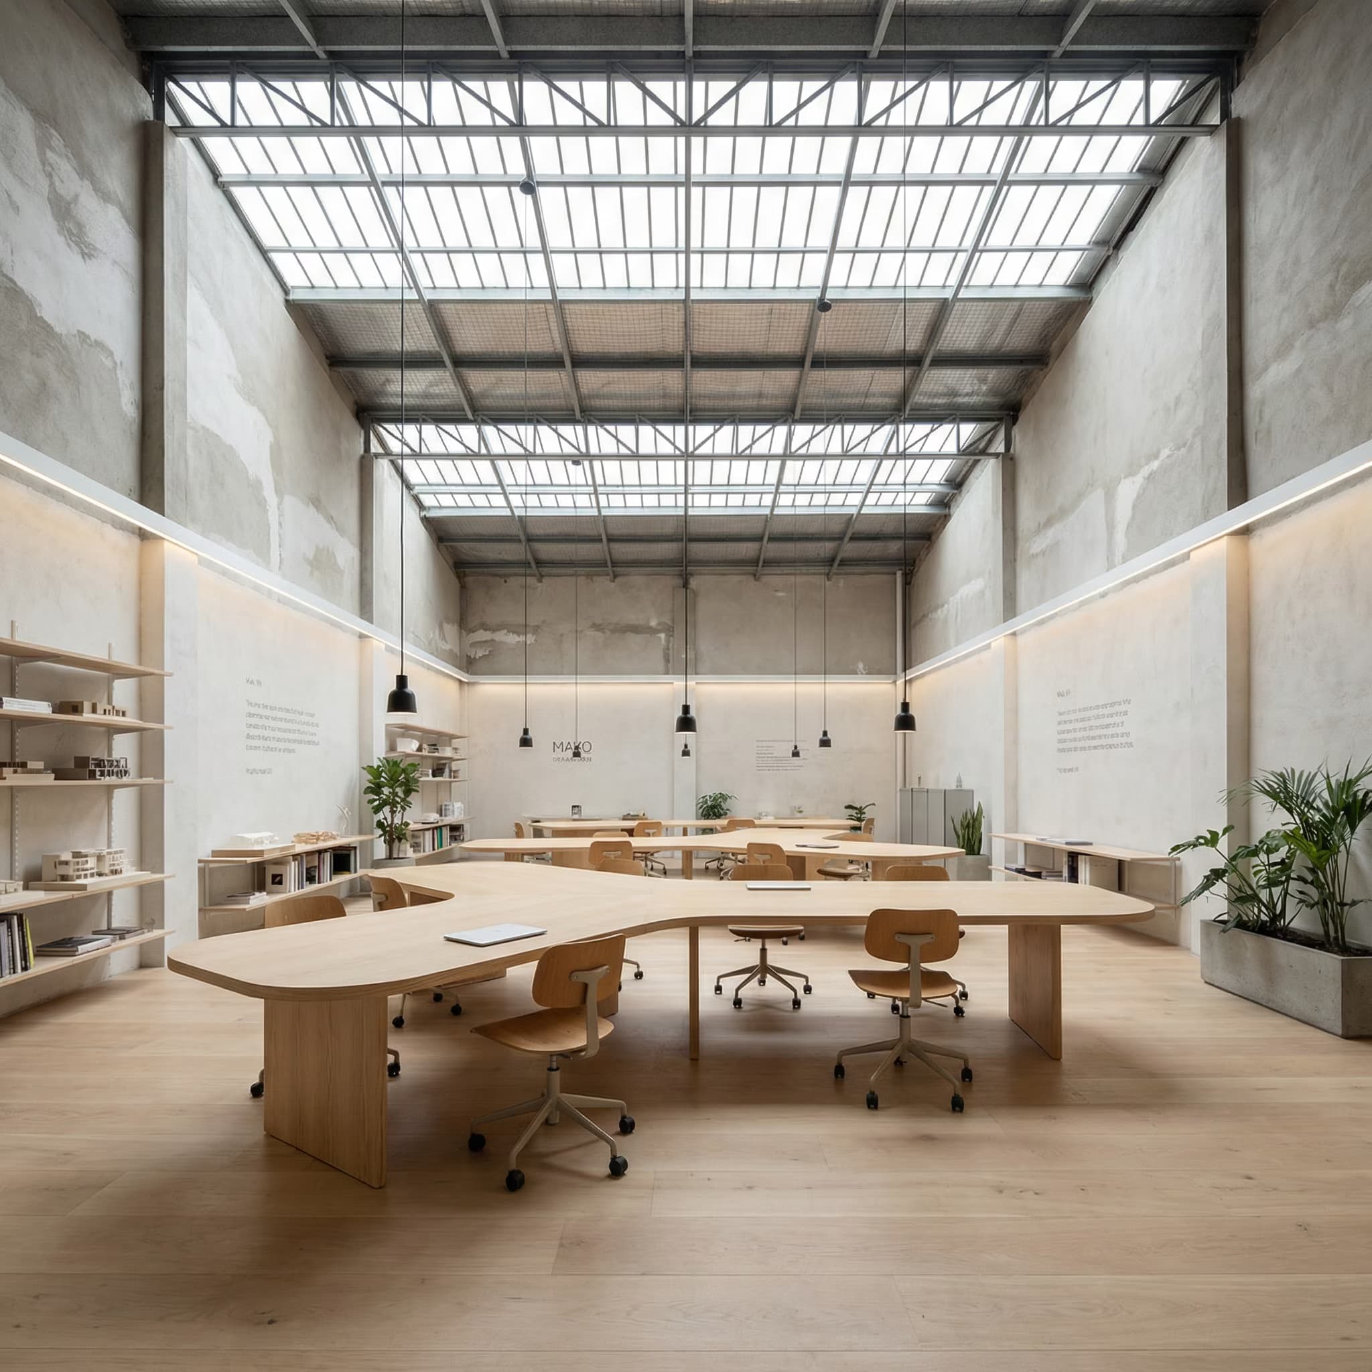
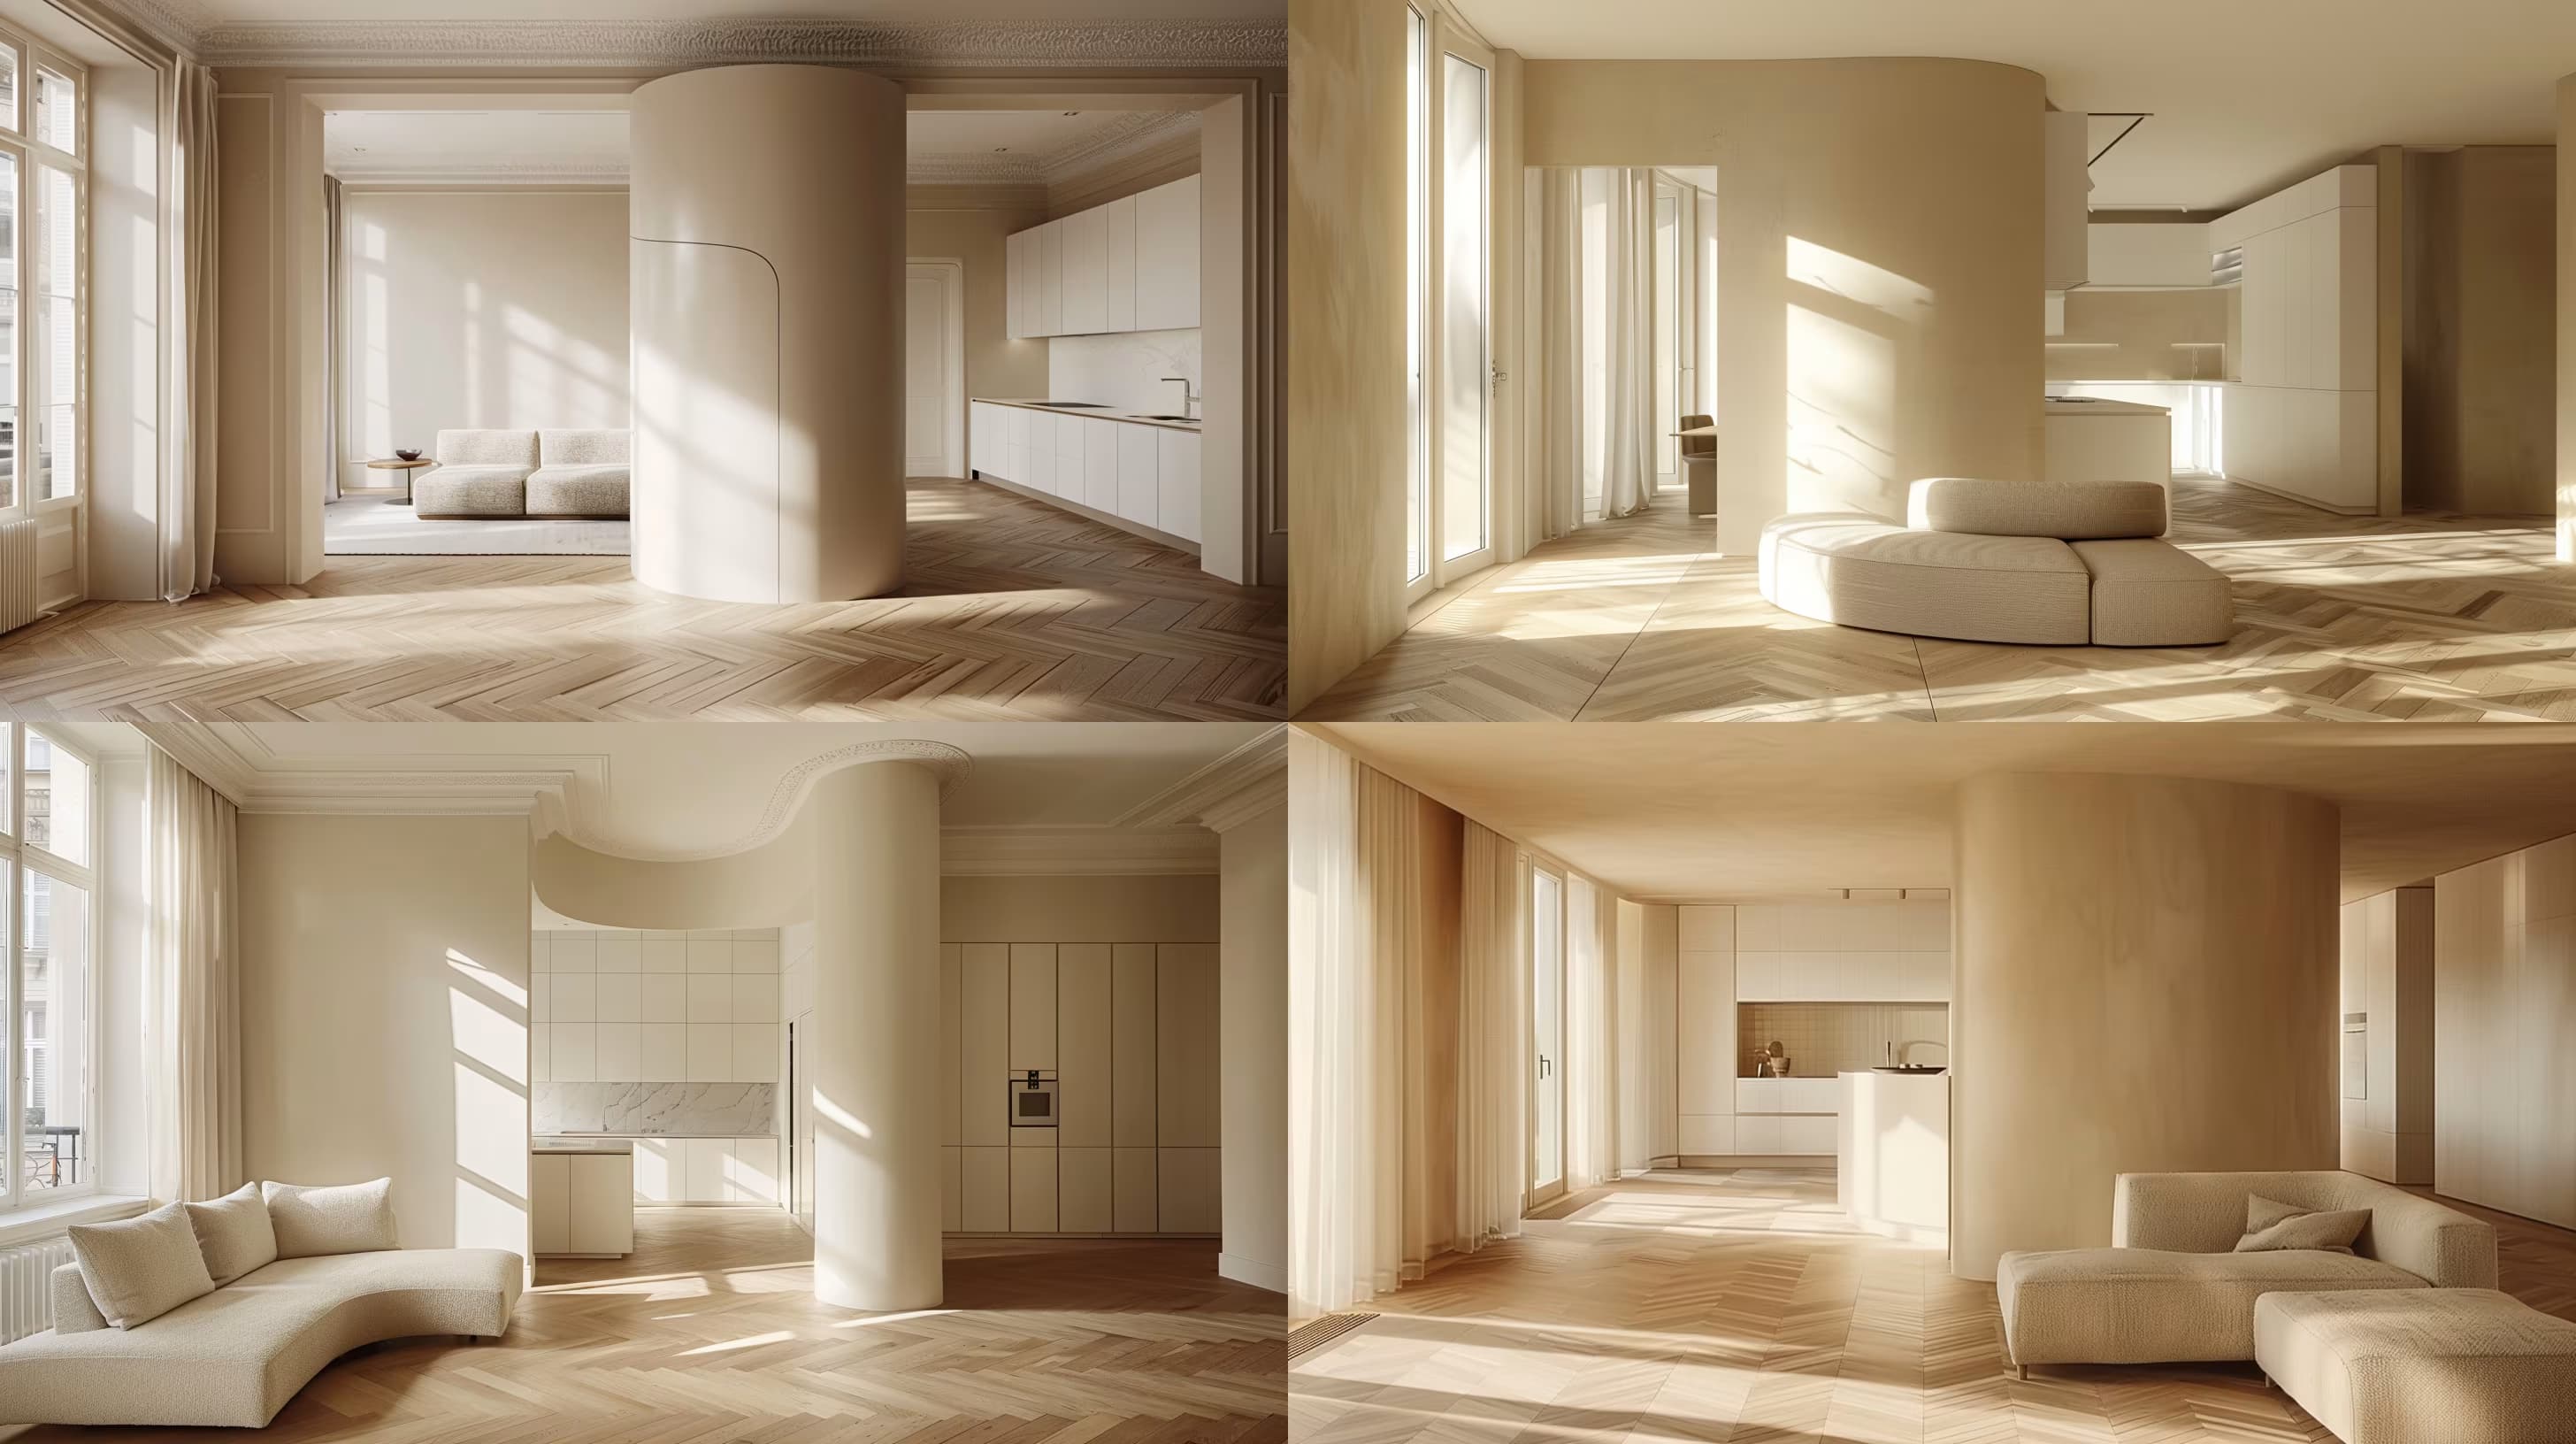
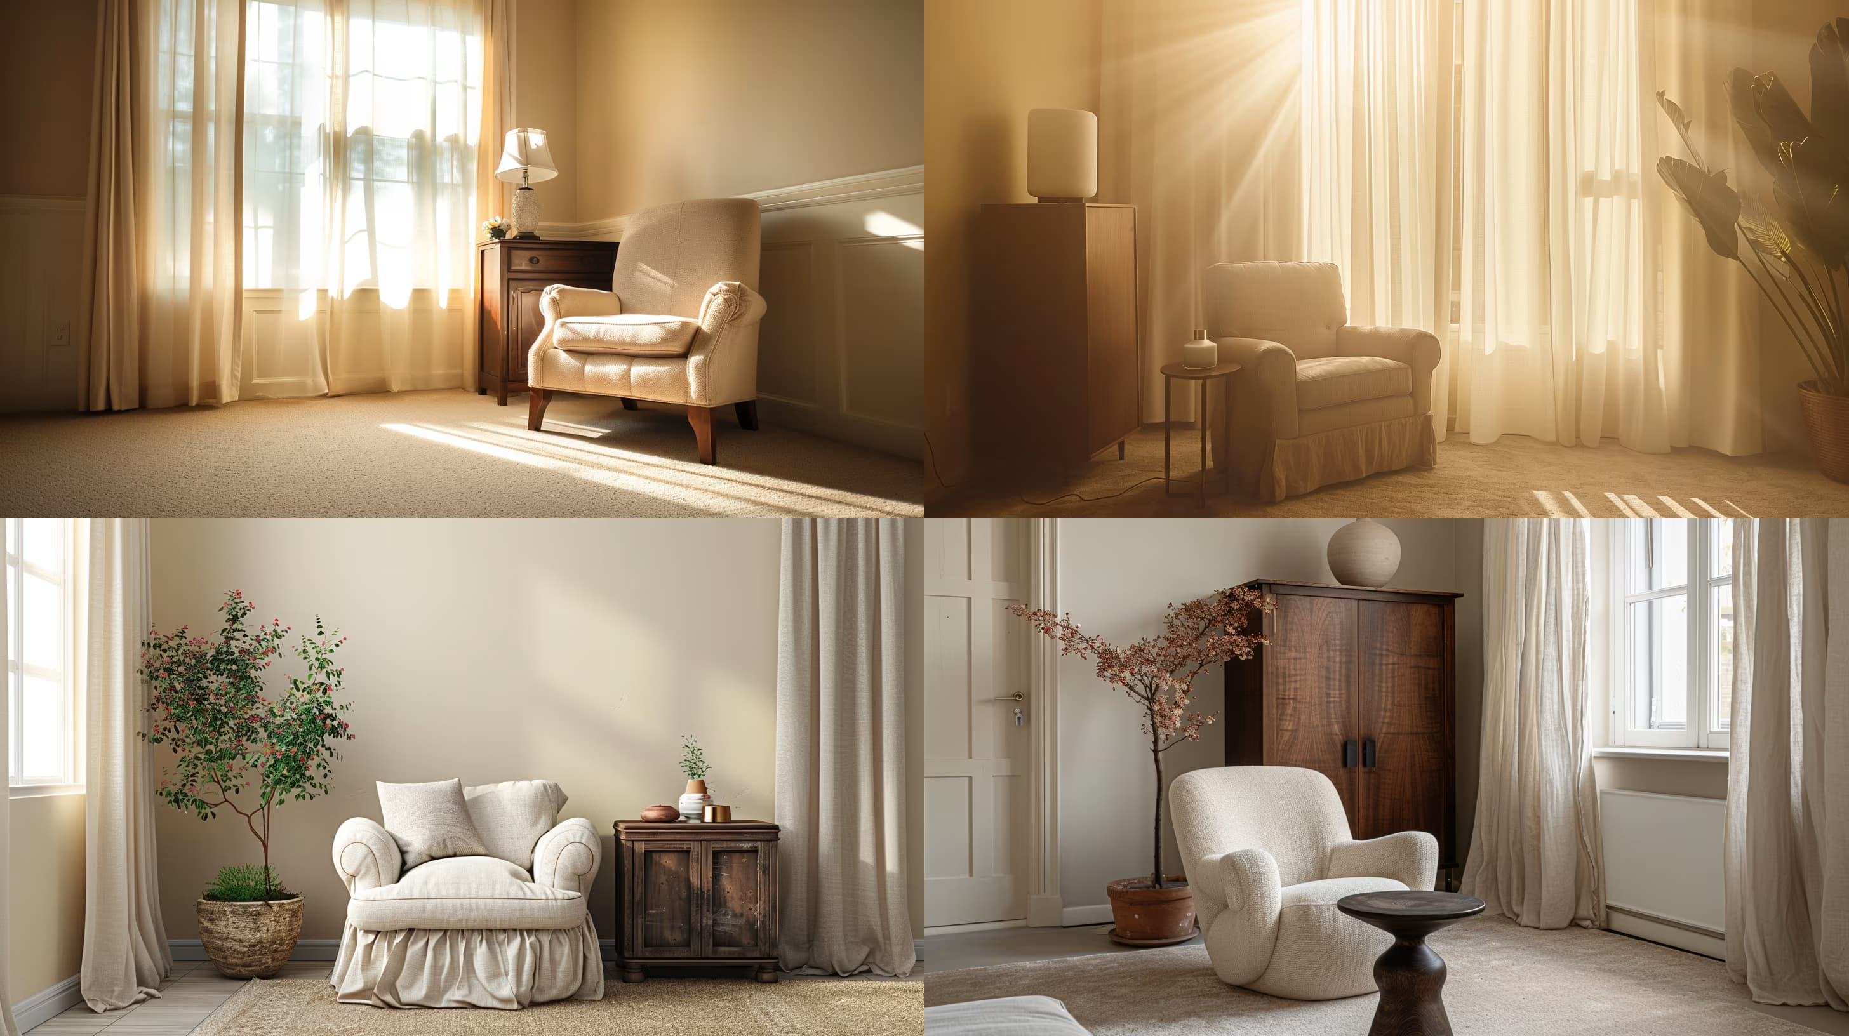
360-degree equirectangular projection of {{environment}}, seamless tileable texture, high-resolution architectural visualization, crisp edge alignment, photorealistic materials and lighting, designed for immersive VR panorama mapping --ar 2:1 --v 6 --style raw --no distortion, seams, visible repeats

Equirectangular 360° Environment Projection Generator

Generates seamless 360-degree equirectangular projection images in 2:1 aspect ratio for immersive environments. Runs on Midjourney, Flux, and other AI image generators.
100
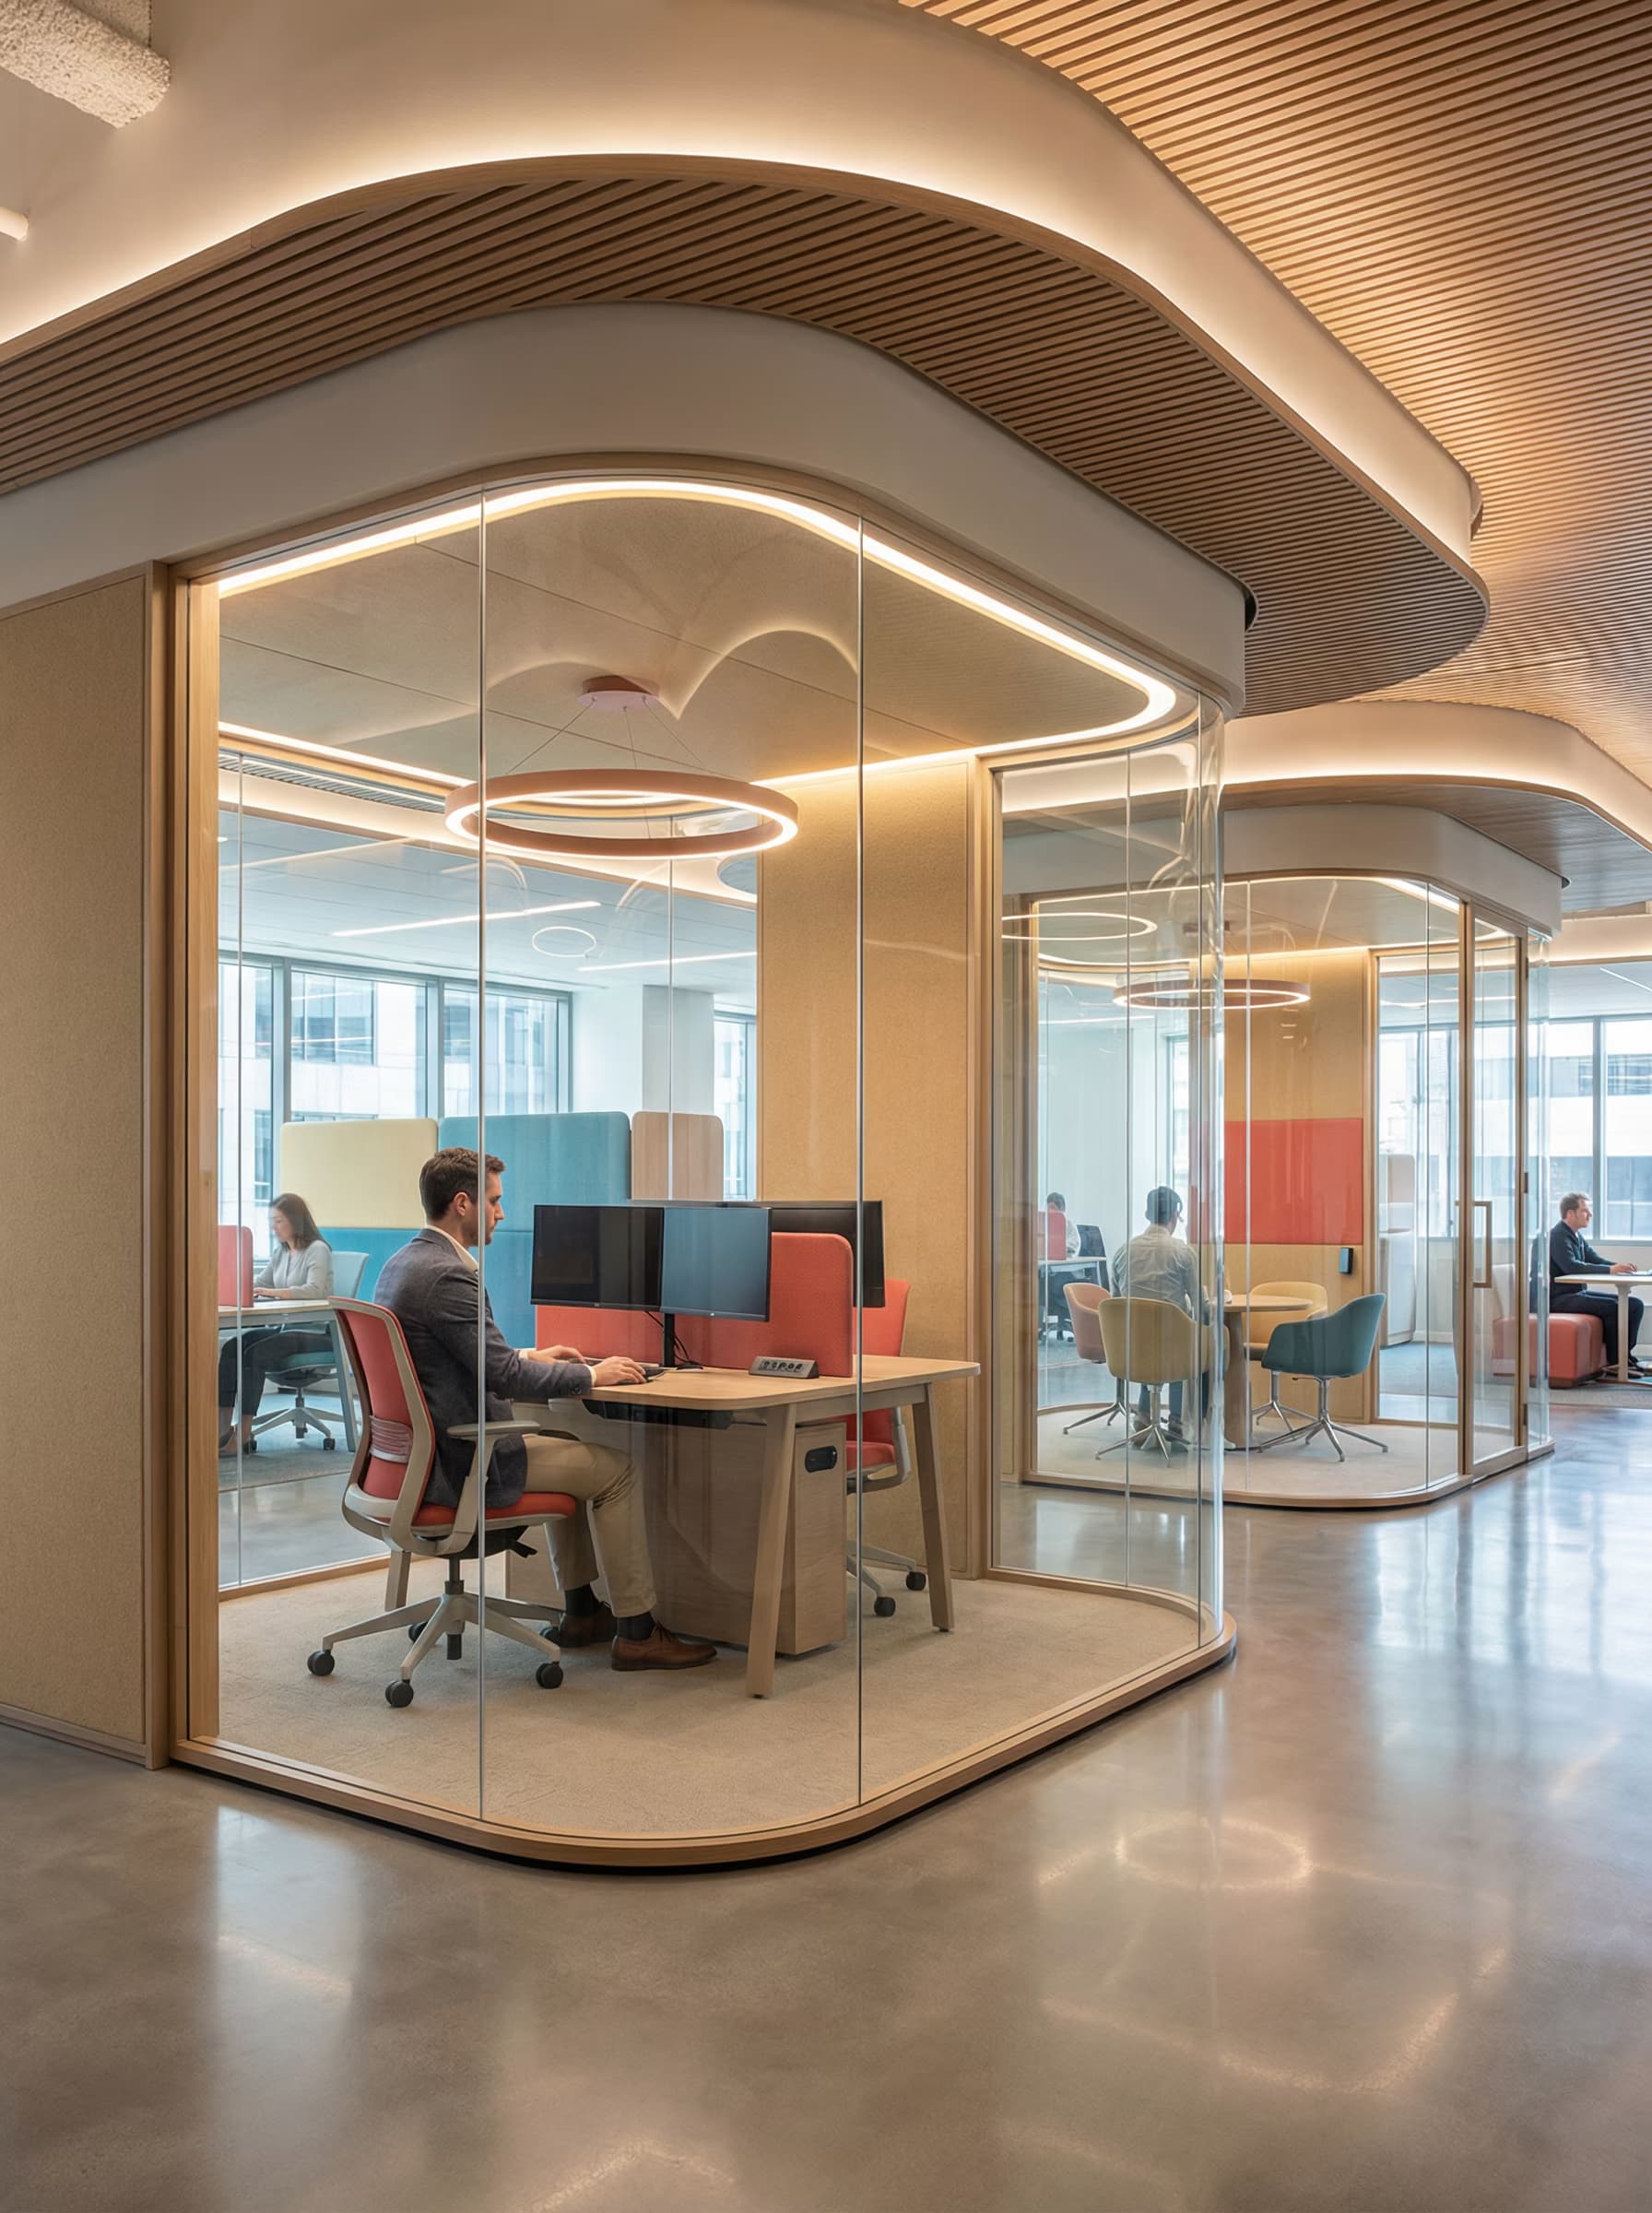
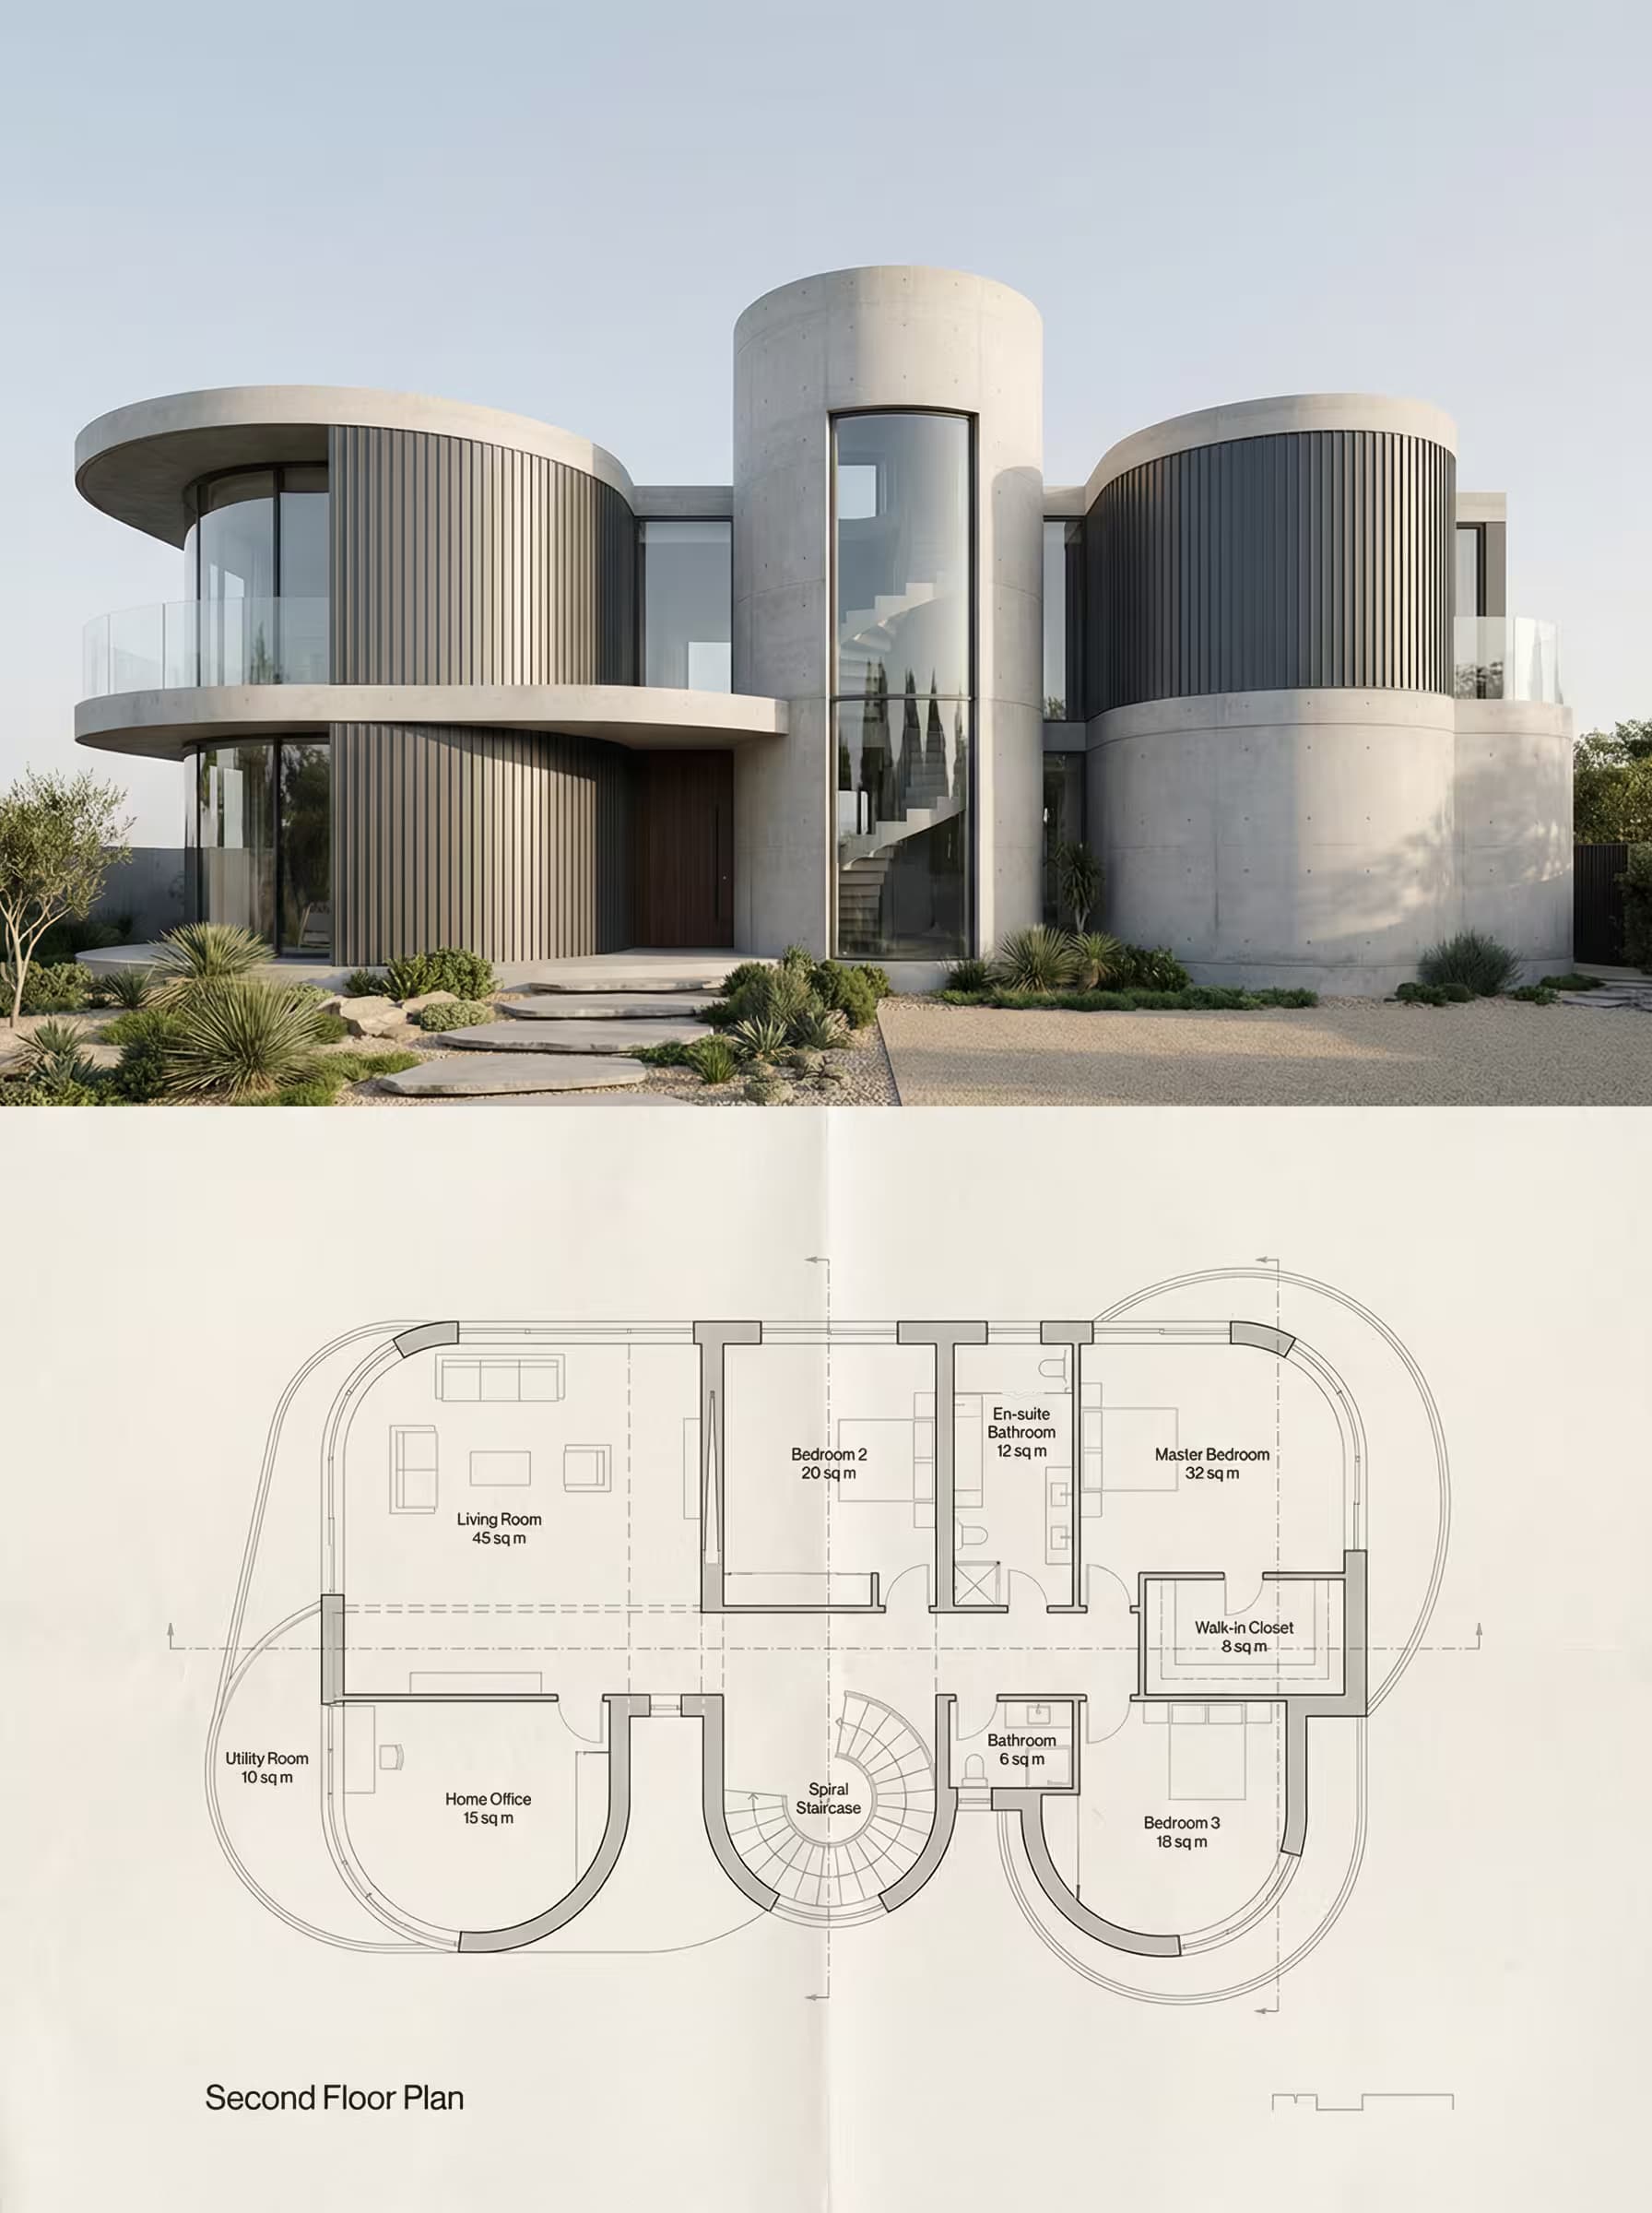
Top corner axonometric architectural drawing of a circular interior space organized radially around a central spiral staircase core, roof removed to reveal interior. True axonometric projection with no perspective distortion, uniform geometry alignment, and clear radial spatial logic.

Central core: tight spiral staircase with cylindrical enclosure serving as vertical circulation and structural stabilizer. {{radial-program}} arranged around the core.

Structure: circular load-bearing outer wall, radial beams extending from core to perimeter, ring beam at ceiling level. Central oculus skylight above core casting natural top light. Continuous circular floor plate with subtle concentric pattern detail.

Clean CAD-style technical linework with clear hierarchy: outer shell thicker, structural elements medium weight, furniture and fittings thin. {{line-color}} lines on white background. Minima

Axonometric Radial Interior Drawing Prompt

Generates technical axonometric architectural drawings of circular interiors organized around central spiral cores with clean CAD-style linework. Runs on Midjourney, Flux, and other AI image generators.
99
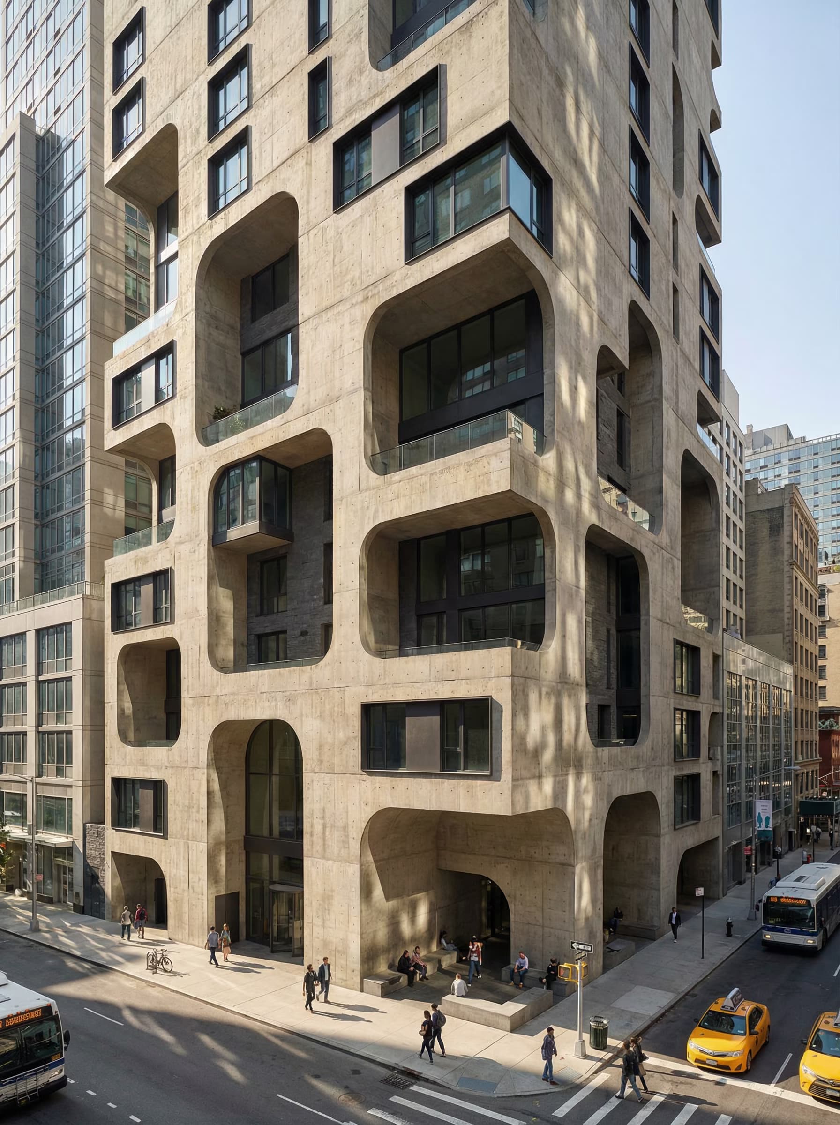
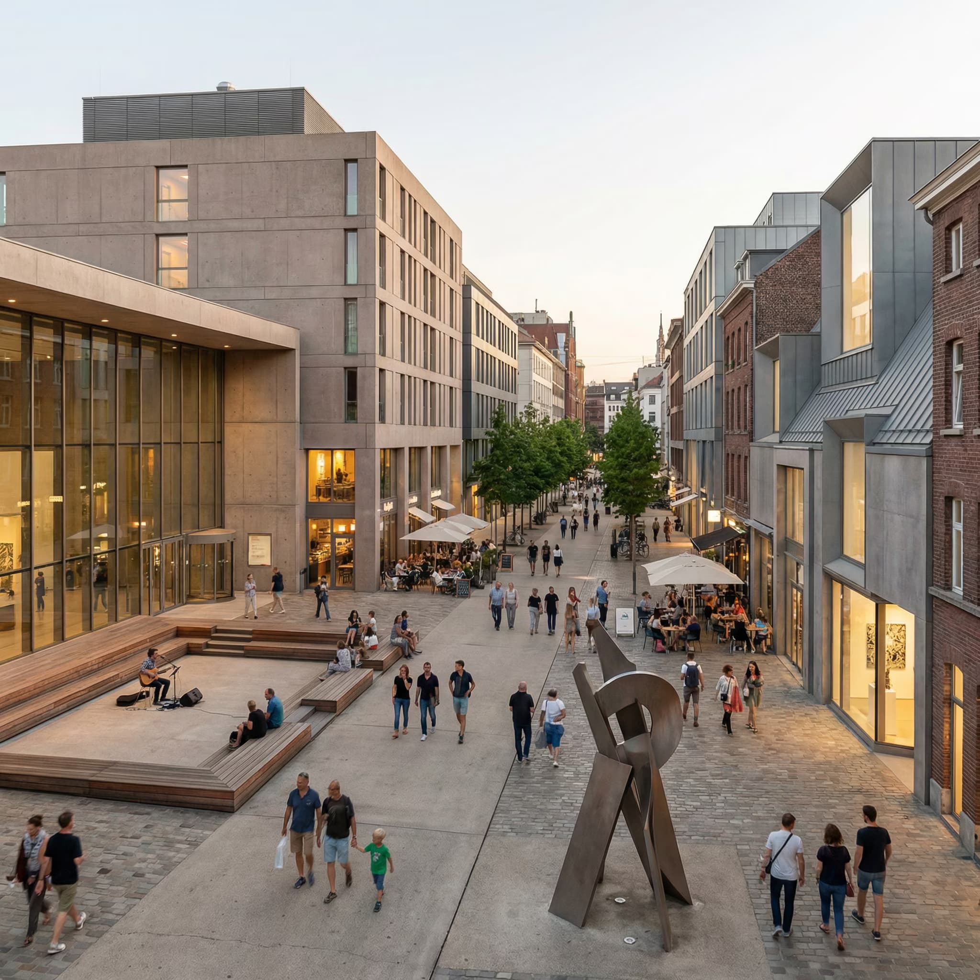
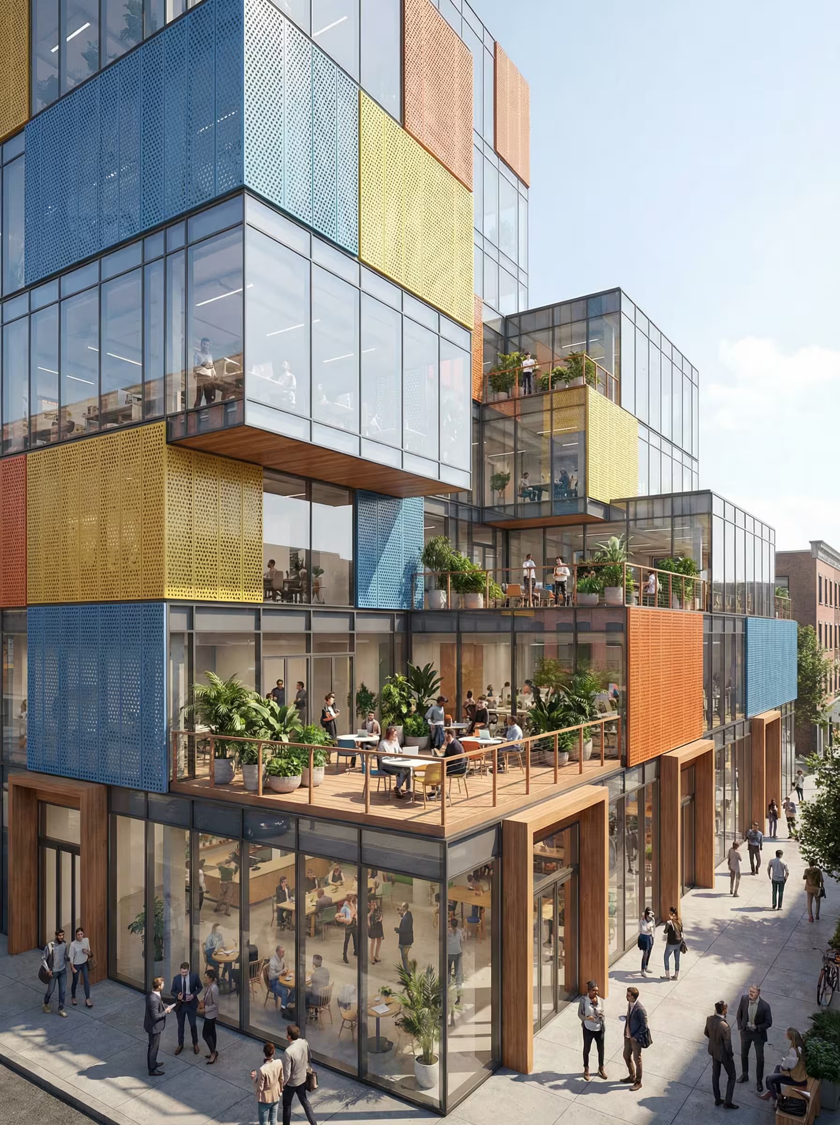
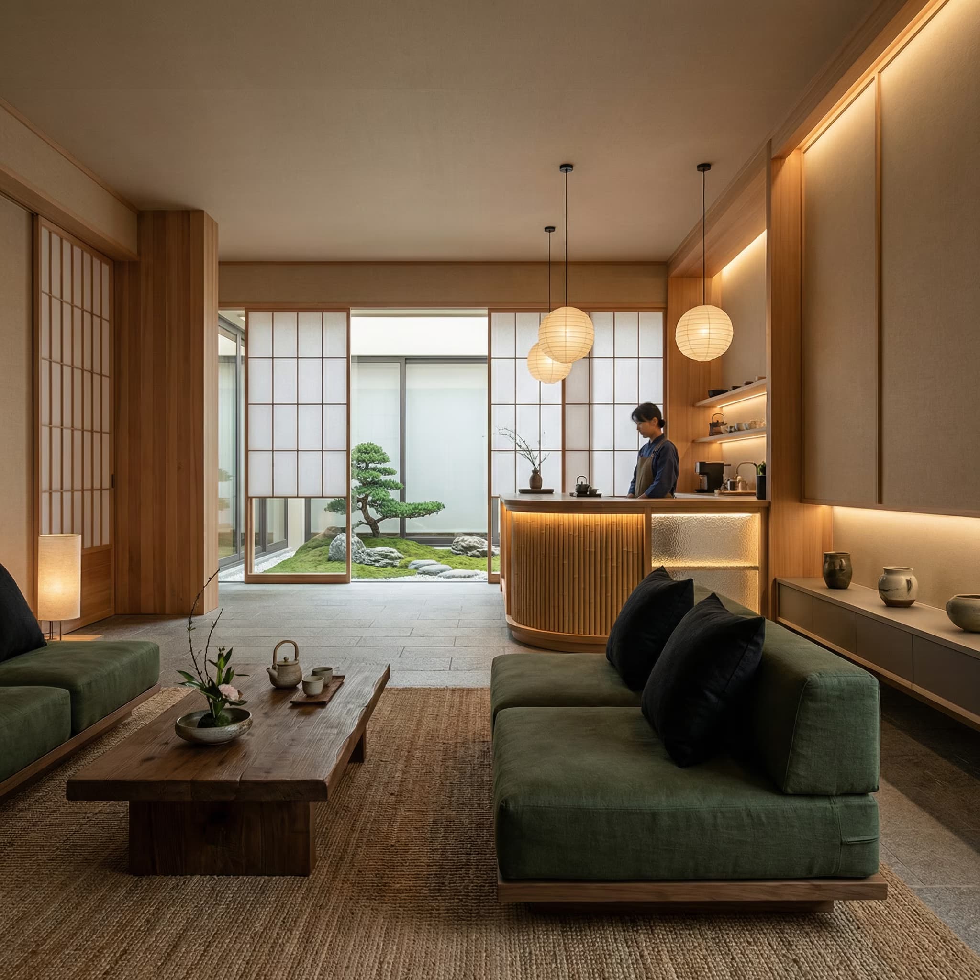
Ultra photorealistic architectural visualization of a vertically layered mixed-use building combining shopping mall, office tower, and residential tower. Stepped vertical composition with horizontal setbacks and landscaped terraces separating each function. Strong base with lighter vertical towers rising above.

Podium (3–4 levels): Shopping mall with open, transparent, highly active character. Double-height retail spaces, interior atrium with skylight, public terraces, direct street access from multiple sides. {{podium-design}}

Middle Tower (10–15 levels): Office spaces with rational, efficient, professional character. Flexible floor plates, sky lobby, shared meeting terraces, green buffer floors. {{office-design}}

Upper Tower (15–20 levels): Residential with quiet, private, refined character. Deep balconies, corner living rooms, private sky gardens, separate residential lobby. {{resi

Mixed-Use Architecture Visualization Prompt

Generates photorealistic renders of vertically layered mixed-use buildings combining retail podiums, office towers, and residential zones with distinct facade treatments. Runs on Midjourney, Flux, and other AI image generators.
87
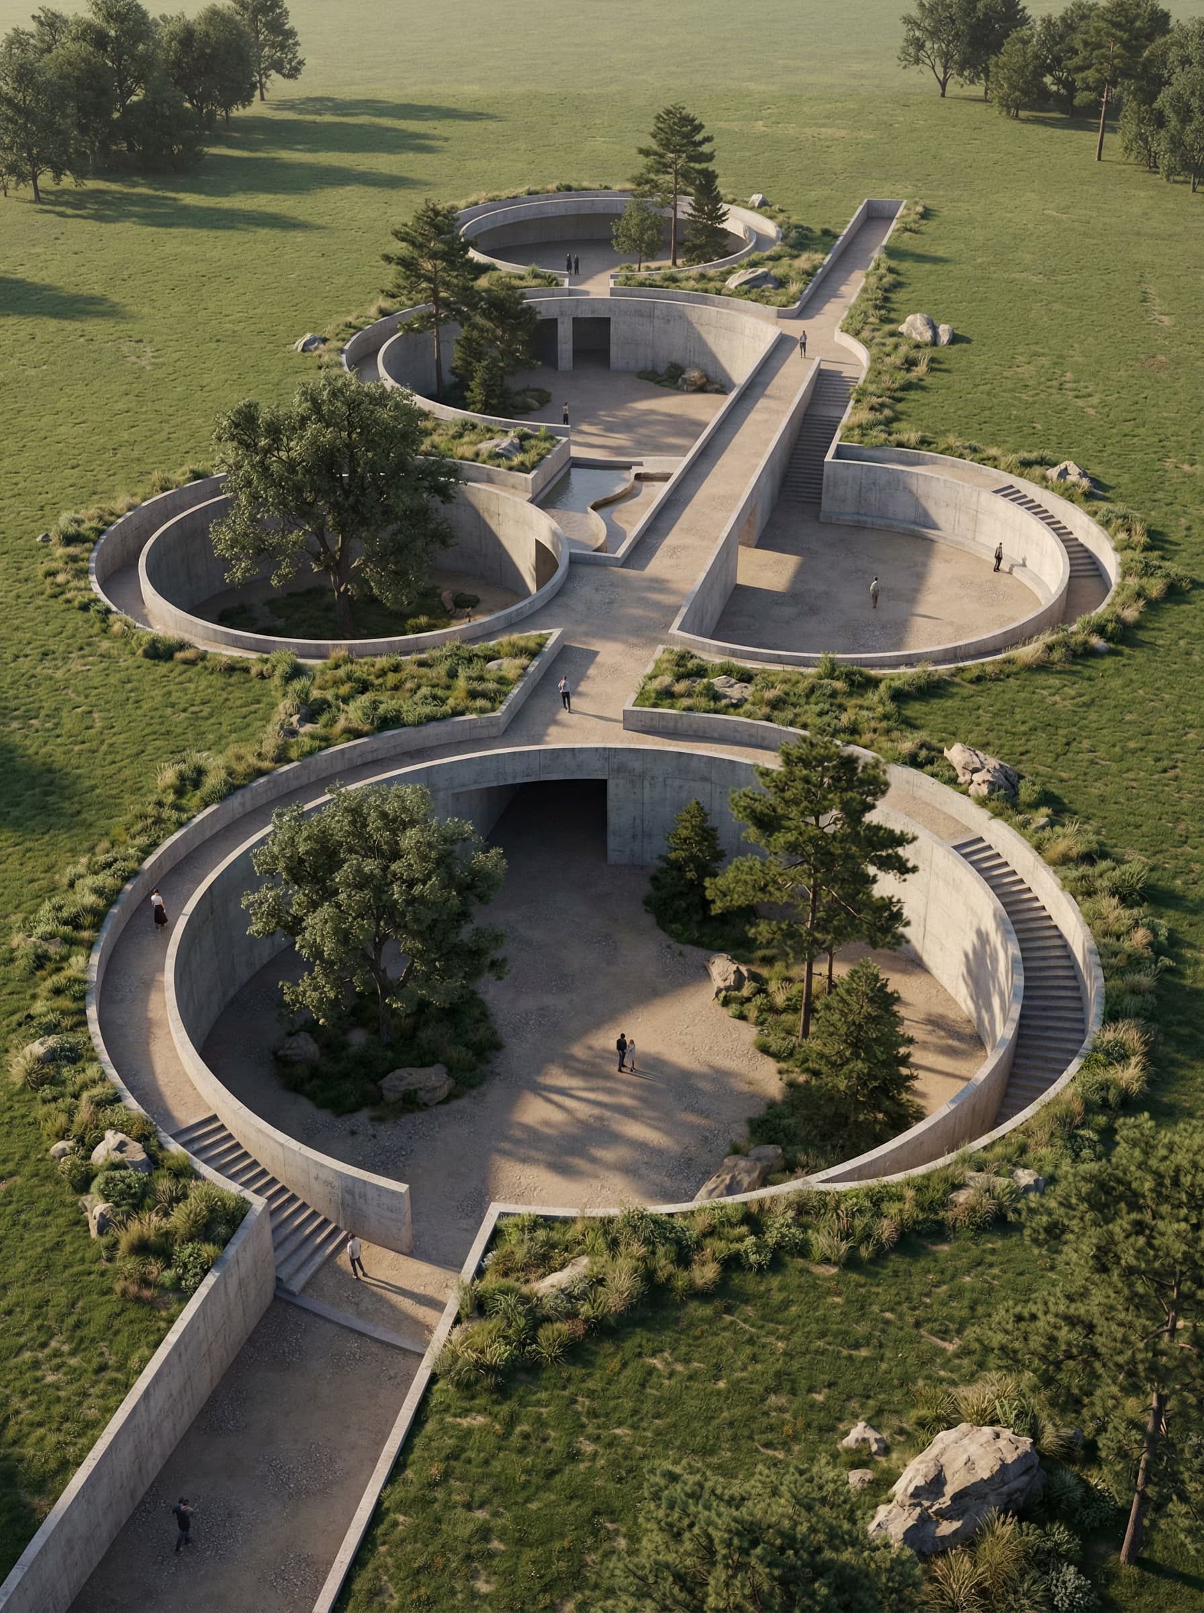
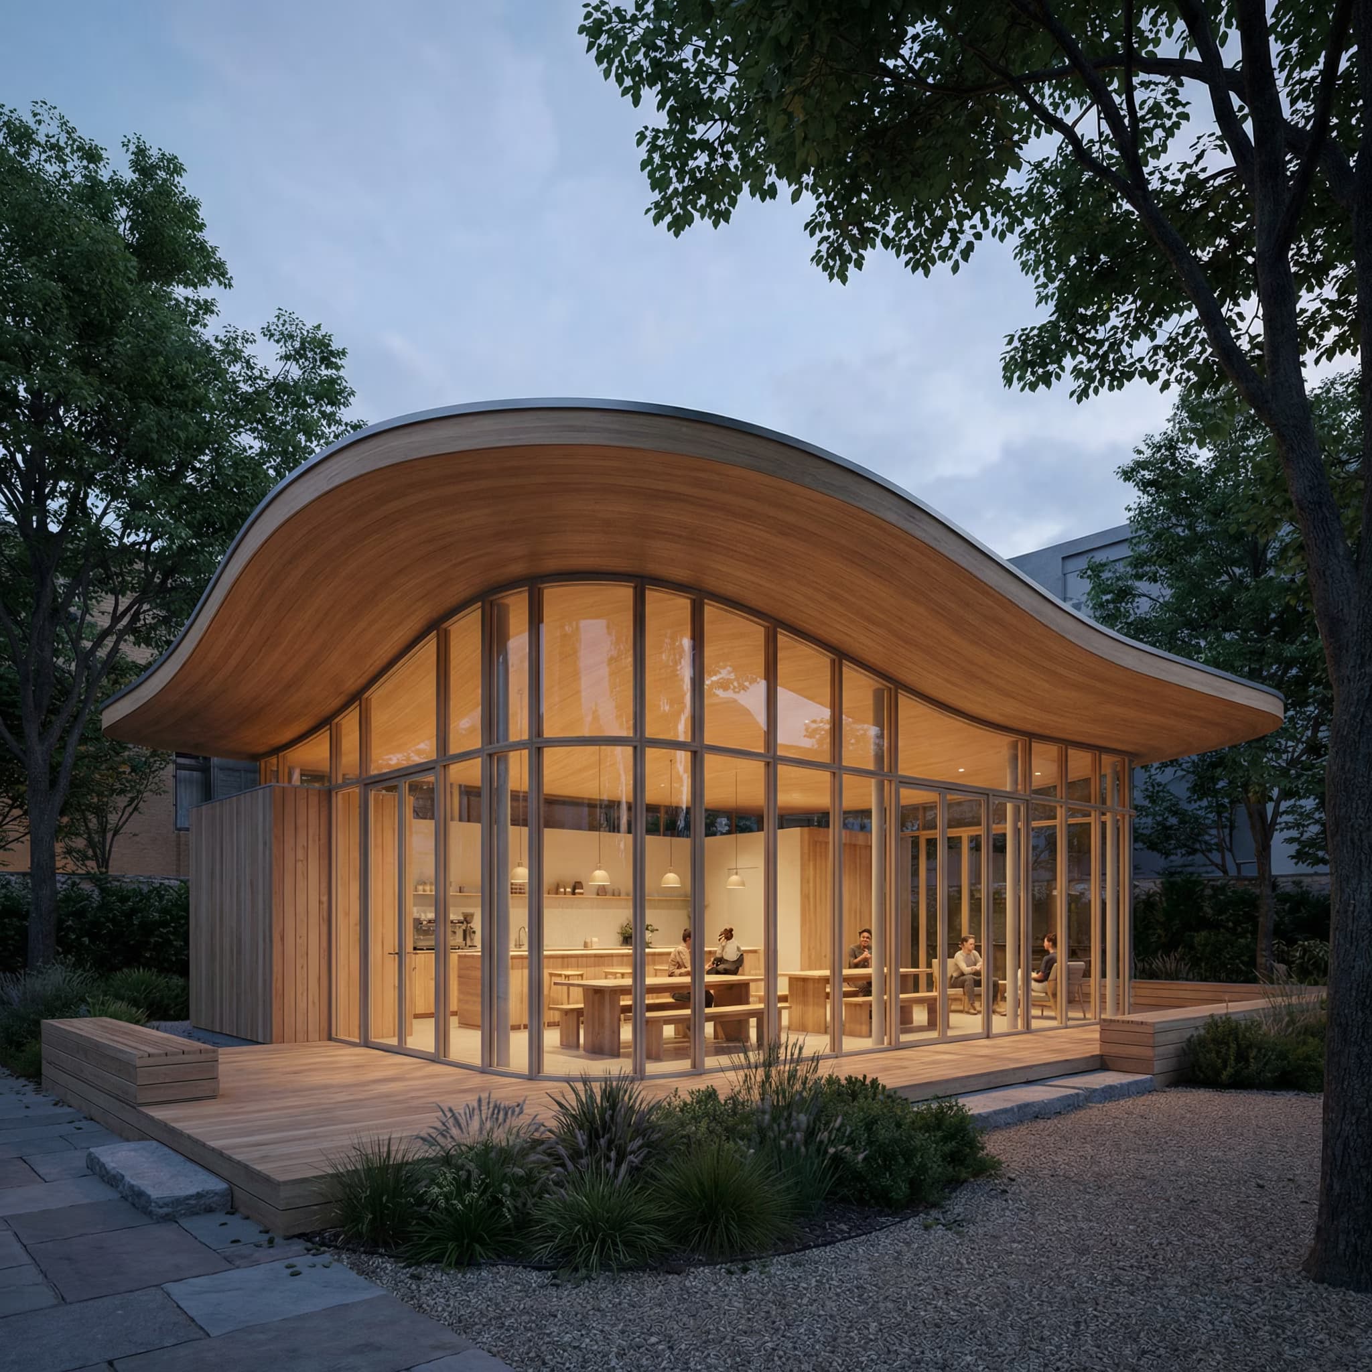
A highly detailed visionary urban design project embedded into a natural landscape, showing a large-scale organic cellular architectural district carved into {{terrain-context}}. The district is composed of interconnected circular and oval modules like a honeycomb or biological cell network. Each module forms a semi-open courtyard or indoor-outdoor room, linked by curving pedestrian paths and ramps. The overall massing is partially sunken into the land and precisely follows the topography, with {{exterior-materials}} shells, rounded edges, and large circular openings acting as patios, light wells, and gathering amphitheaters. Inside each circular room, floors are colorful and playful {{interior-materials}} while the exterior remains neutral {{exterior-materials}}. Abundant greenery between modules: planted voids, small trees, vines, and pocket gardens. Populated with people at realistic 

Parametric Urban District Rendering Generator

Generates photorealistic aerial drone views of organic, cellular urban architecture integrated into natural terrain. Runs on Midjourney, Flux, and other AI image generators.
87
Split-screen architectural comparison of {{landmark}}, left side technical blueprint, right side photographic reality. Left half: detailed architectural drawing showing accurate structural proportions, labeled dimensions, elevation views or cutaways, annotated with construction phases and materials in engineering-style typeface, line-art technical pen rendering with metric or imperial units. Right half: high-resolution color photograph of the completed landmark in its natural environment, {{photo-perspective}}, captured with ambient lighting and contextual surroundings visible. Clean vertical divider between halves emphasizing the contrast between design intent and built reality --ar 3:2 --v 6 --style raw

Architectural Landmark Comparison Image Generator

Generates split-screen images pairing a technical blueprint of a famous landmark on one side with a real photograph on the other. Runs on Midjourney, Flux, and Nano Banana to produce high-resolution educational visuals.

80
Ultra-realistic architectural axonometric diagram of a contemporary residential tower with integrated sustainability features. Stepped massing design: stacked and shifted residential volumes rising from a podium base, with carved voids allowing light, air, and greenery penetration. Horizontal slab articulation with continuous recessed balconies filled with vertical gardens, trees and shrubs on every terrace. {{facade-materials}} facade system. Building program includes residential units from studio to 3+1 duplex plus shared amenities: sky gardens, co-working lounges, fitness area, children's play zones, and roof gardens with public landscape. {{site-context}} surroundings. Clean technical sustainability diagrams overlaid showing natural cross ventilation, solar orientation, thermal comfort, air quality improvement, noise absorption, and biophilic integration, represented with architectur

Isometric Residential Tower Diagram Generator

Generates ultra-realistic axonometric diagrams of stepped residential towers with integrated sustainability overlays, designed for architectural presentations. Runs on Midjourney, Flux, and other AI image models.

79

What are AI prompts for Interior & Exterior Renders?

AI prompts for Interior & Exterior Renders are engineered instructions that already work. These are not one-line questions. Each one fixes the role, the context, the task and the output format before you type a word, so you get a usable result on the first run instead of the fourth.

They cover the work Interior & Exterior Renders actually get asked for: research and briefs, copy and content, analysis and reporting, planning, outreach and the admin that eats the day. Open a card to see the full prompt and the output it returns.

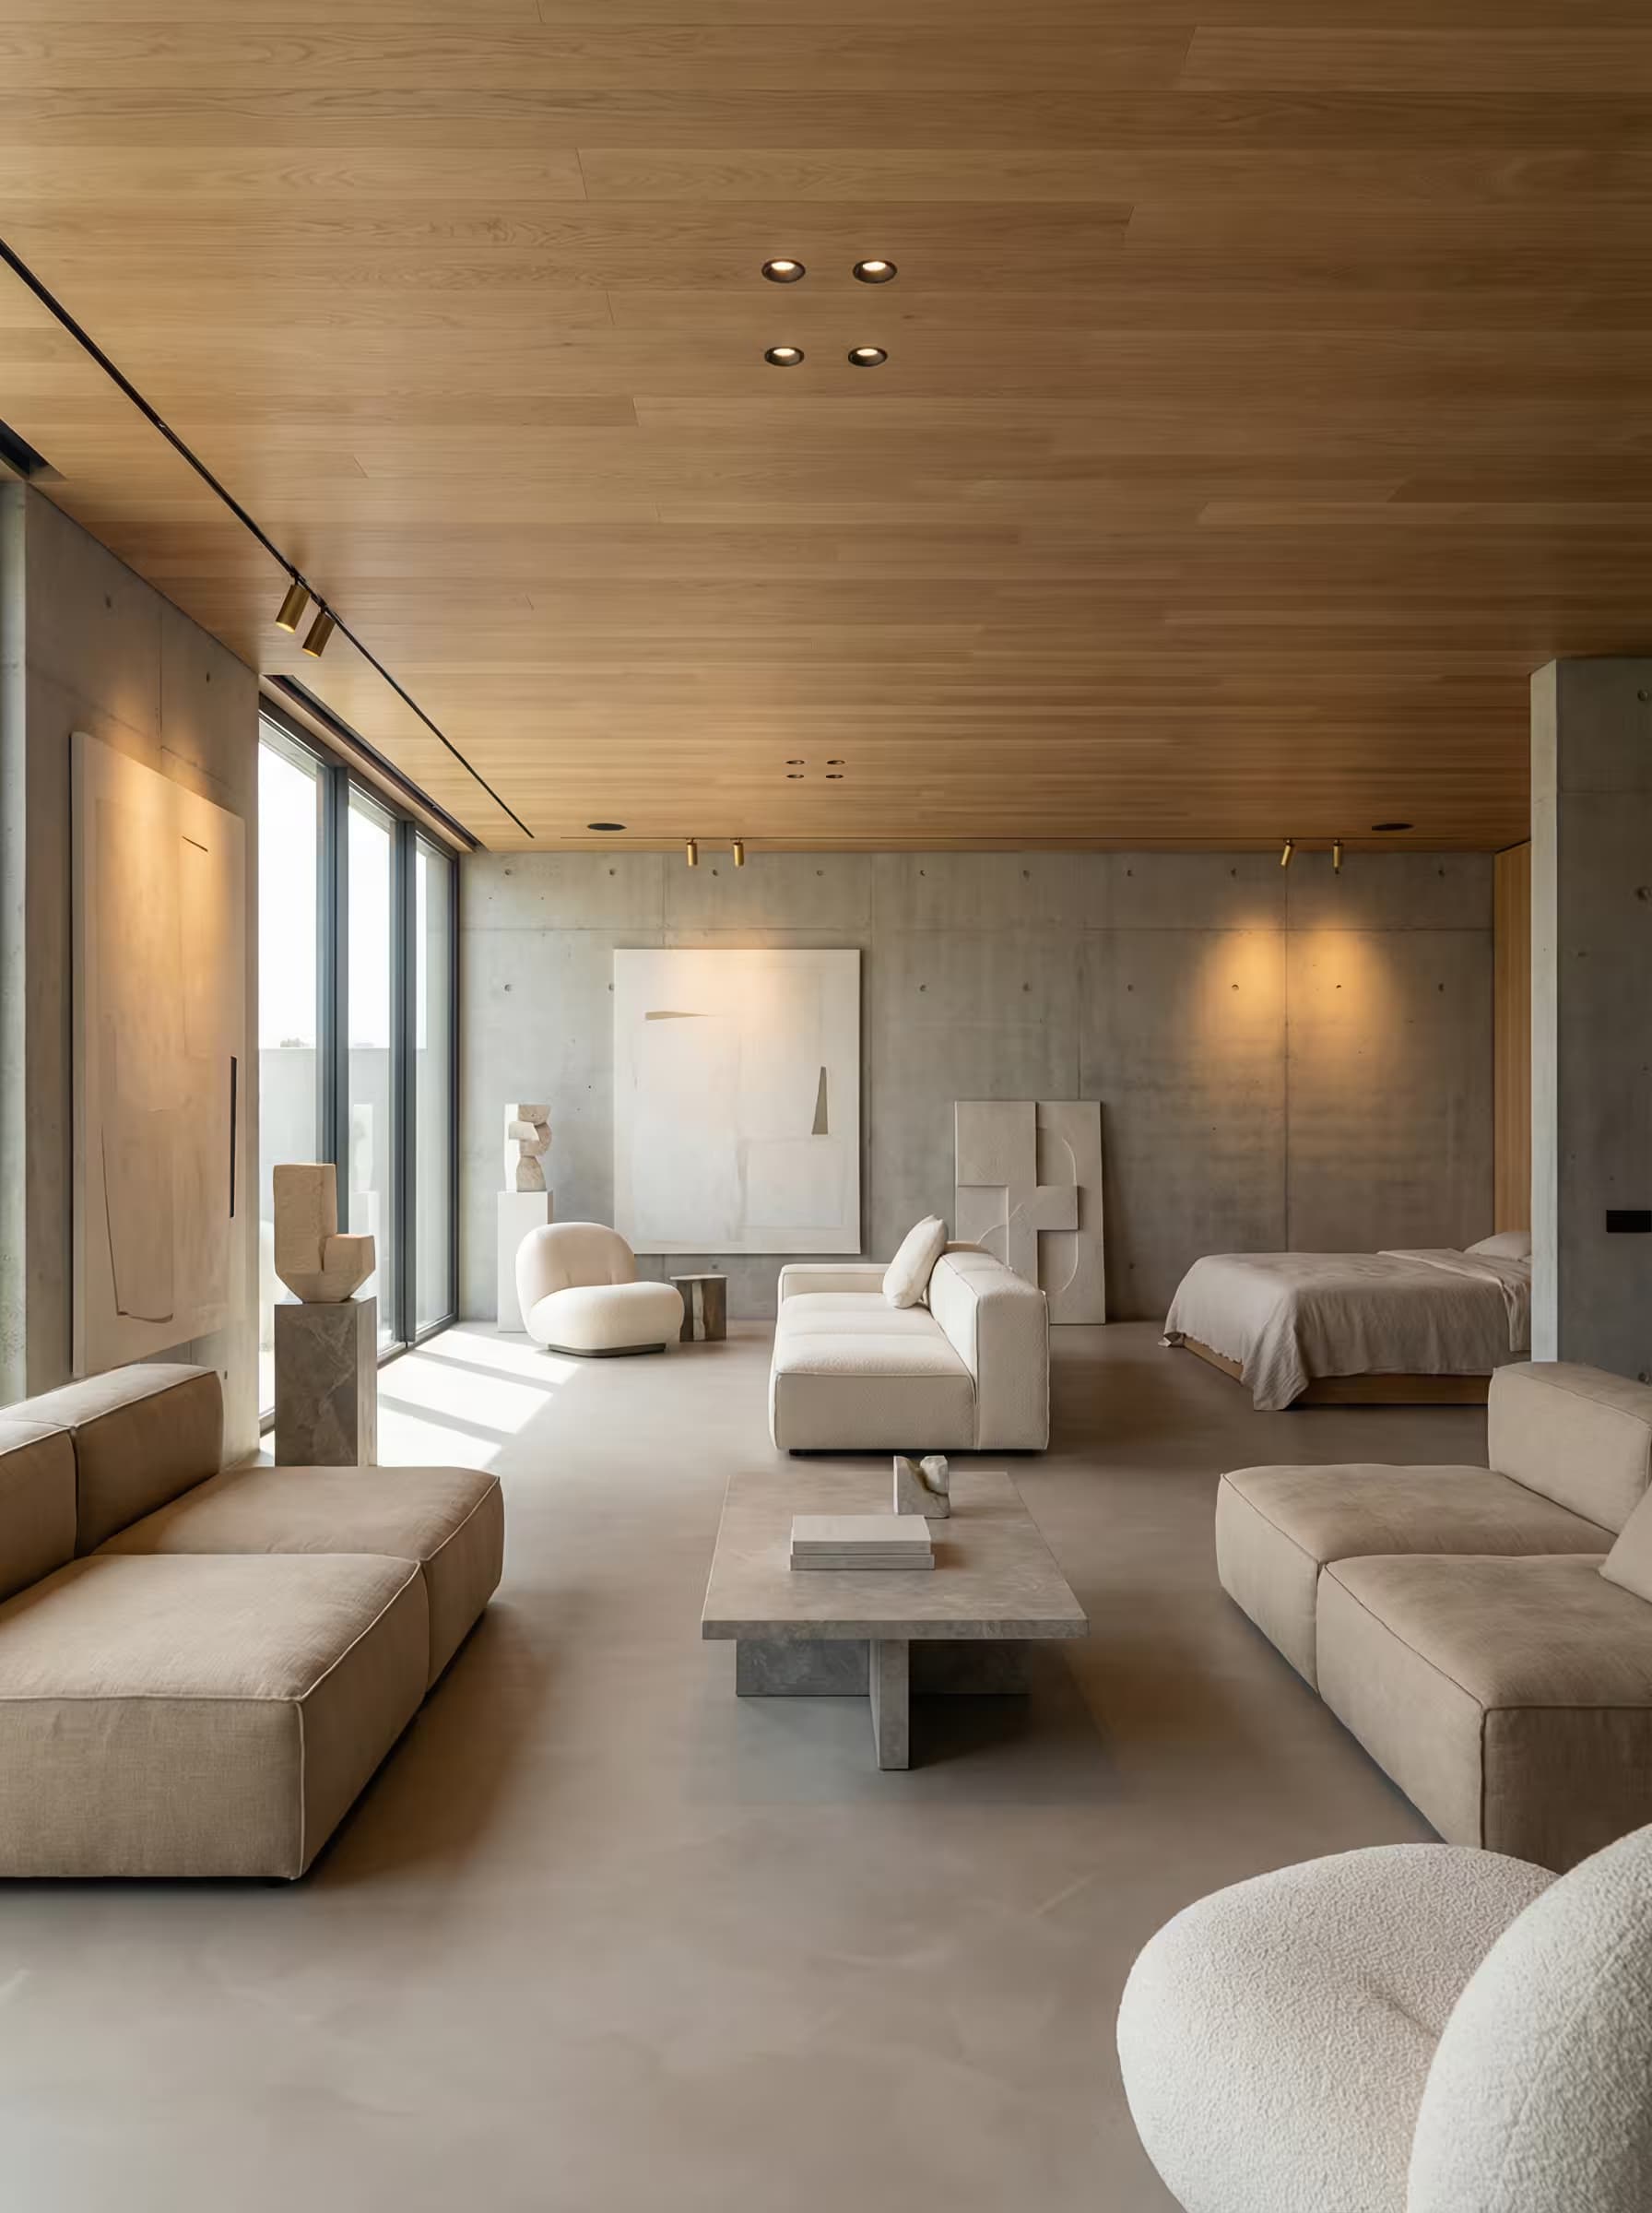
Popular on this page right now: "Equirectangular 360° Environment Projection Generator", "Axonometric Radial Interior Drawing Prompt", "Minimalist Interior Design Prompt for Midjourney".

84 on this page, every one scoped to Interior & Exterior Renders. Free to read, free to copy.

Why these prompts work for Interior & Exterior Renders

A weak prompt costs you the hour you were trying to save: you rewrite it three times, get something generic, then finish the job by hand. An engineered prompt front-loads that thinking once.

In Interior & Exterior Renders that means first drafts you can send, analysis you can act on, and the repetitive work handed off, so the time goes into judgement instead of typing.

Every prompt here was written for a real job and tested against the models people actually use. Nothing scraped from a thread.

How to use these prompts

Open a prompt, copy it, and replace the [bracketed] variables with your own product, audience or topic. The structure around them stays as is. That structure is the part doing the work.

Paste it into ChatGPT, Claude, Gemini, Grok or the model you already use. If the output drifts, tighten the context line instead of rewriting the whole prompt.

No account needed to copy one. No setup, no extension, nothing to install.

Which AI tool works best for Interior & Exterior Renders prompts?

Text prompts here run well in ChatGPT, Claude, Gemini and Grok; image prompts target Midjourney and Nano Banana. Each card lists the models it was tested with.

Are these AI prompts free to use?

A big part of the library is free: open a prompt, copy it, use it. Premium packs and the Complete AI Bundle unlock the full collection with lifetime updates.

How do I adapt these prompts to my use case?

Start with the [variables]: niche, audience, constraints. If the result still misses, add one example of the output you want. A single good example beats three extra instructions.

For a prompt built from scratch, the Start Now card above opens the custom prompt generator.

Related resources

Get smarter on AI every week

One email a week with the best new prompts, tools, and model updates. Unsubscribe anytime.

Join 100,000+ subscribers. One email a week, real prompts, tools, and model updates. Unsubscribe anytime.

Interior design prompts

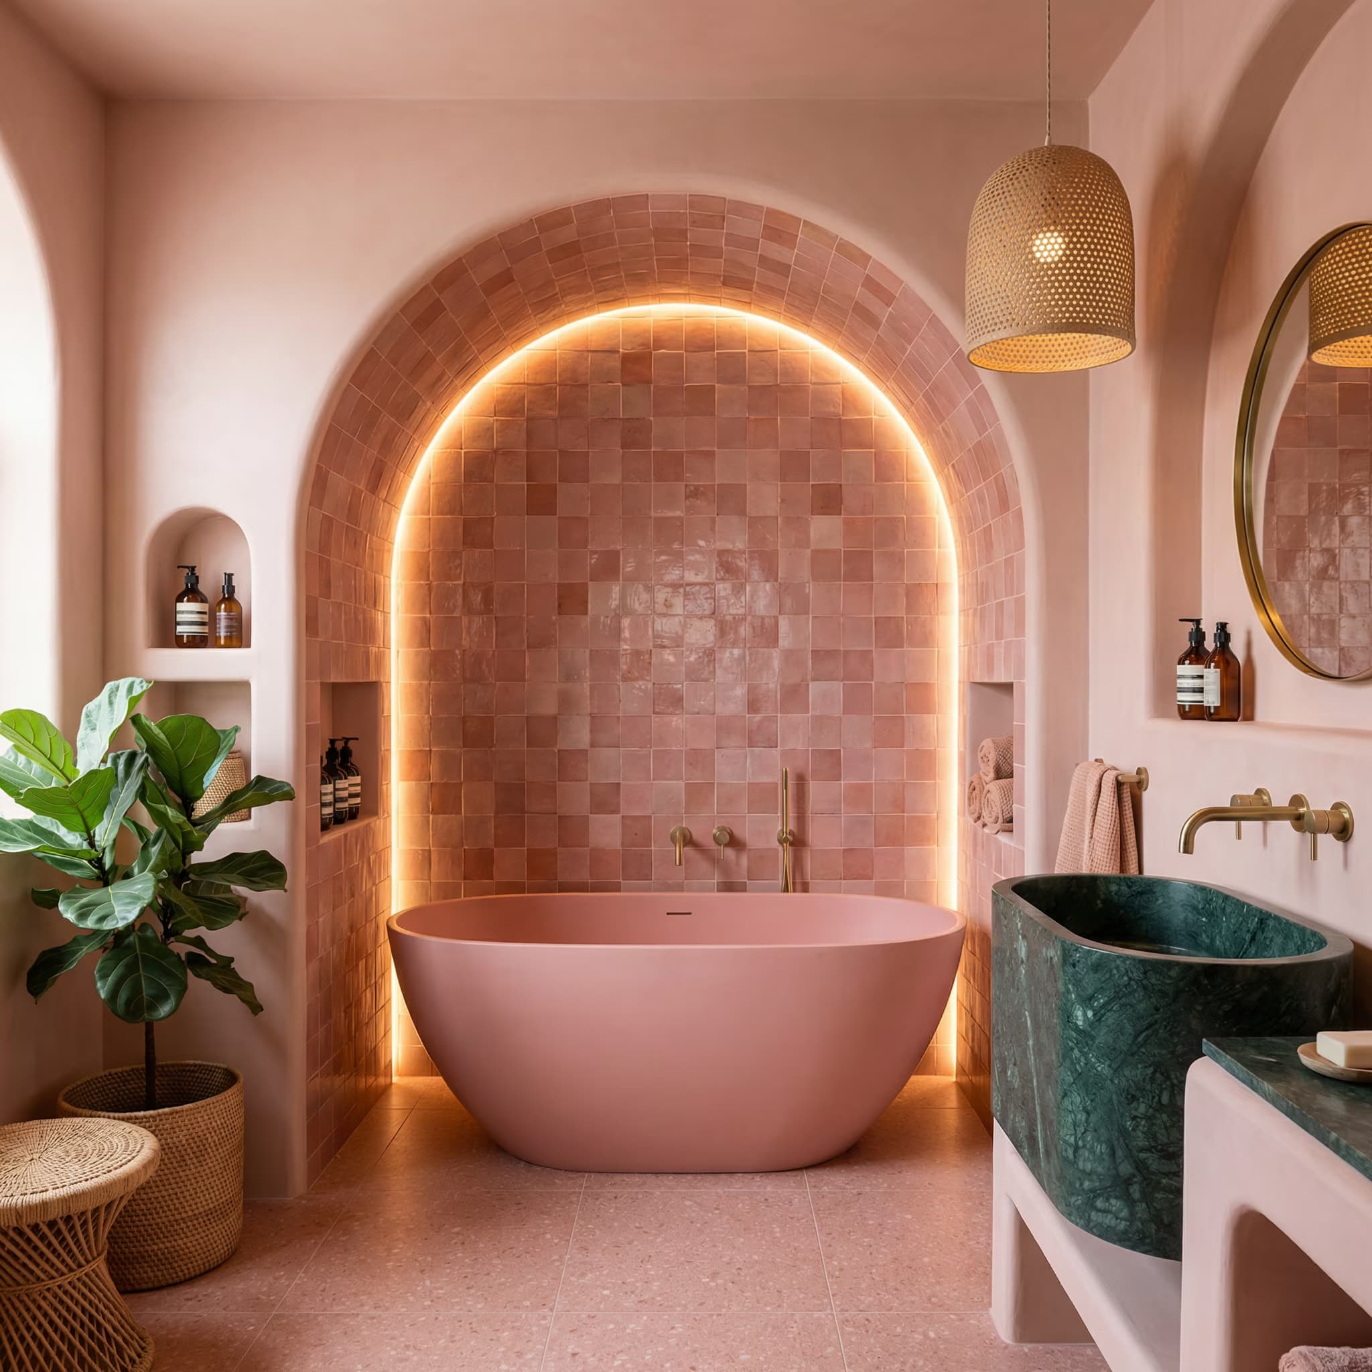
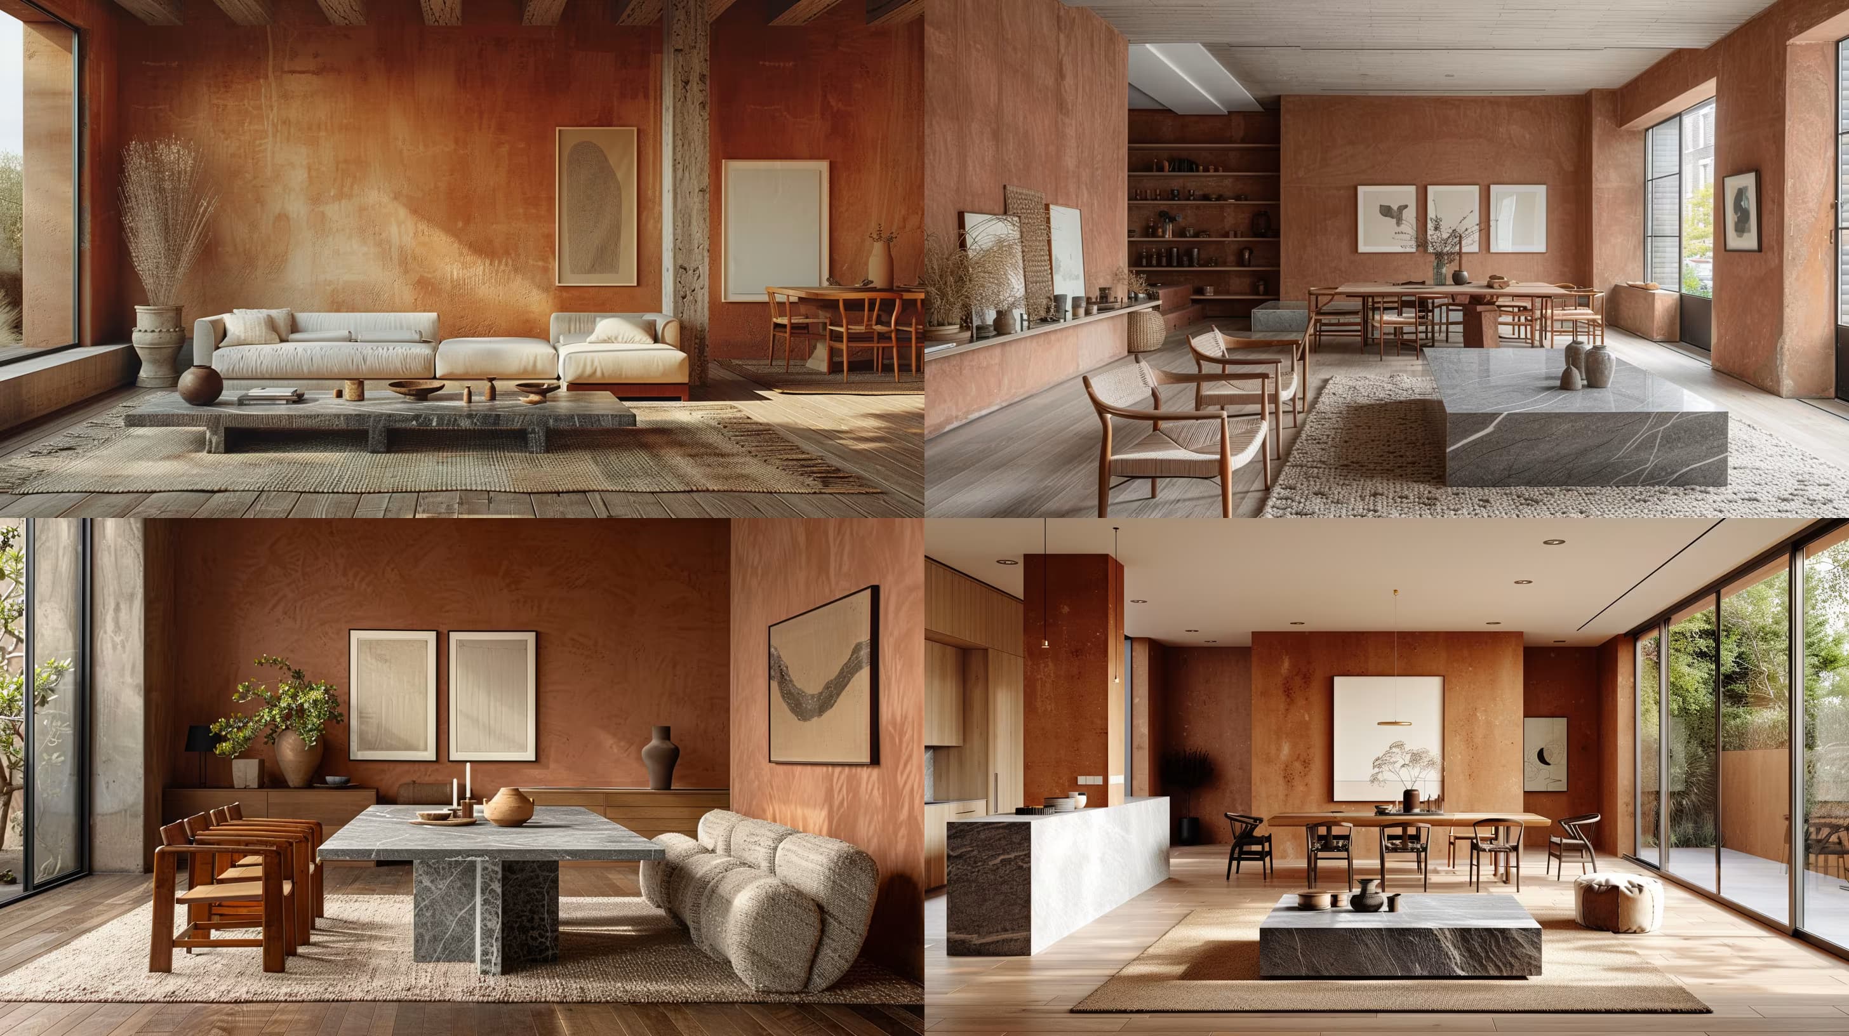
Interior design prompts render a room when they name the view, the style, the materials and the light in that order. Style names on their own produce a catalogue image. Naming the floor, the wall finish and the time of day produces a photo of a room someone could build.

Interior render of a [living room], eye-level view from the doorway, [Scandinavian] style, oak floor, white lime-wash walls, linen sofa, black steel window frames, late afternoon sun from the left, photorealistic, 24mm lens, no people.

Split the room prompts

A split the room prompt shows one space in two versions side by side: before and after, two styles, or day and night. Image models handle it when the split is stated as a layout and the two halves share the same camera.

One image split vertically down the middle. Left half: the attached room exactly as it is. Right half: the same room, same camera angle and same furniture positions, redesigned in [Japandi] style with [walnut] wood and [warm white] walls. Same light on both halves. Photorealistic.