• Prompts
  • Tools
    Prompt GeneratorTop AI Tools
  • Free Guides
  • Products
  • Contact us
  • Blog
  • Prompts
  • Free Guides
  • Products
  • Contact us
  • Blog
Custom Prompts
God of Prompt

About God of Prompt

Cutting-edge AI products for streamlining
your workflow.

XLinkedInYouTubeInstagram

Platform

  • Prompt Library
  • Free Guides
  • Prompt Generator
  • AI Tools
  • Products

Team

  • Support
  • Partnerships

© 2026 God of Prompt. All rights reserved.

Partnerships: [email protected]Privacy PolicyTerms & Conditions

38NanoBananaNano Banana PromptsforReal Estate Agents

Create an elegant 2×2 grid advertisement showcasing a luxury villa, combining architectural excellence, interior refinement, natural surroundings, and elite lifestyle appeal.

**Grid Structure:** 1:1 square canvas, four equal panels in 2×2 layout.

**Panel 1 – Hero Architectural Exterior**
Wide-angle view of the villa set within {{landscape-and-setting}}. Golden-hour natural daylight illuminating contemporary architecture with clean lines and premium materials. Mood: prestige, scale, timeless luxury.

**Panel 2 – Interior Living Space**
Wide-angle interior showcasing open living area with natural stone, warm wood, and refined finishes. Natural daylight streaming through large windows with soft interior accents. Mood: comfort, refinement, calm.

**Panel 3 – Lifestyle Moment**
Bright daylight scene of villa's outdoor amenity space within {{landscape-and-setting}}—infinity pool terrace, lan

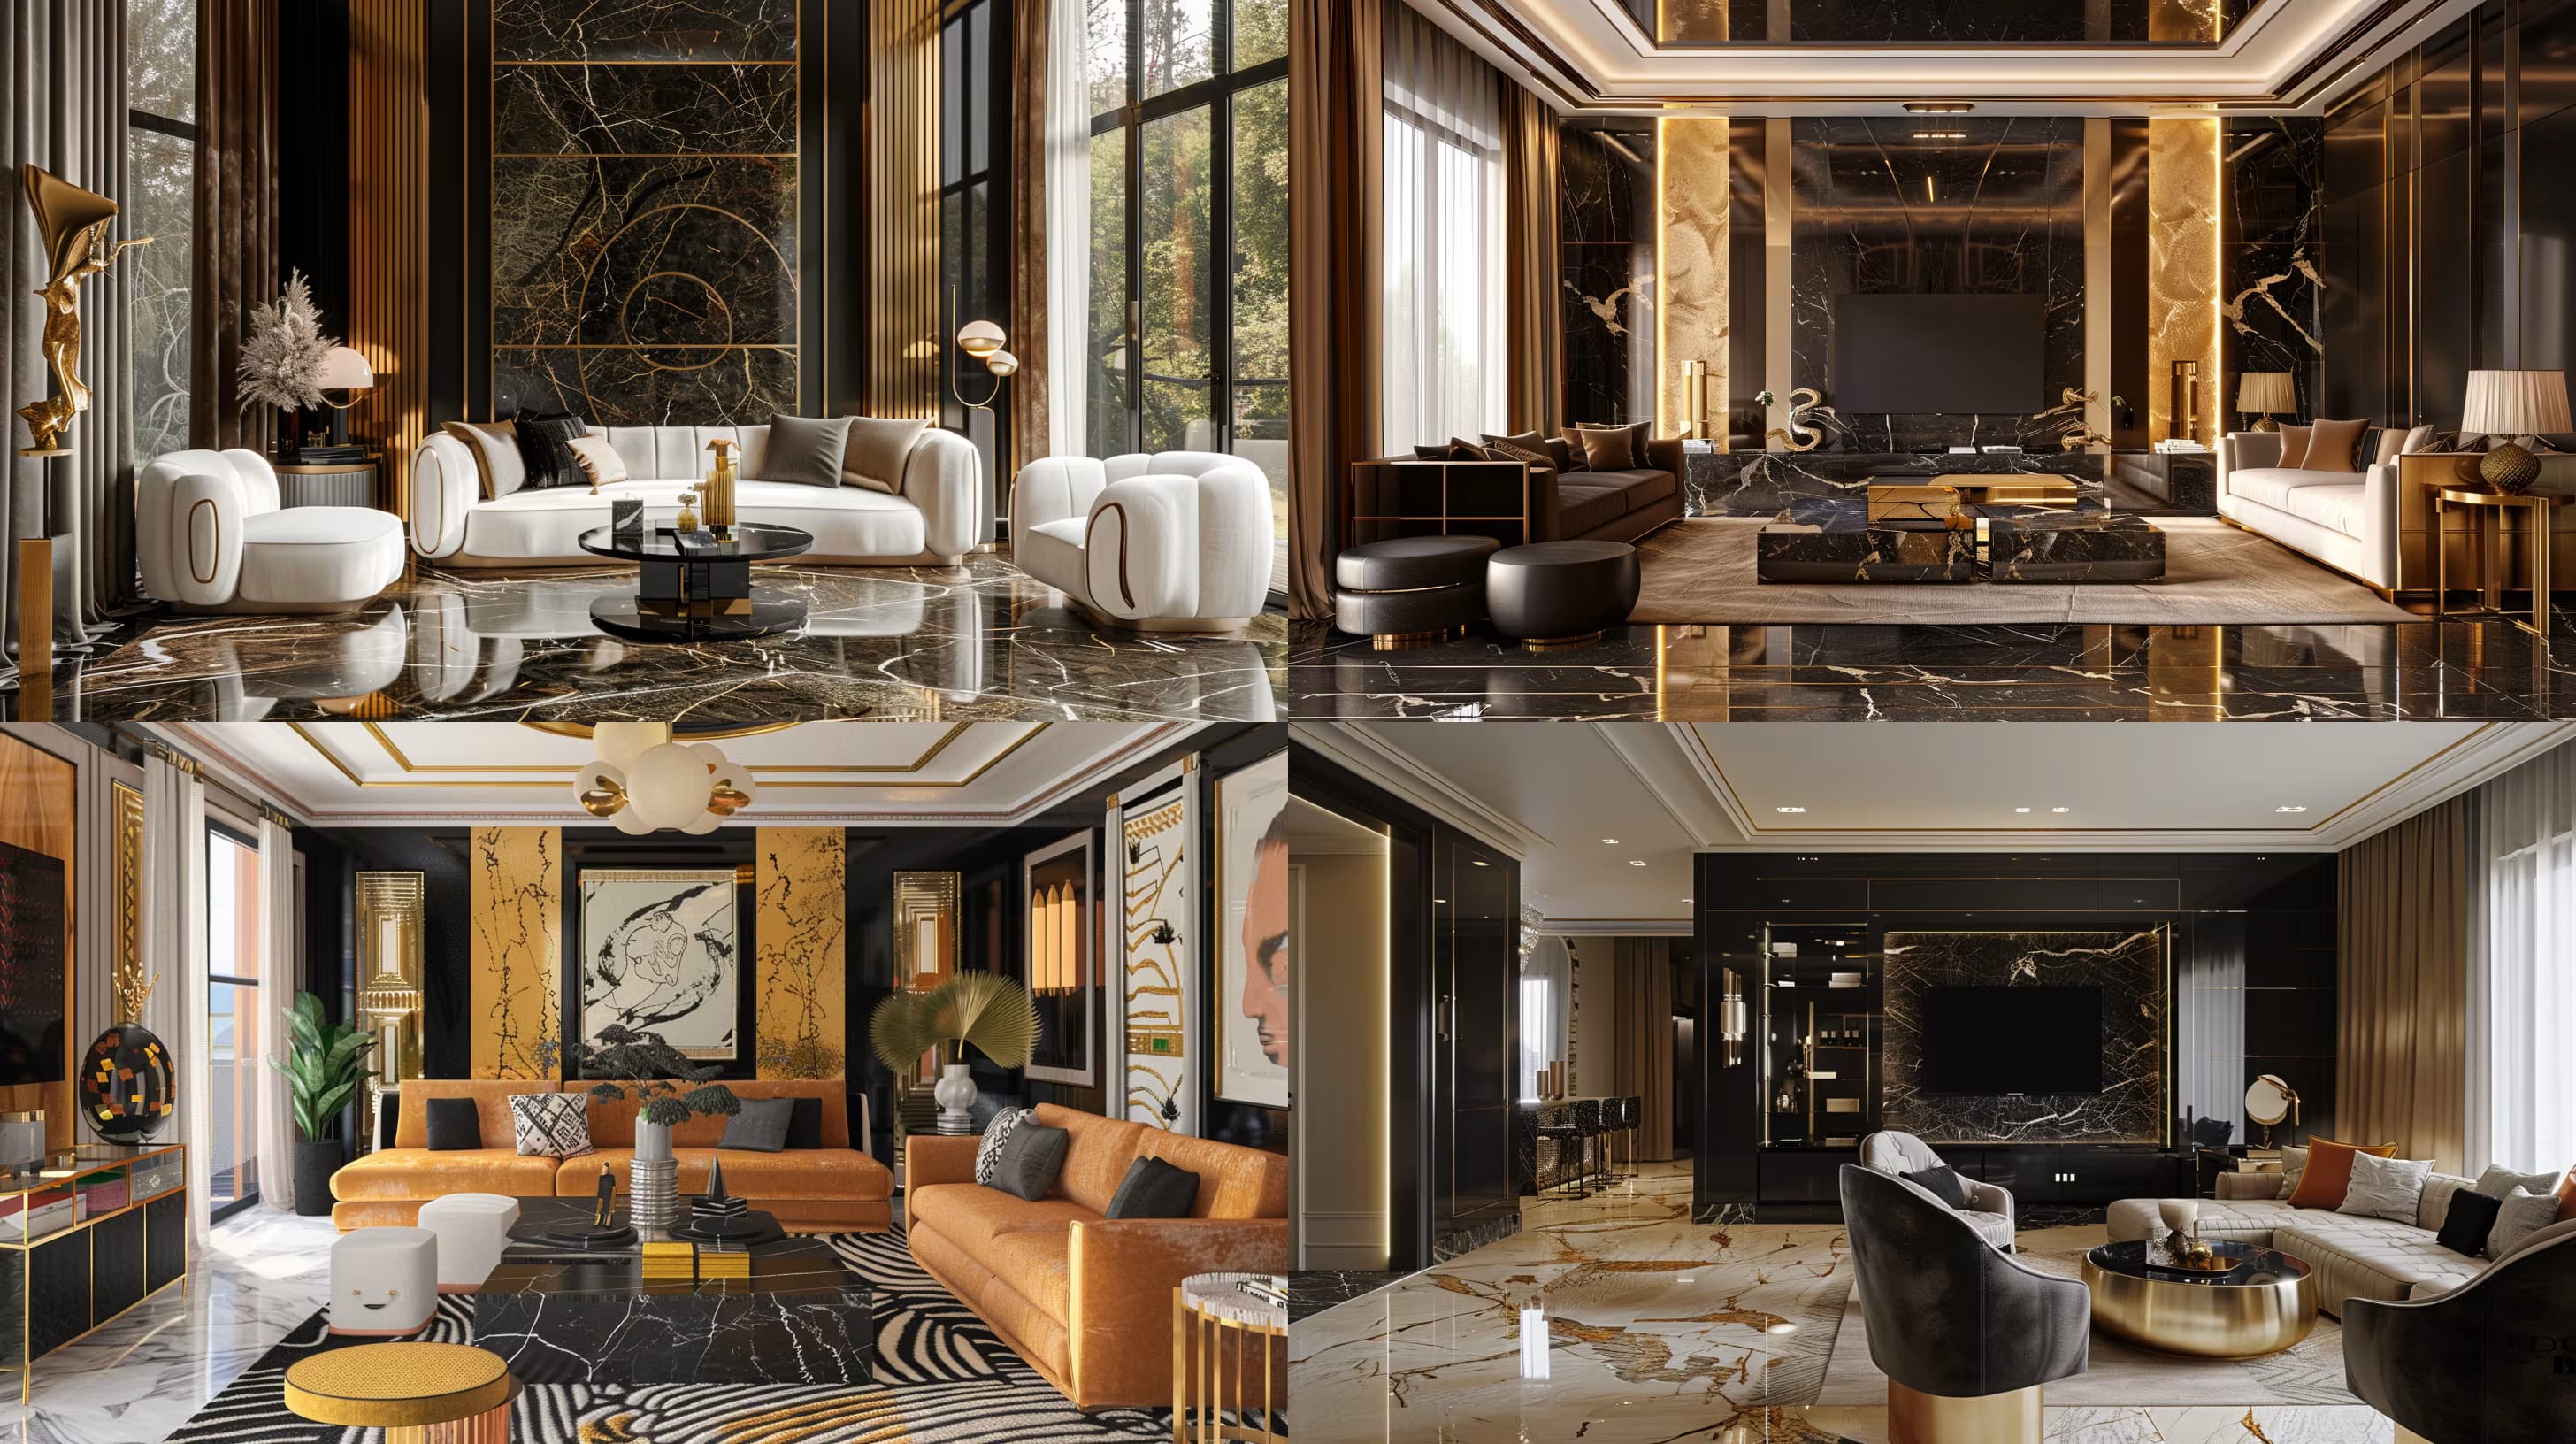
🪟Luxury Villa Grid Advertisement Prompt

NanoBananaNano BananaReal EstateProperty Marketing

Generates a professional 2×2 grid advertisement showcasing a luxury villa through architectural exterior, interior living space, lifestyle moment, and craftsmanship detail panels. Runs on Midjourney, Flux, and Nano Banana.
211
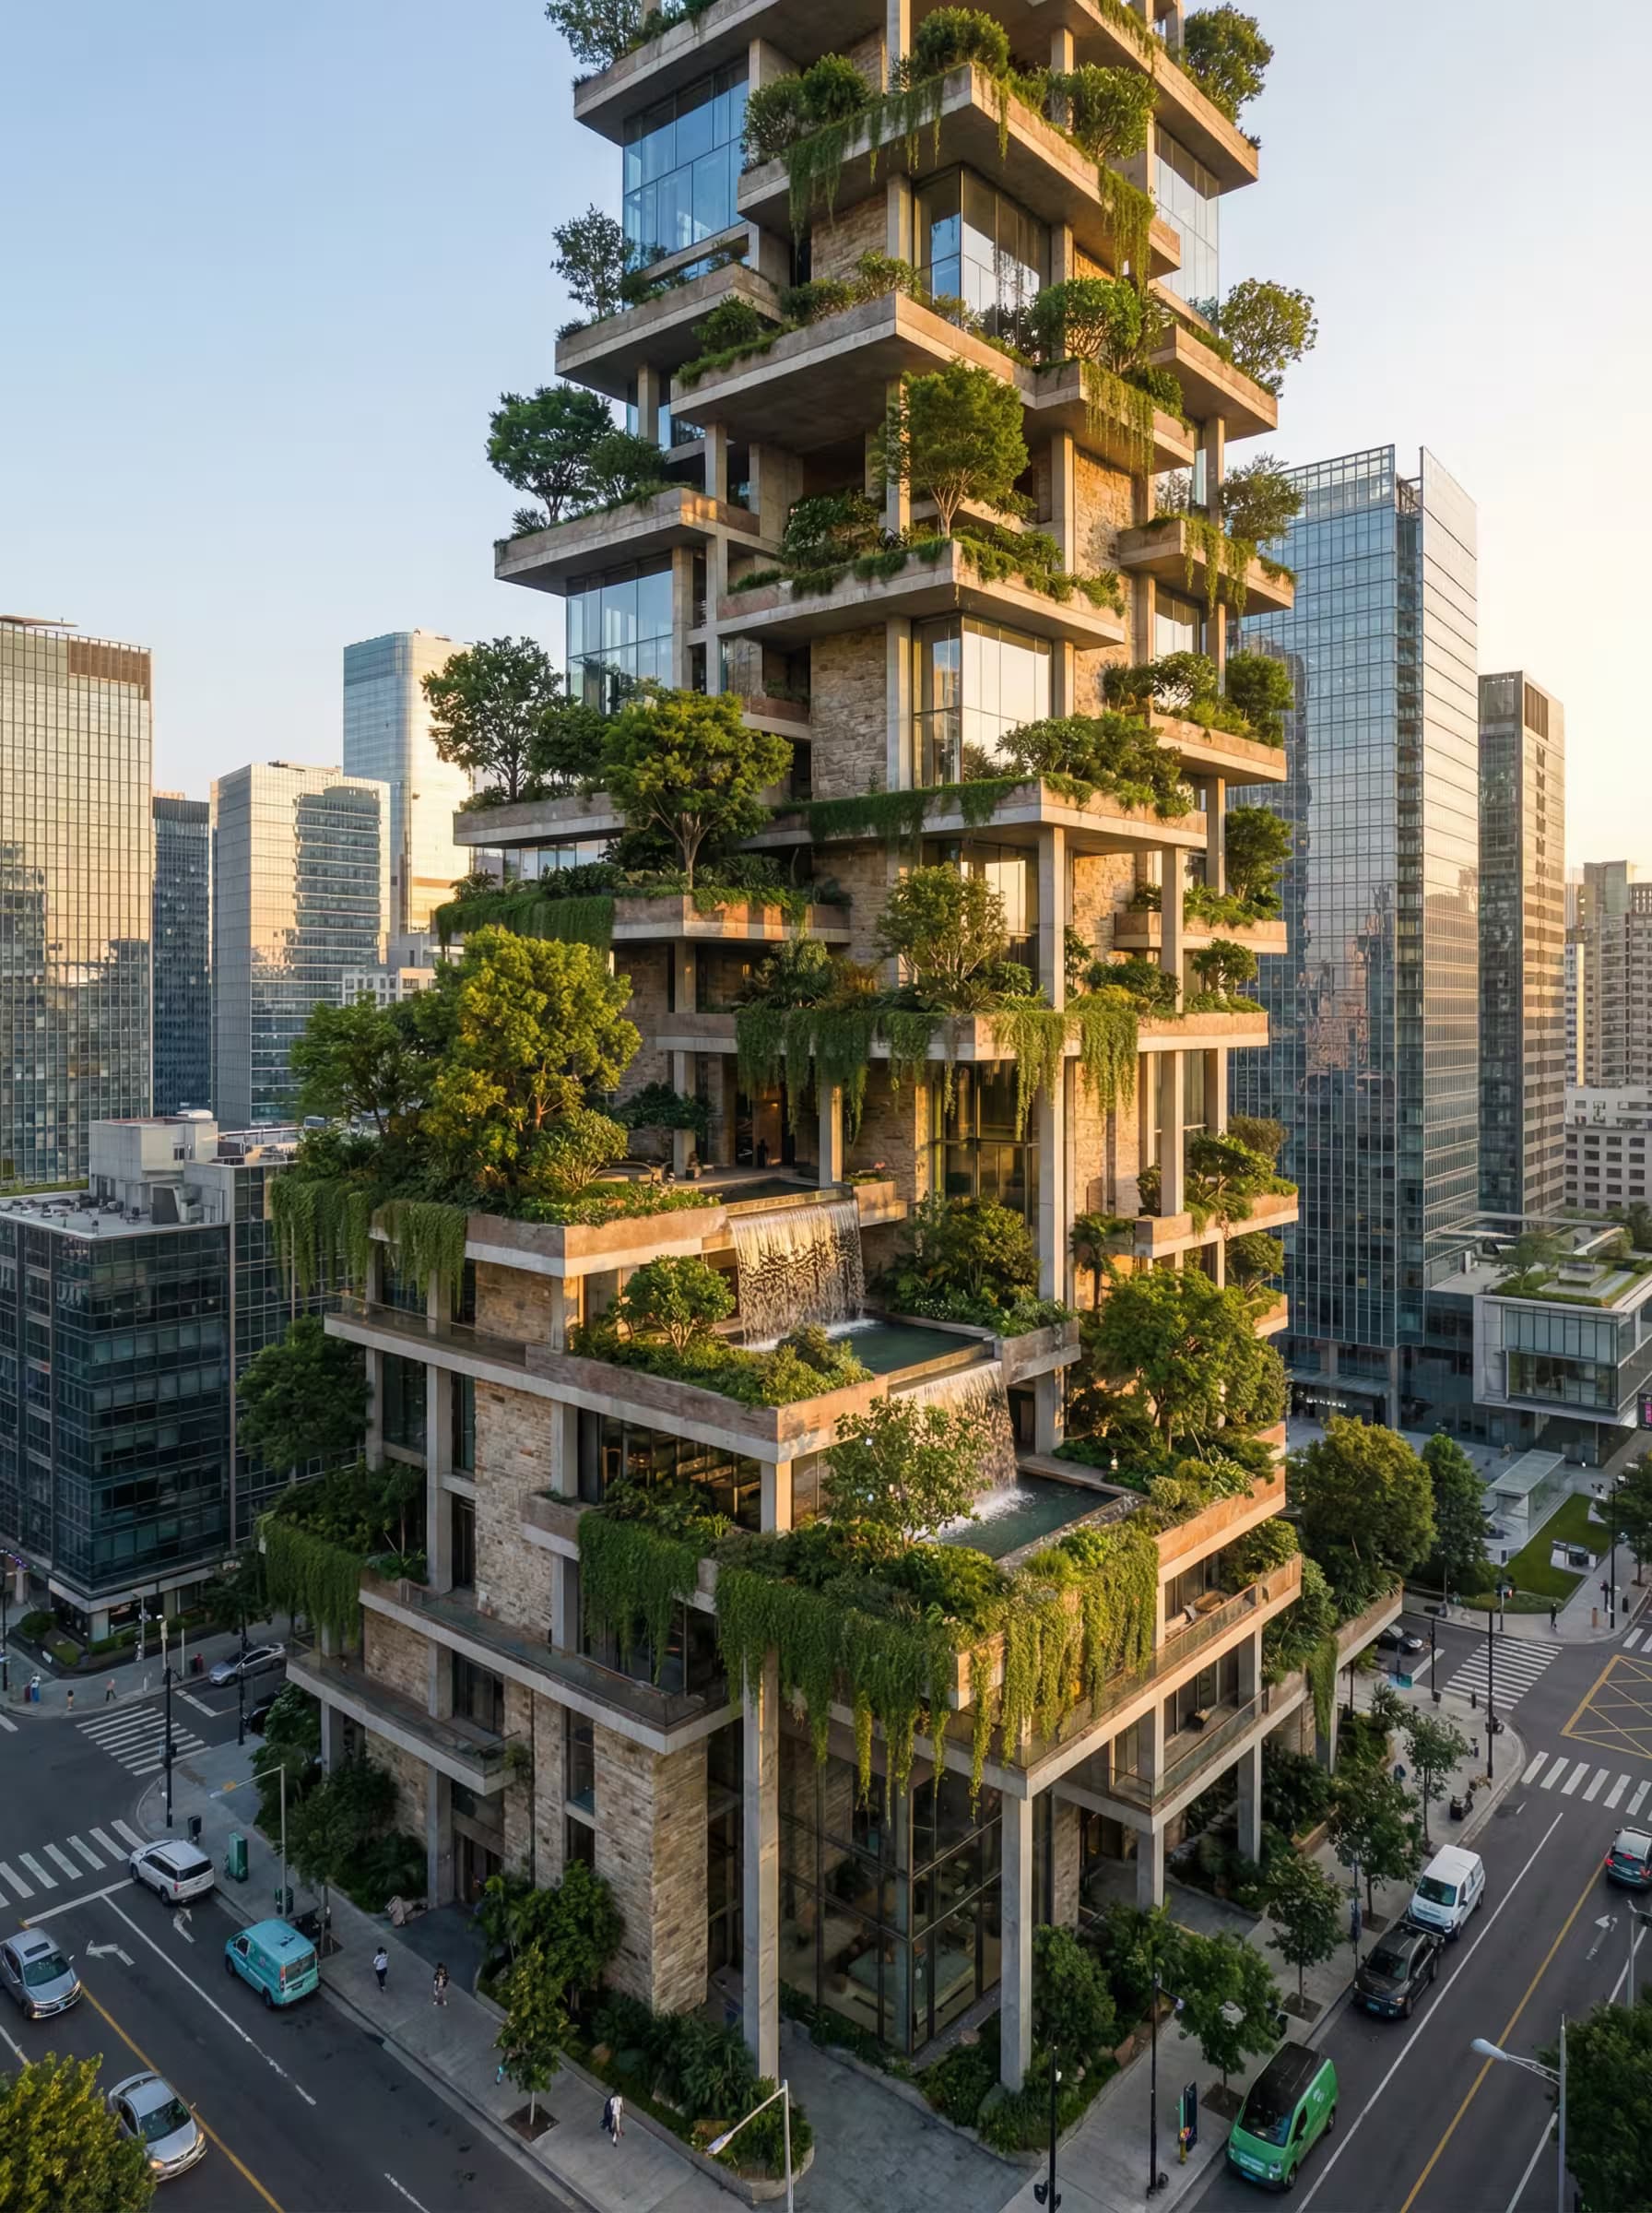
Photorealistic architectural rendering of a contemporary sustainable high-rise tower featuring offset horizontal floor slabs with strategic overhangs for passive climate response. Design includes deep planted balconies extending from each level, integrated solar shading fins, and ventilation voids for passive cooling. {{climate-strategy}} The tower exhibits clean modernist lines with visible environmental systems integration, floor-to-ceiling glazing with low-e coating, rainwater harvesting channels, and photovoltaic panel integration on south-facing surfaces. Golden hour lighting, professional architectural photography style, ultra-sharp focus, 8K resolution --ar 4:5

🎋Climate Responsive Green Tower Rendering

NanoBananaNano BananaArt and DesignInterior & Exterior Renders

Generates photorealistic architectural renders of sustainable high-rise towers with offset floor slabs, planted balconies, solar shading fins, and passive cooling voids. Runs on Midjourney, Flux, and other AI image generators.

144

🧬Vertical Ecosystem Tower Architectural Render

NanoBananaNano BananaArt and DesignInterior & Exterior Renders

Generates ultra-realistic architectural visualizations of high-rise vertical ecosystem towers with stepped terraces, integrated vegetation zones, and visible rainwater systems. Runs on Midjourney, Flux, and other AI image generators.

106

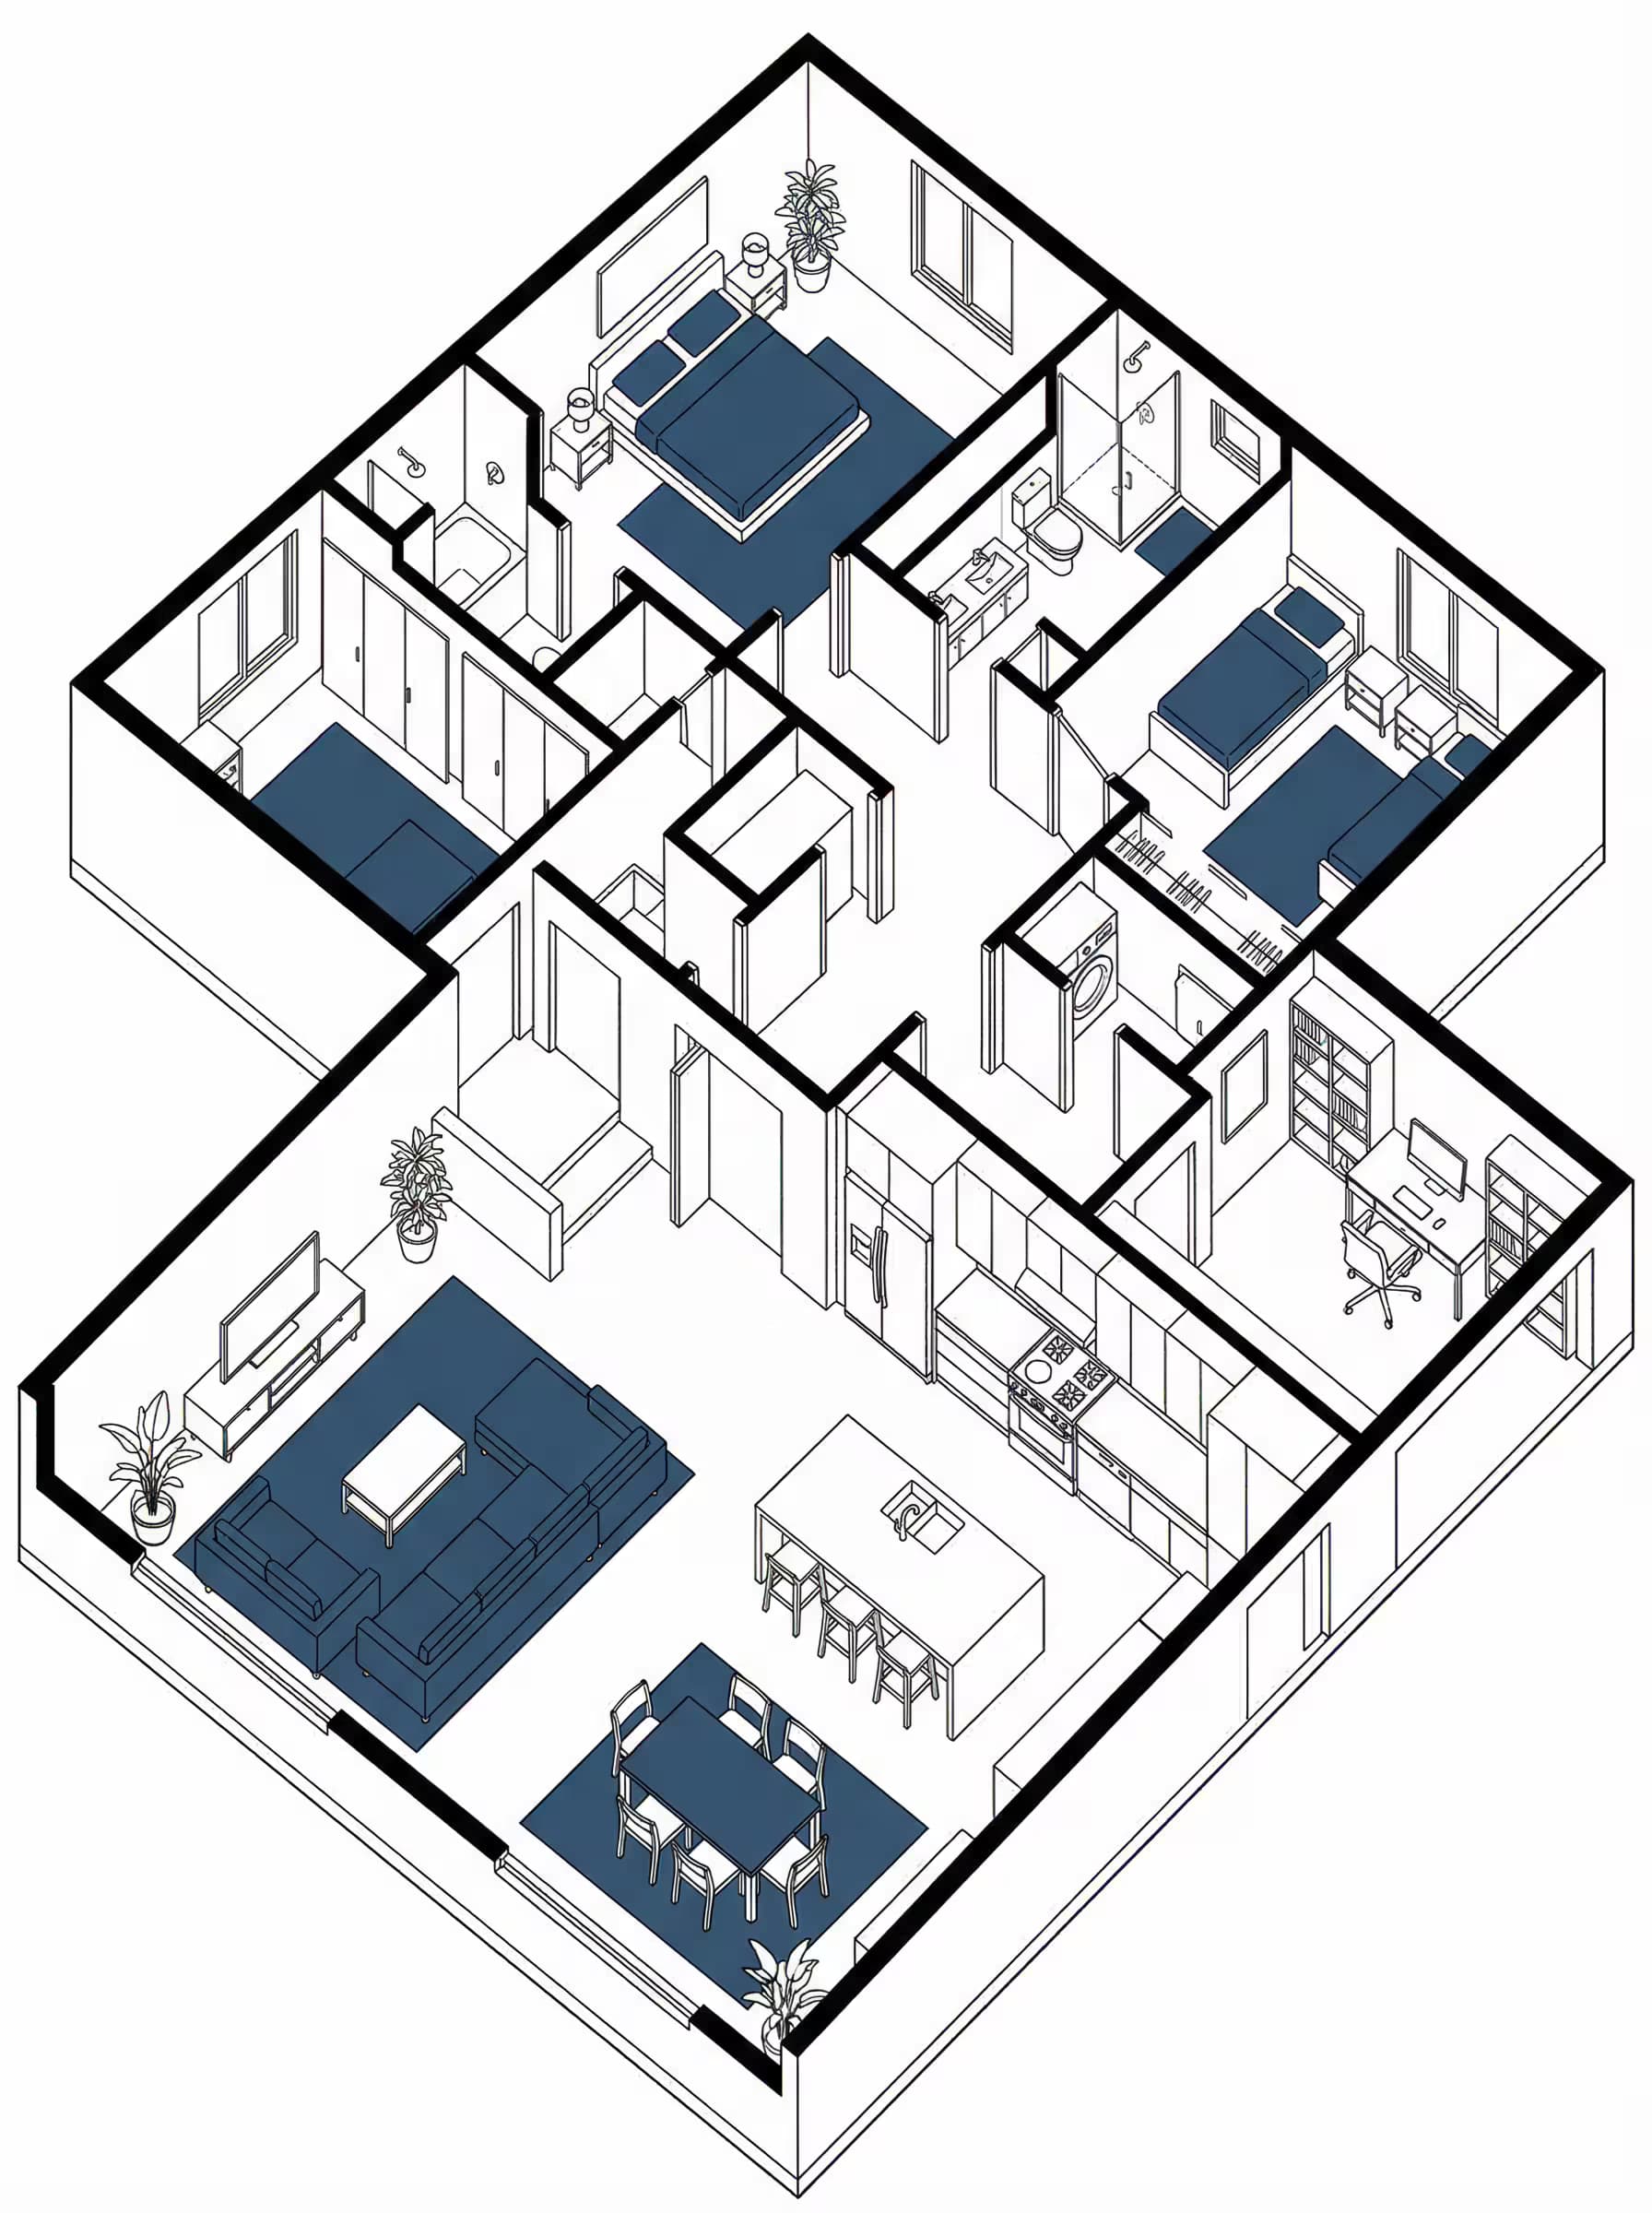
📐Axonometric Interior Diagram Generator

NanoBananaNano BananaArt and DesignInterior & Exterior Renders

Generates clean axonometric architectural diagrams showing complete dwelling interiors from a 45-degree overhead view with CAD-quality linework. Runs on Midjourney, Flux, and other AI image generators.

98

🍃Wind-Ventilated Green Tower Architecture Prompt

NanoBananaNano BananaArt and DesignInterior & Exterior Renders

Generates photorealistic architectural renderings of high-rise towers with curved vertical voids for natural wind ventilation and integrated green terraces. Runs on Midjourney, Flux, and other AI image models.

93
Ultra photorealistic architectural visualization of a contemporary fitness pavilion, single-story elongated rectangular volume with flat roof and sharp overhangs. Full-height floor-to-ceiling low-iron glass walls framed in dark matte aluminum, vertical thermally treated wood cladding on secondary facades, concrete base platform with exterior timber deck extending beyond the building envelope. Clean orthogonal geometry with softened corners.

Minimalist luxury wellness architecture. Transparent glass reveals warm wood interior with {{interior-equipment}} visible through realistic reflections. Soft ambient glow from recessed interior lighting, subtle exterior downlights.

Set within {{landscape-and-time}}, surrounded by mature trees and natural grass ground plane. Building sits lightly on landscape, blurring boundary between interior training space and exterior nature. Calm, focused, premi

🧊Minimalist Architecture Pavilion Render Generator

NanoBananaNano BananaArt and DesignInterior & Exterior Renders

Generates ultra-photorealistic architectural visualizations of contemporary single-story glass pavilions with natural materials and landscape integration. Runs on Midjourney, Flux, and Nano Banana.
85
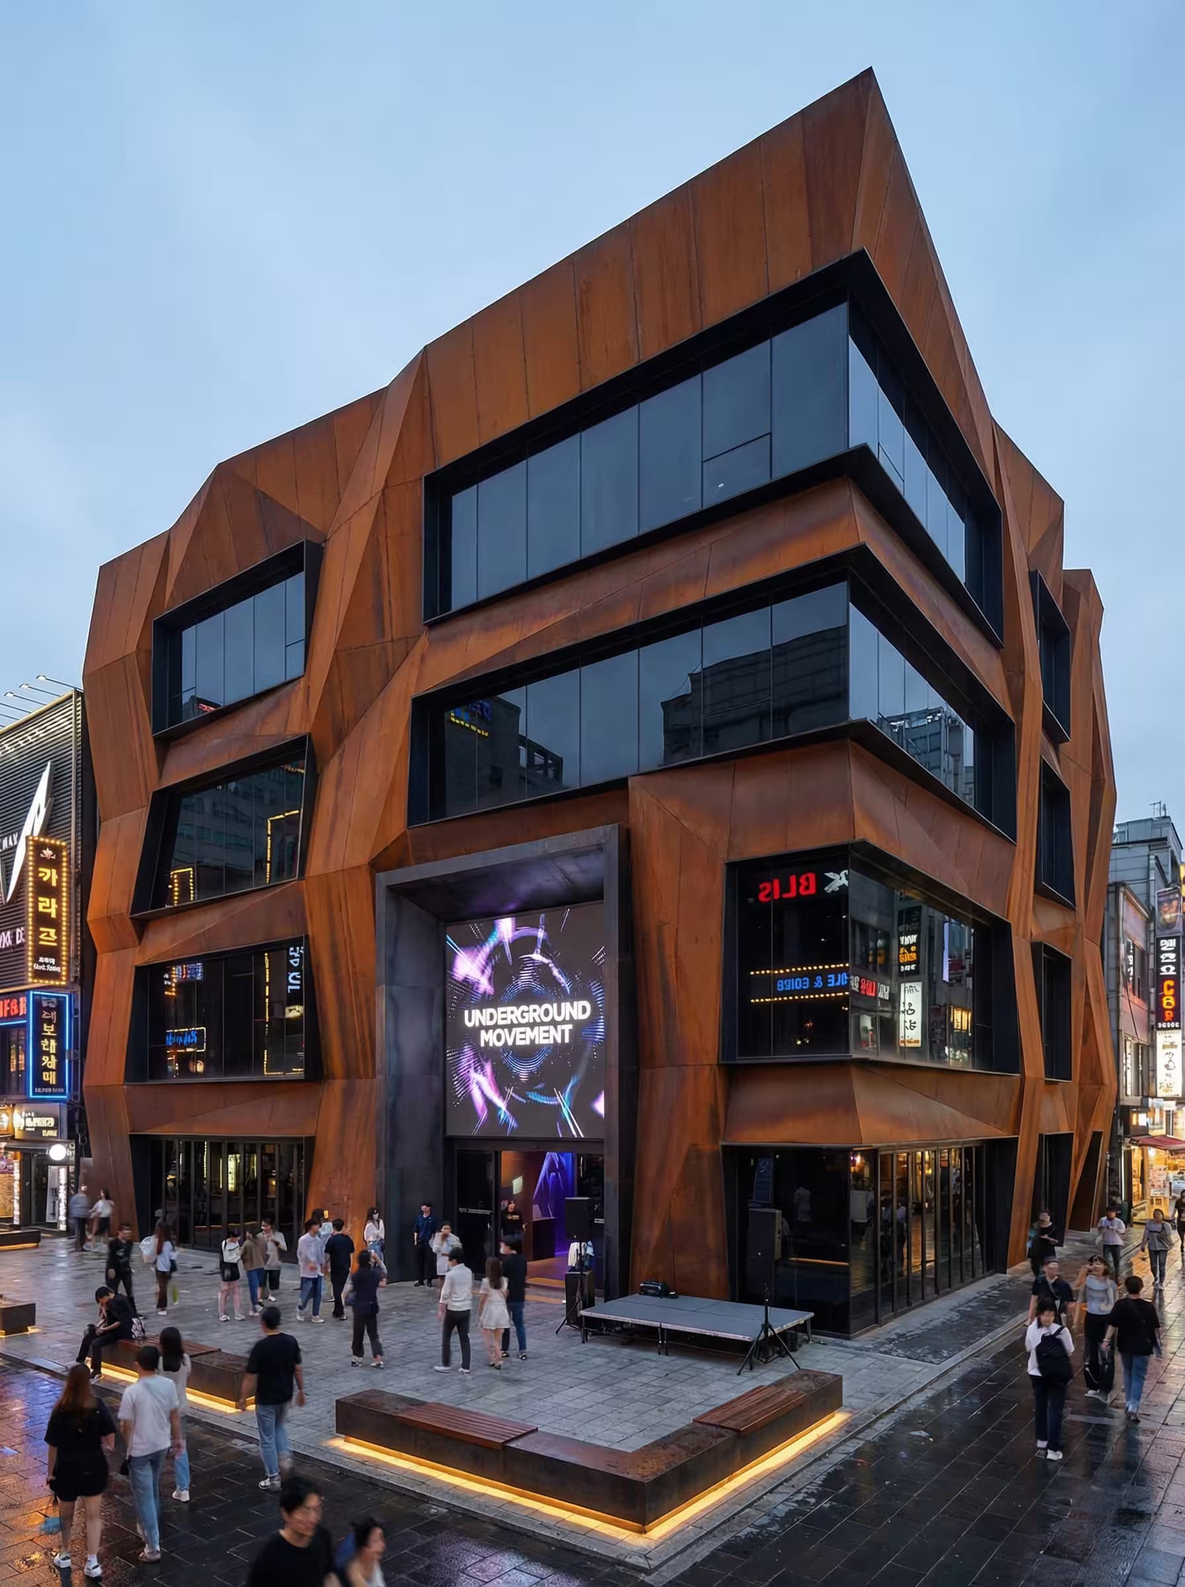
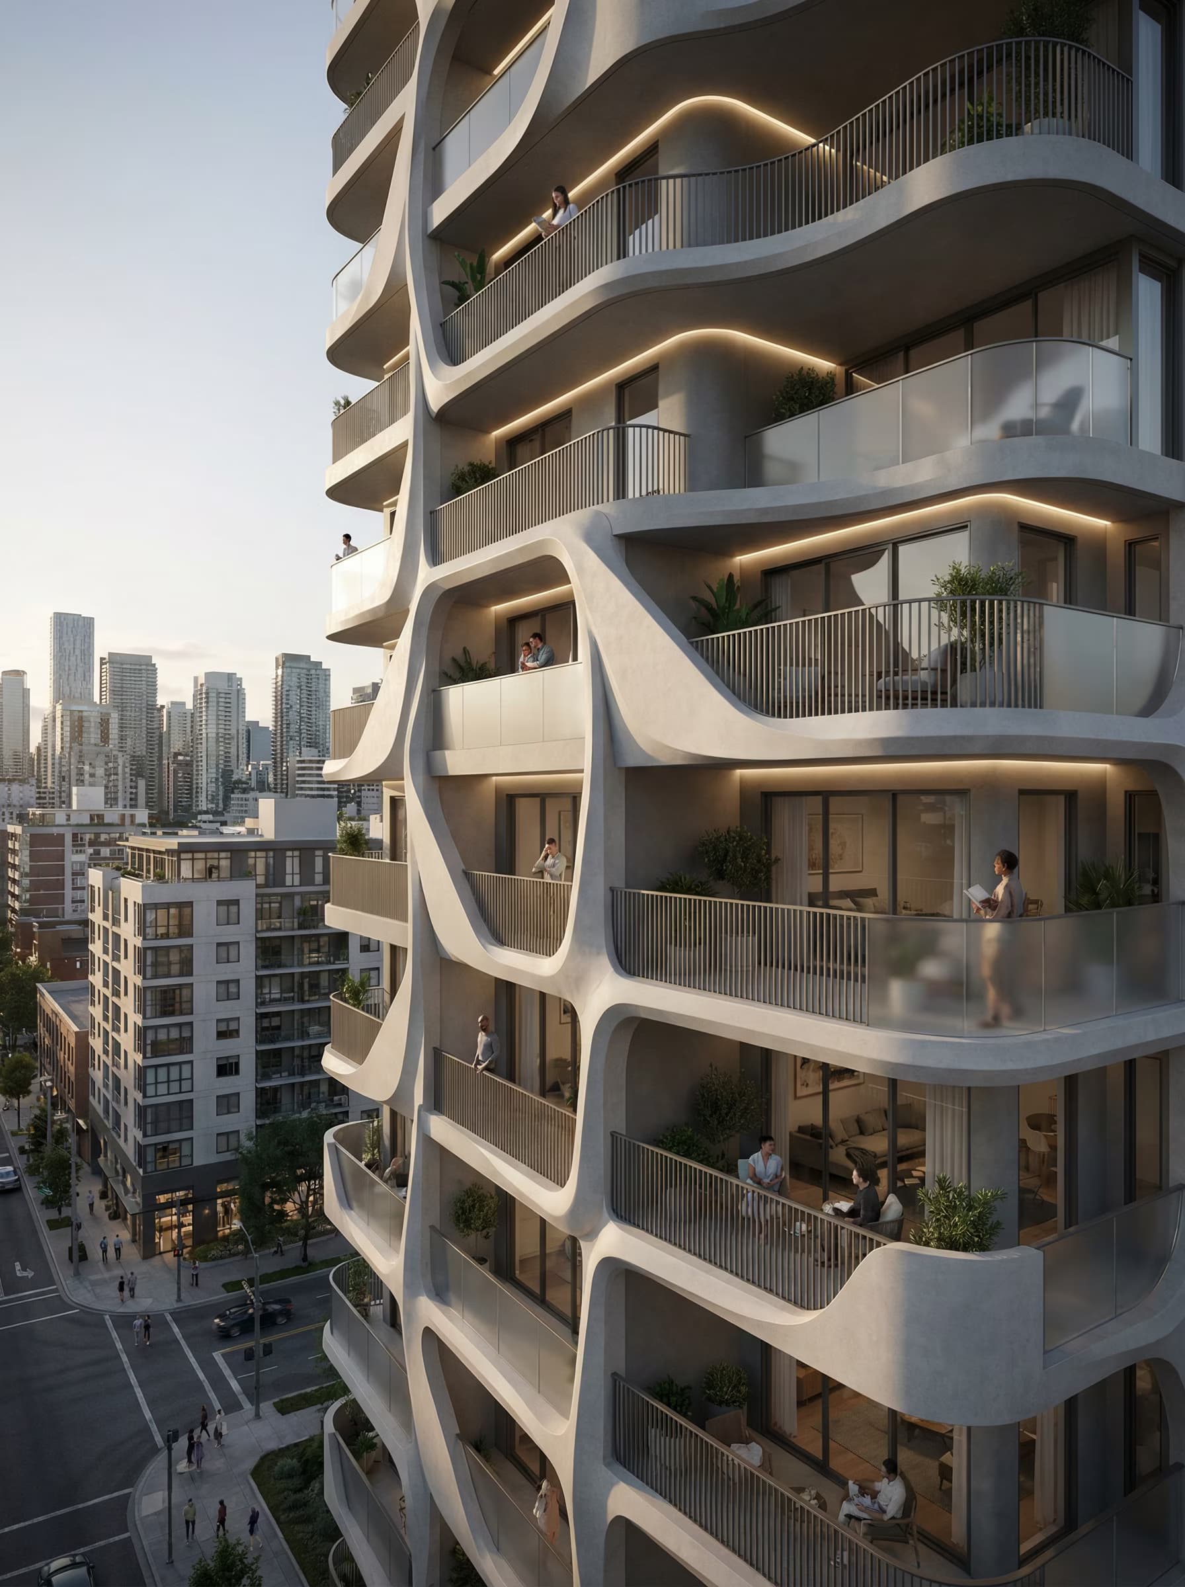
Ultra photorealistic exterior architectural render, competition-grade visualization with physically accurate global illumination and high-resolution textures showing natural material aging.

**Building Program:** {{building-program}}

**Architecture:** Contemporary parametric design featuring fluid, sculptural balcony geometries that reinterpret organic forms in a bold modern way. Vertical massing with soft curved balcony frames integrated into a rigid structural grid. Each floor features subtle geometric differentiation creating non-repetitive facade rhythm. Custom-designed parametric balcony frames with deep protrusions create strong shadow play and flowing patterns that read differently from distance and close-up.

**Urban Context:** {{urban-setting}} — modern city skyline visible, adjacent mid-rise buildings, urban streets with pedestrian flow. Iconic facade acts as visual landmark w

🐚Parametric Architecture Facade Render Prompt

NanoBananaNano BananaArt and DesignInterior & Exterior Renders

Generates ultra-photorealistic exterior architectural renders featuring contemporary parametric facades with sculptural balcony geometries, organic forms, and competition-grade lighting. Runs on Midjourney, Flux, and Nano Banana.
77

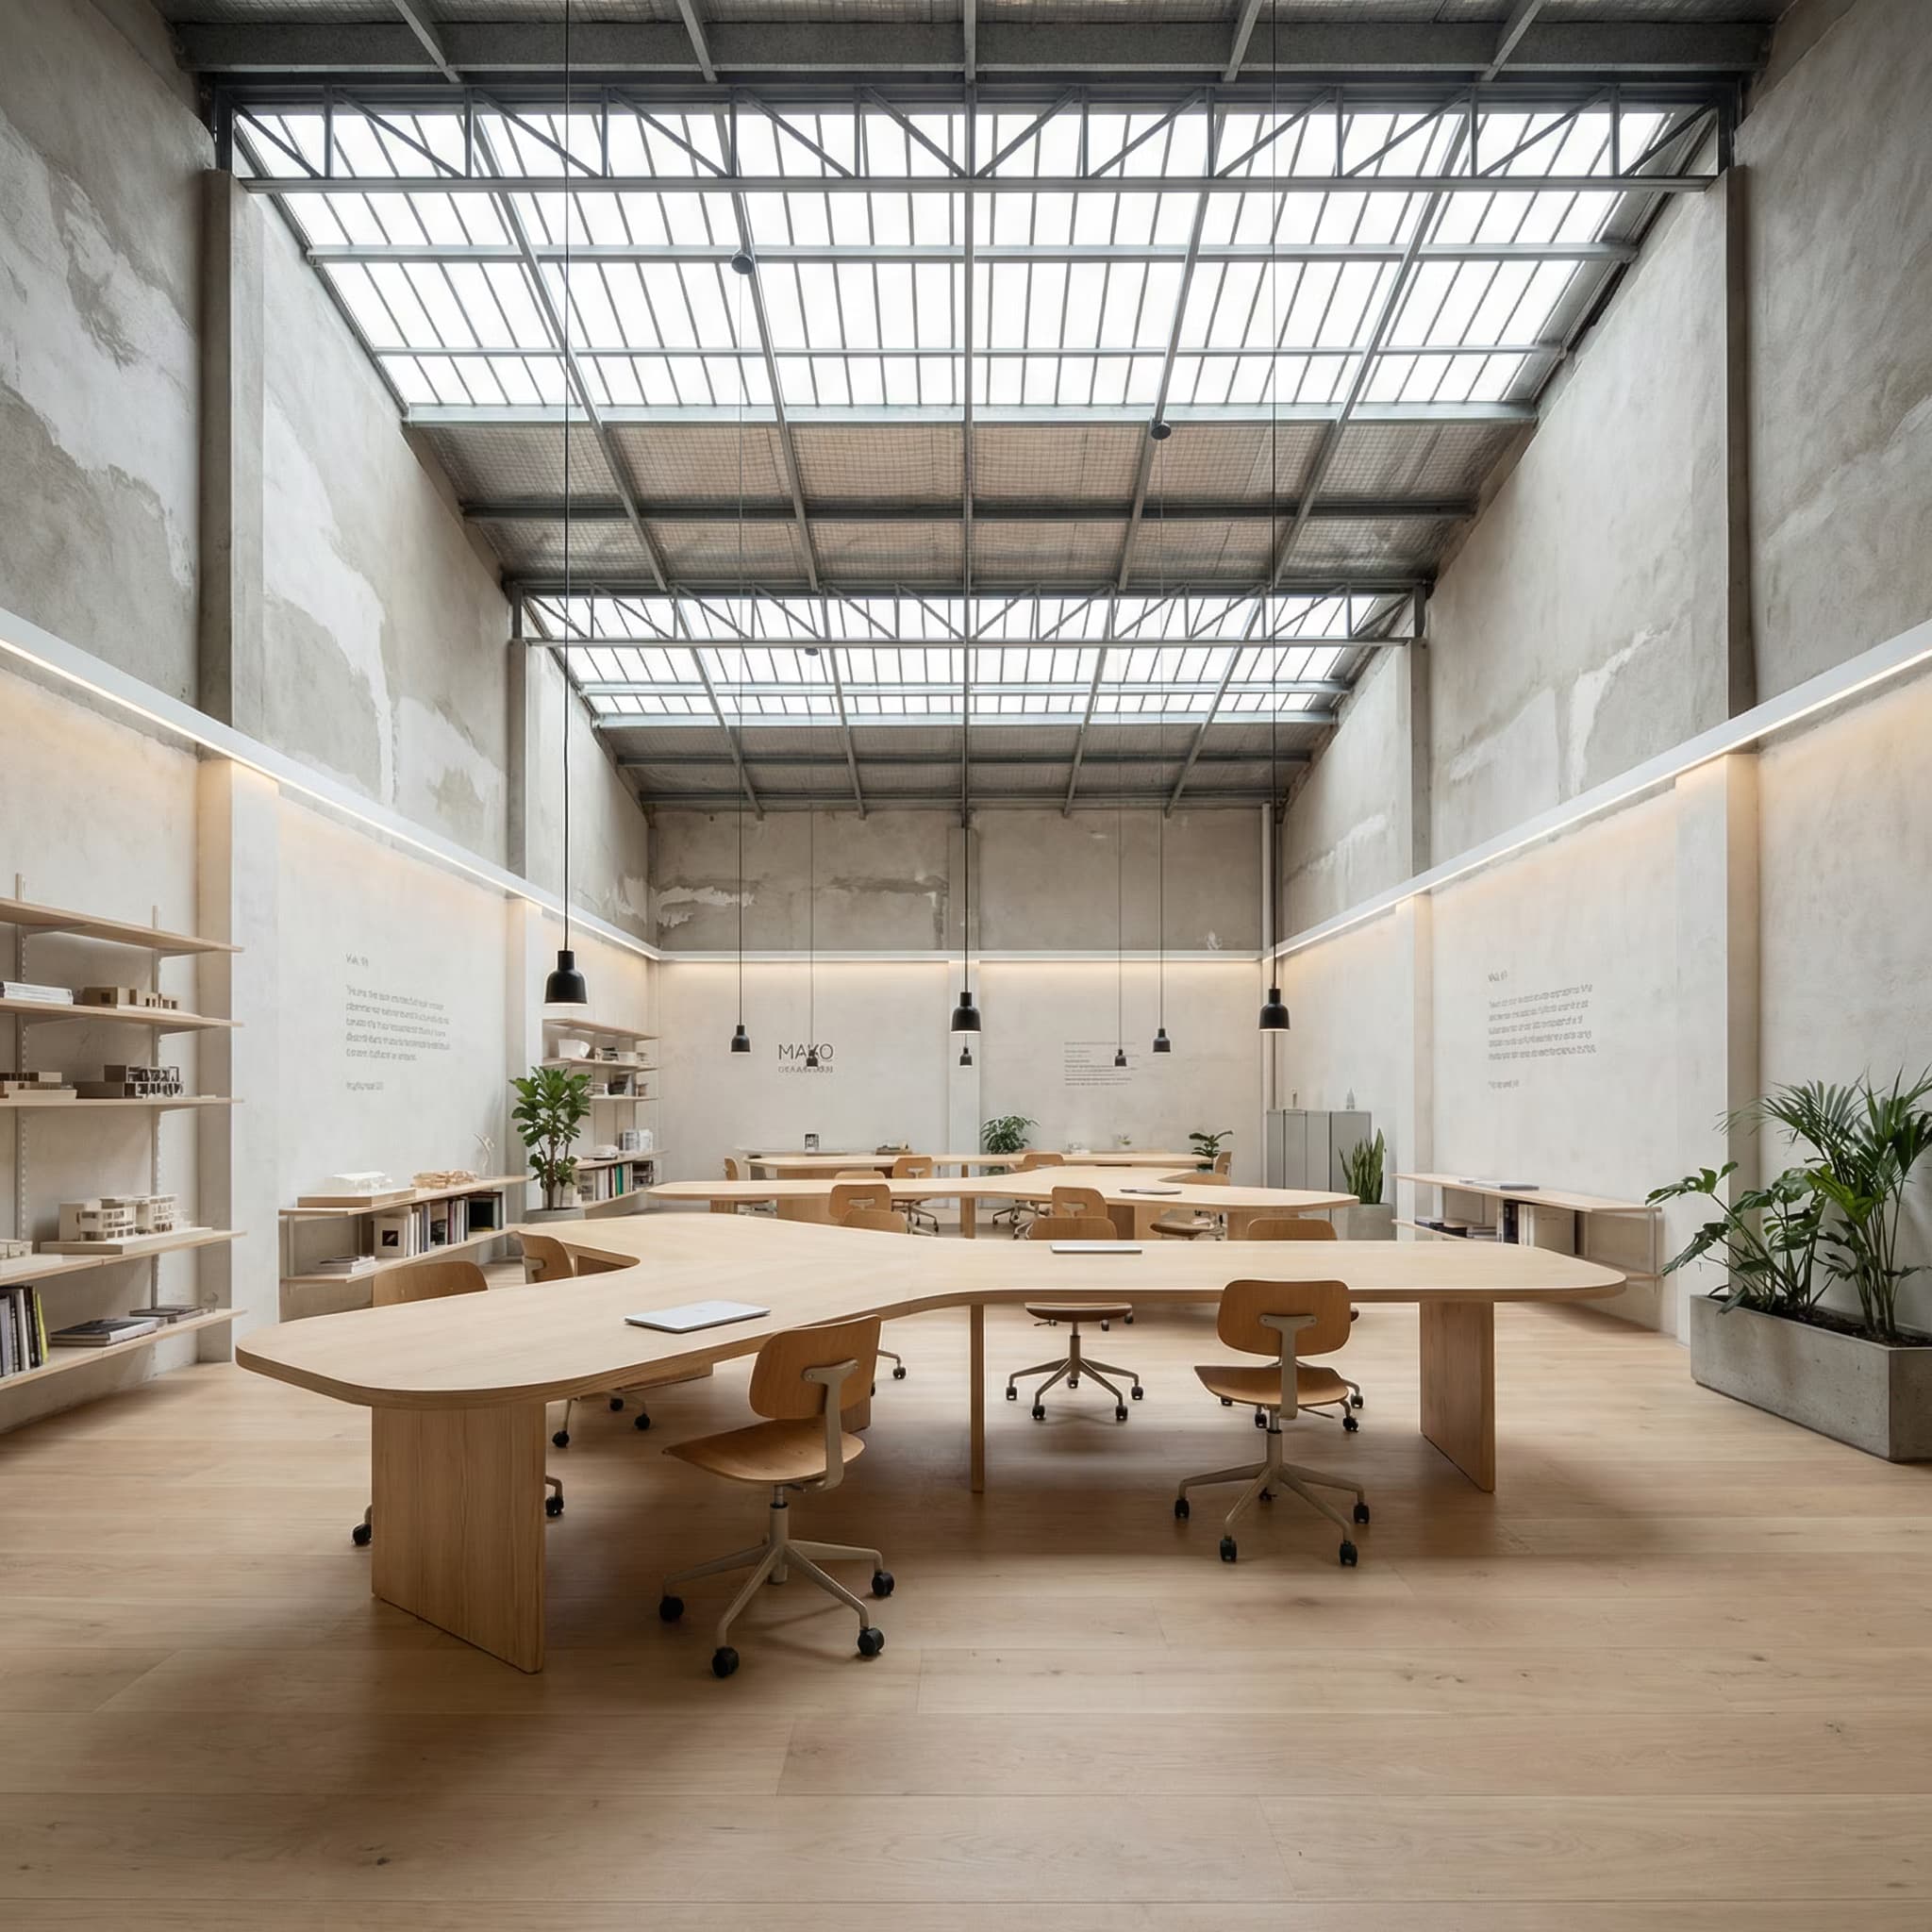
🦴Industrial Minimalist Office Interior Design Prompt

NanoBananaNano BananaArt and DesignInterior & Exterior Renders

Generates ultra-realistic architectural renders of open-plan creative offices with exposed steel, high ceilings, organic furniture, and natural skylight flooding. Runs on Midjourney, Flux, and Nano Banana.
72

🏮Photorealistic Architecture Exterior Rendering Prompt

NanoBananaNano BananaArt and DesignInterior & Exterior Renders

Generates ultra-photorealistic exterior architectural visualizations of contemporary civic-commercial pavilions with transparent facades, sculptural canopies, integrated plazas, and physically accurate materials. Runs on Midjourney, Flux, and other AI image generators.

68
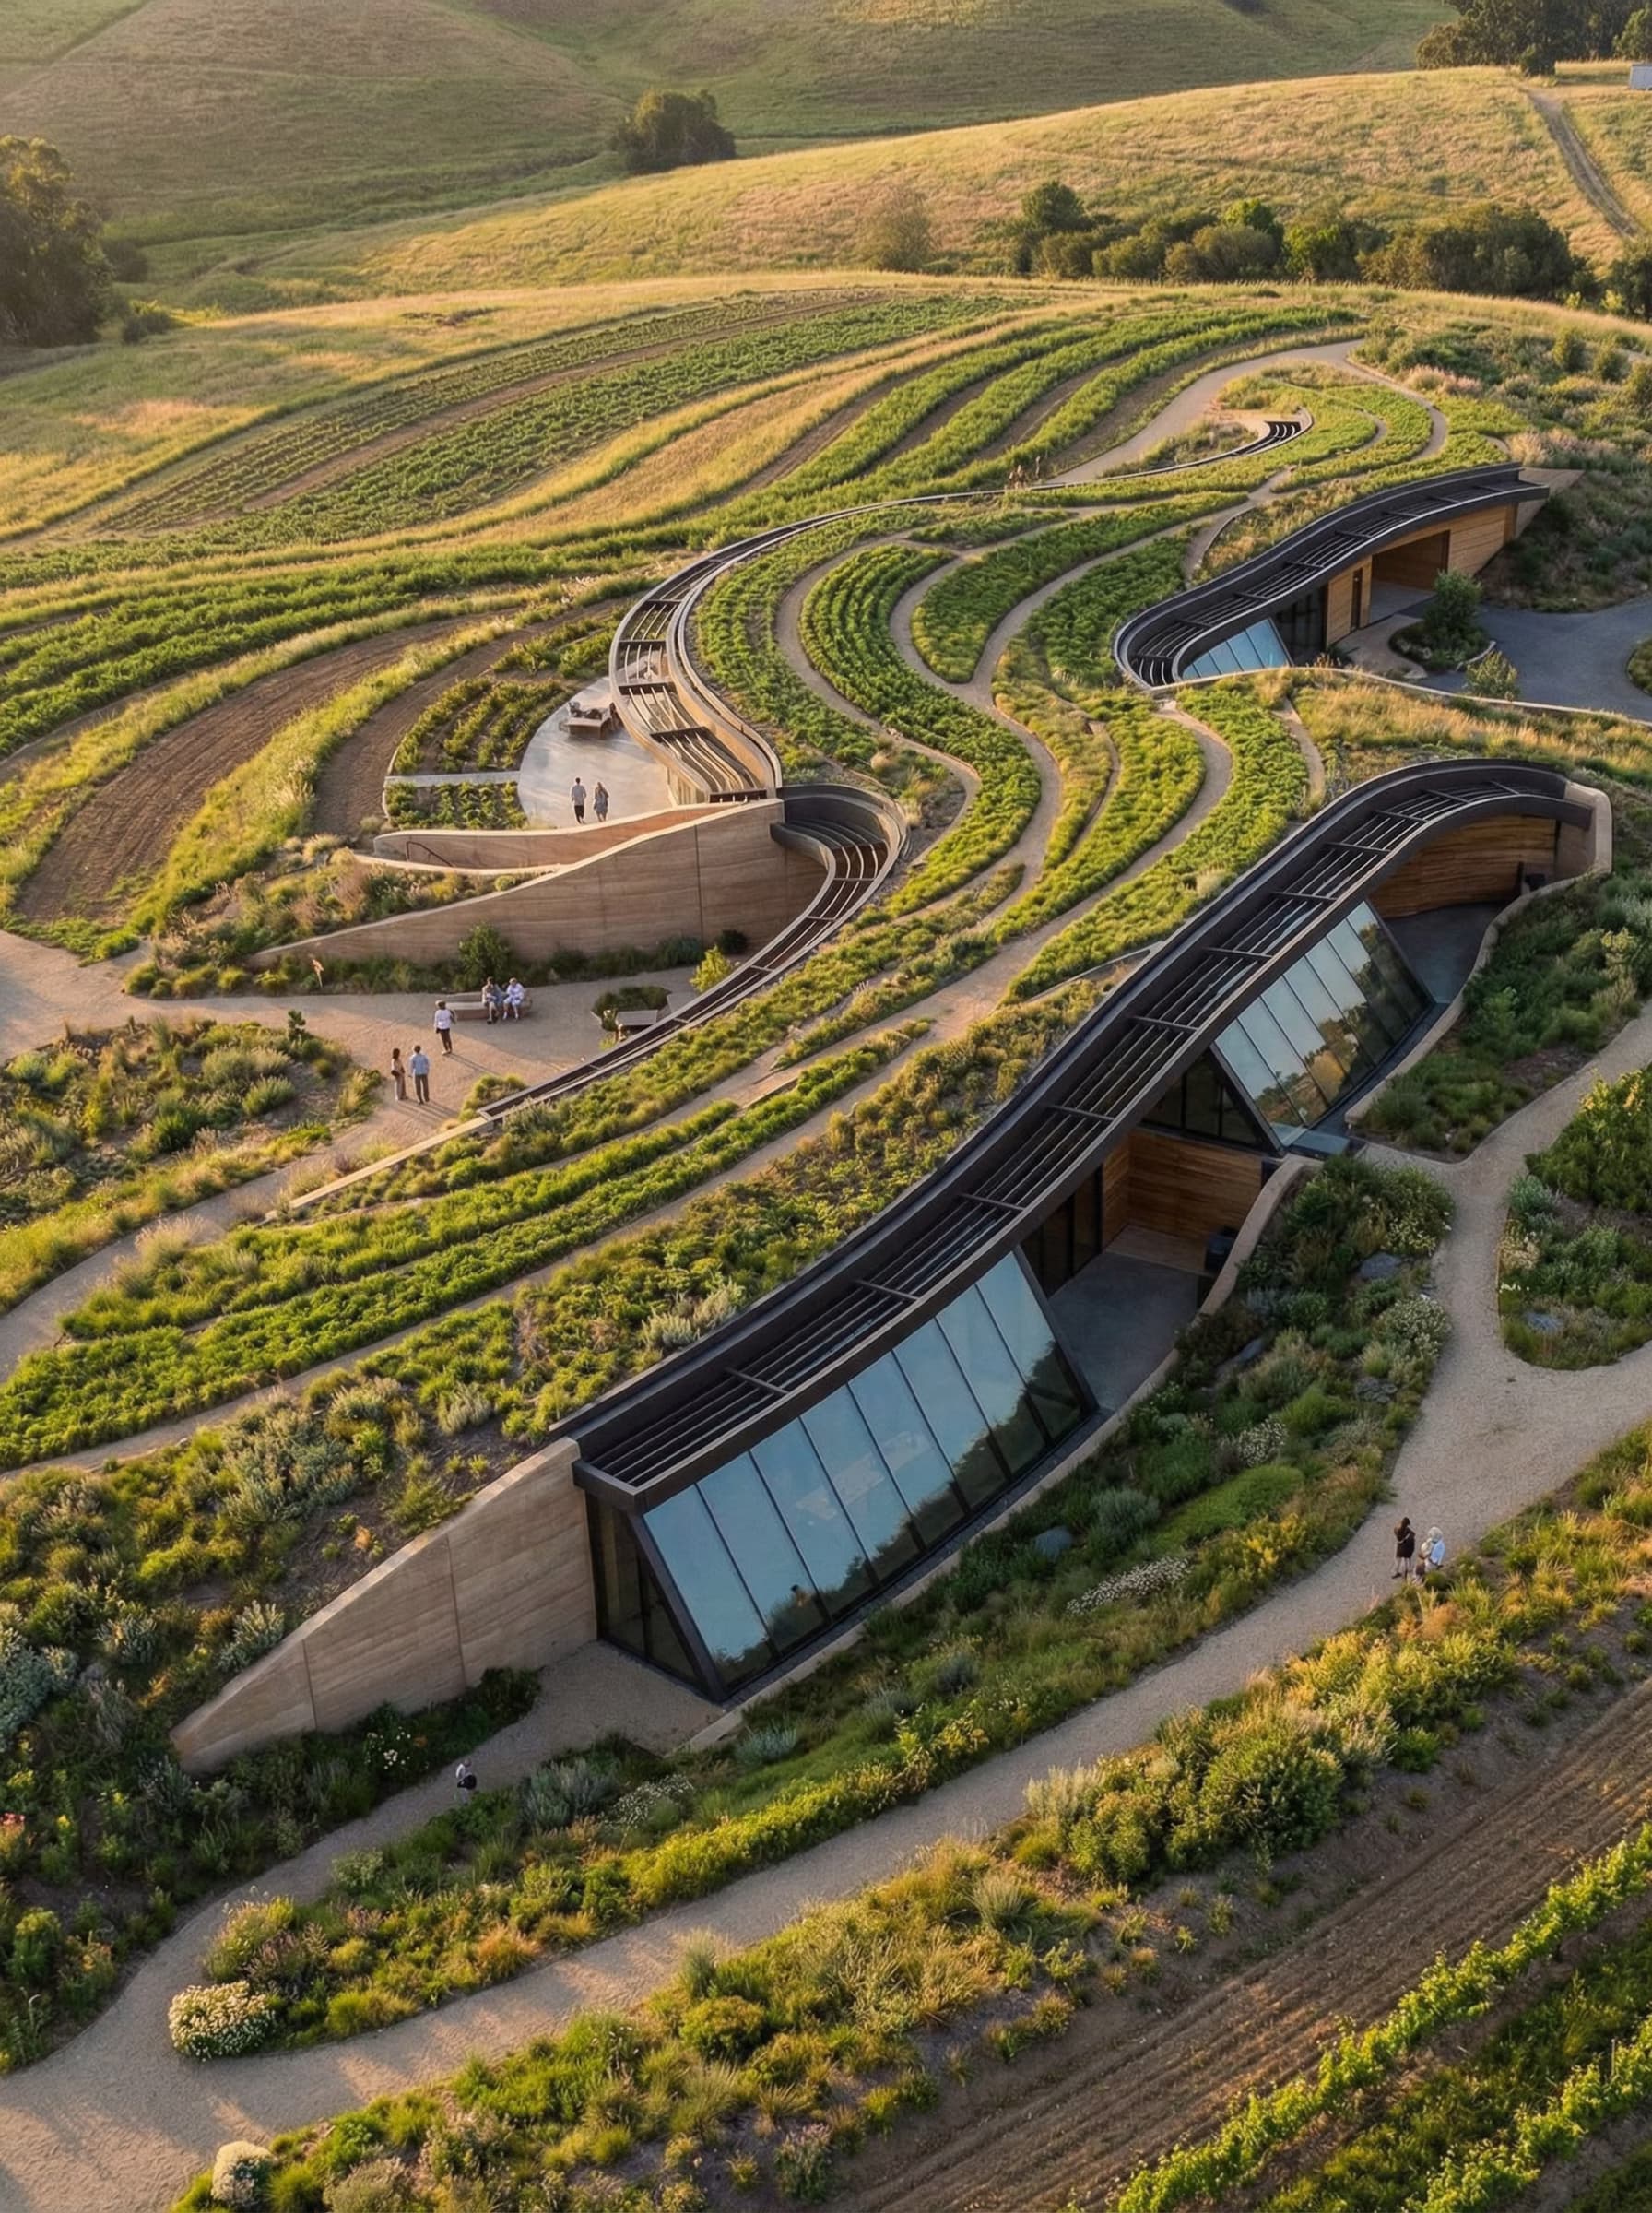
Ultra-realistic architectural visualization of landscape-integrated architecture, competition-level cinematic render. Organic building emerging from cultivated terrain, fluid asymmetrical roofscape with subtle folds flowing between rhythmic agricultural planting bands. Structure partially embedded in soft rolling slopes, partially exposed volumes with dark steel structural ribs, low-reflective glass facades fully transparent toward slope, compressed earth concrete base. Green roof with linear vegetation strips in non-parallel, gently shifting contours that avoid repetition—reads as landscape from distance, low-profile landmark.

{{site-and-program}}

Landscape: curved productive vegetation bands responding to micro-topography, soft native plants contrasting precise architectural lines, scattered olive trees, minimal gravel and stone paths for slow circulation. Materials: wood-lined inter

🥬Organic Landscape Architecture Rendering Prompt

NanoBananaNano BananaArt and DesignInterior & Exterior Renders

Generates ultra-realistic architectural visualizations of terrain-integrated buildings with flowing green roofs, embedded volumes, and responsive vegetation patterns. Runs on Midjourney, Flux, and similar AI image generators.

66
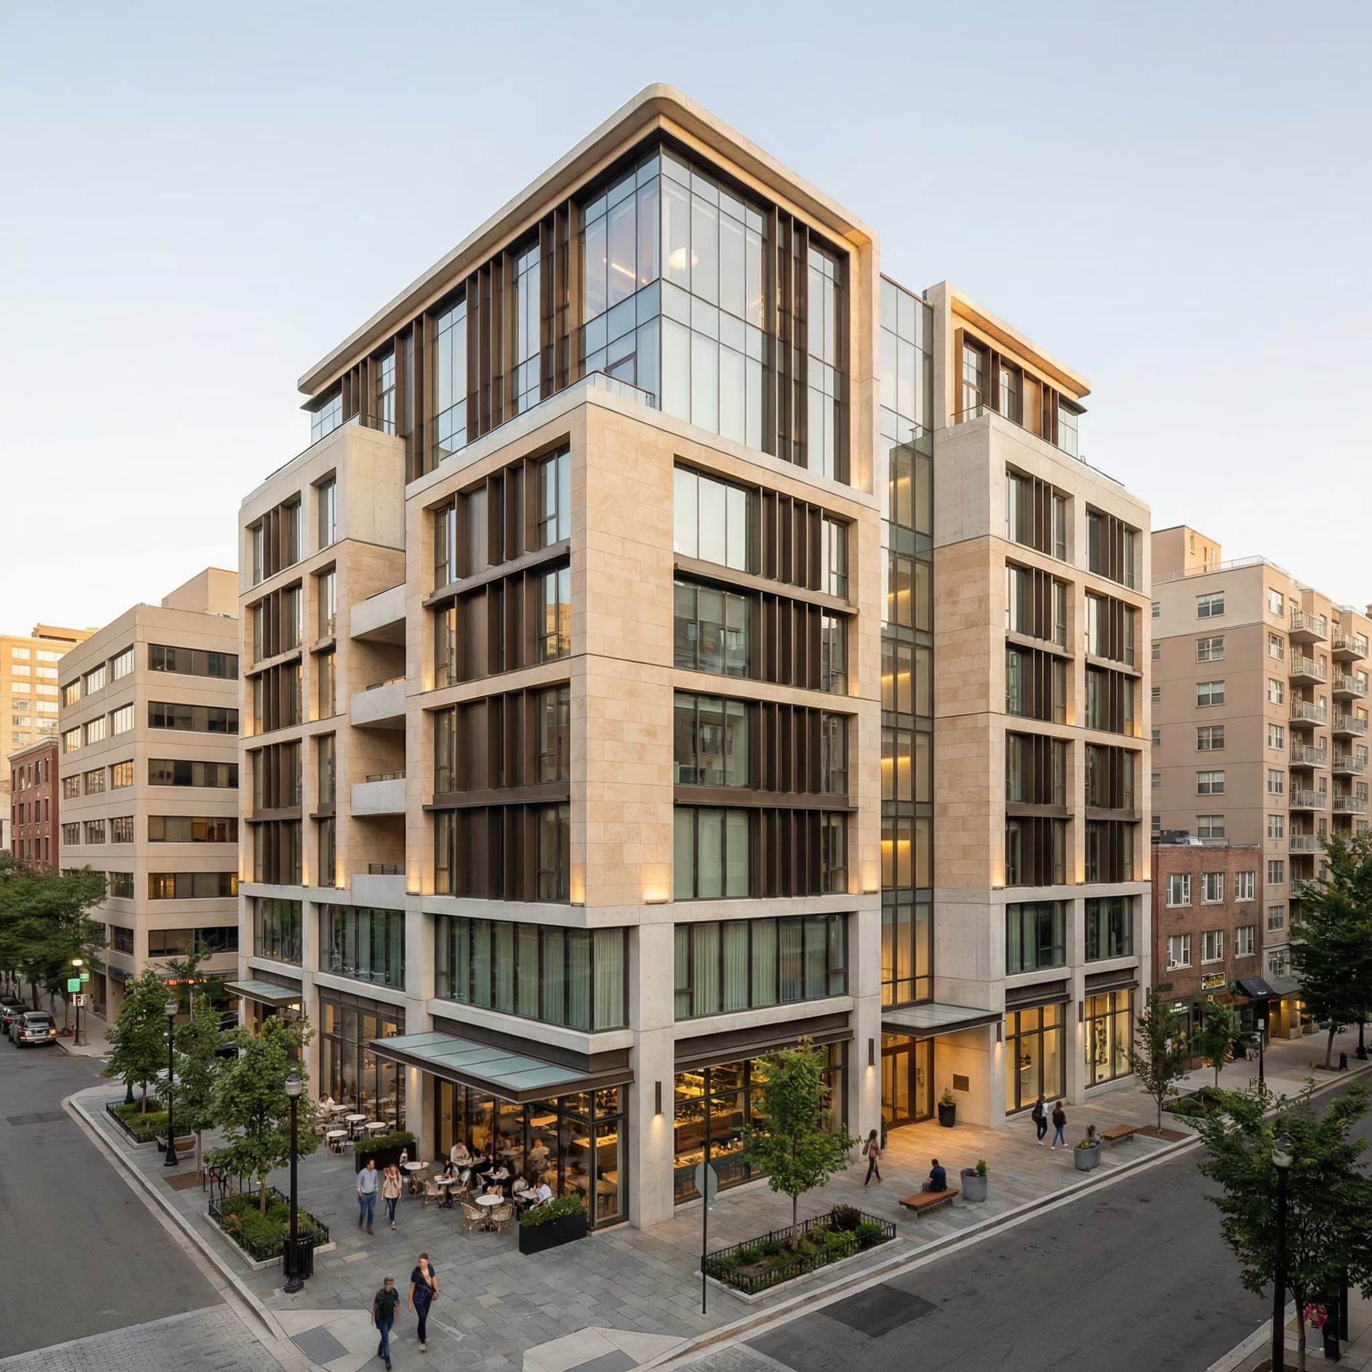
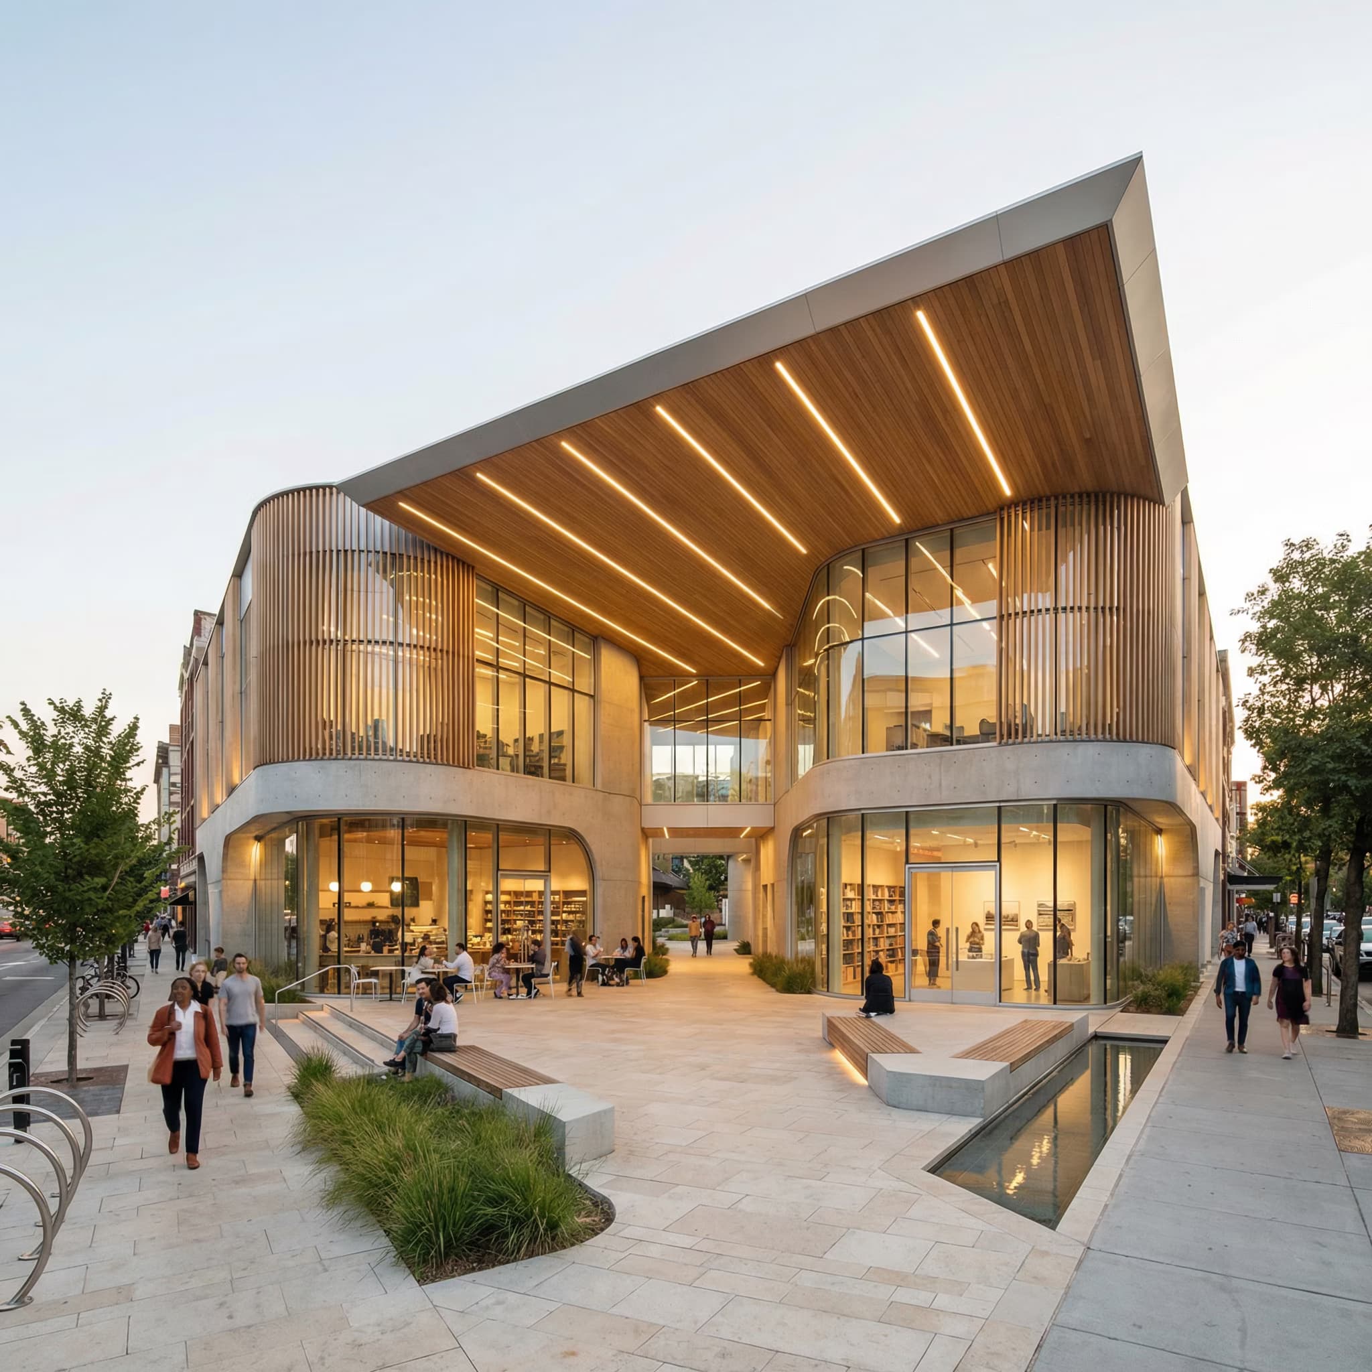
Photorealistic exterior architectural render of a contemporary mixed-use building, 5–7 stories, clean rectilinear massing with subtle setbacks and softened edges. {{facade-materials}} creating strong depth and natural shadow play. Ground floor features retail and café spaces with large glazing for transparency and inviting entrances. {{urban-context}} with street trees, stone paving, integrated planters, and few pedestrians for scale. Late afternoon soft sunlight, warm interior glow visible through windows, subtle facade lighting. Street-level perspective, 35mm architectural lens, building centered with surroundings visible. Real architectural photography aesthetic—timeless, balanced proportions, human scale, active street presence. No text, logos, fantasy forms, sci-fi elements, cartoon style, or exaggerated geometry. High resolution, 16:9 or 4:5 aspect ratio.

🍱Photorealistic Architecture Exterior Render Prompt

NanoBananaNano BananaArt and DesignInterior & Exterior Renders

Generates photorealistic exterior renders of contemporary mixed-use buildings with authentic materials, street-level perspective, and urban context. Runs on Midjourney, Flux, and Nano Banana.
61

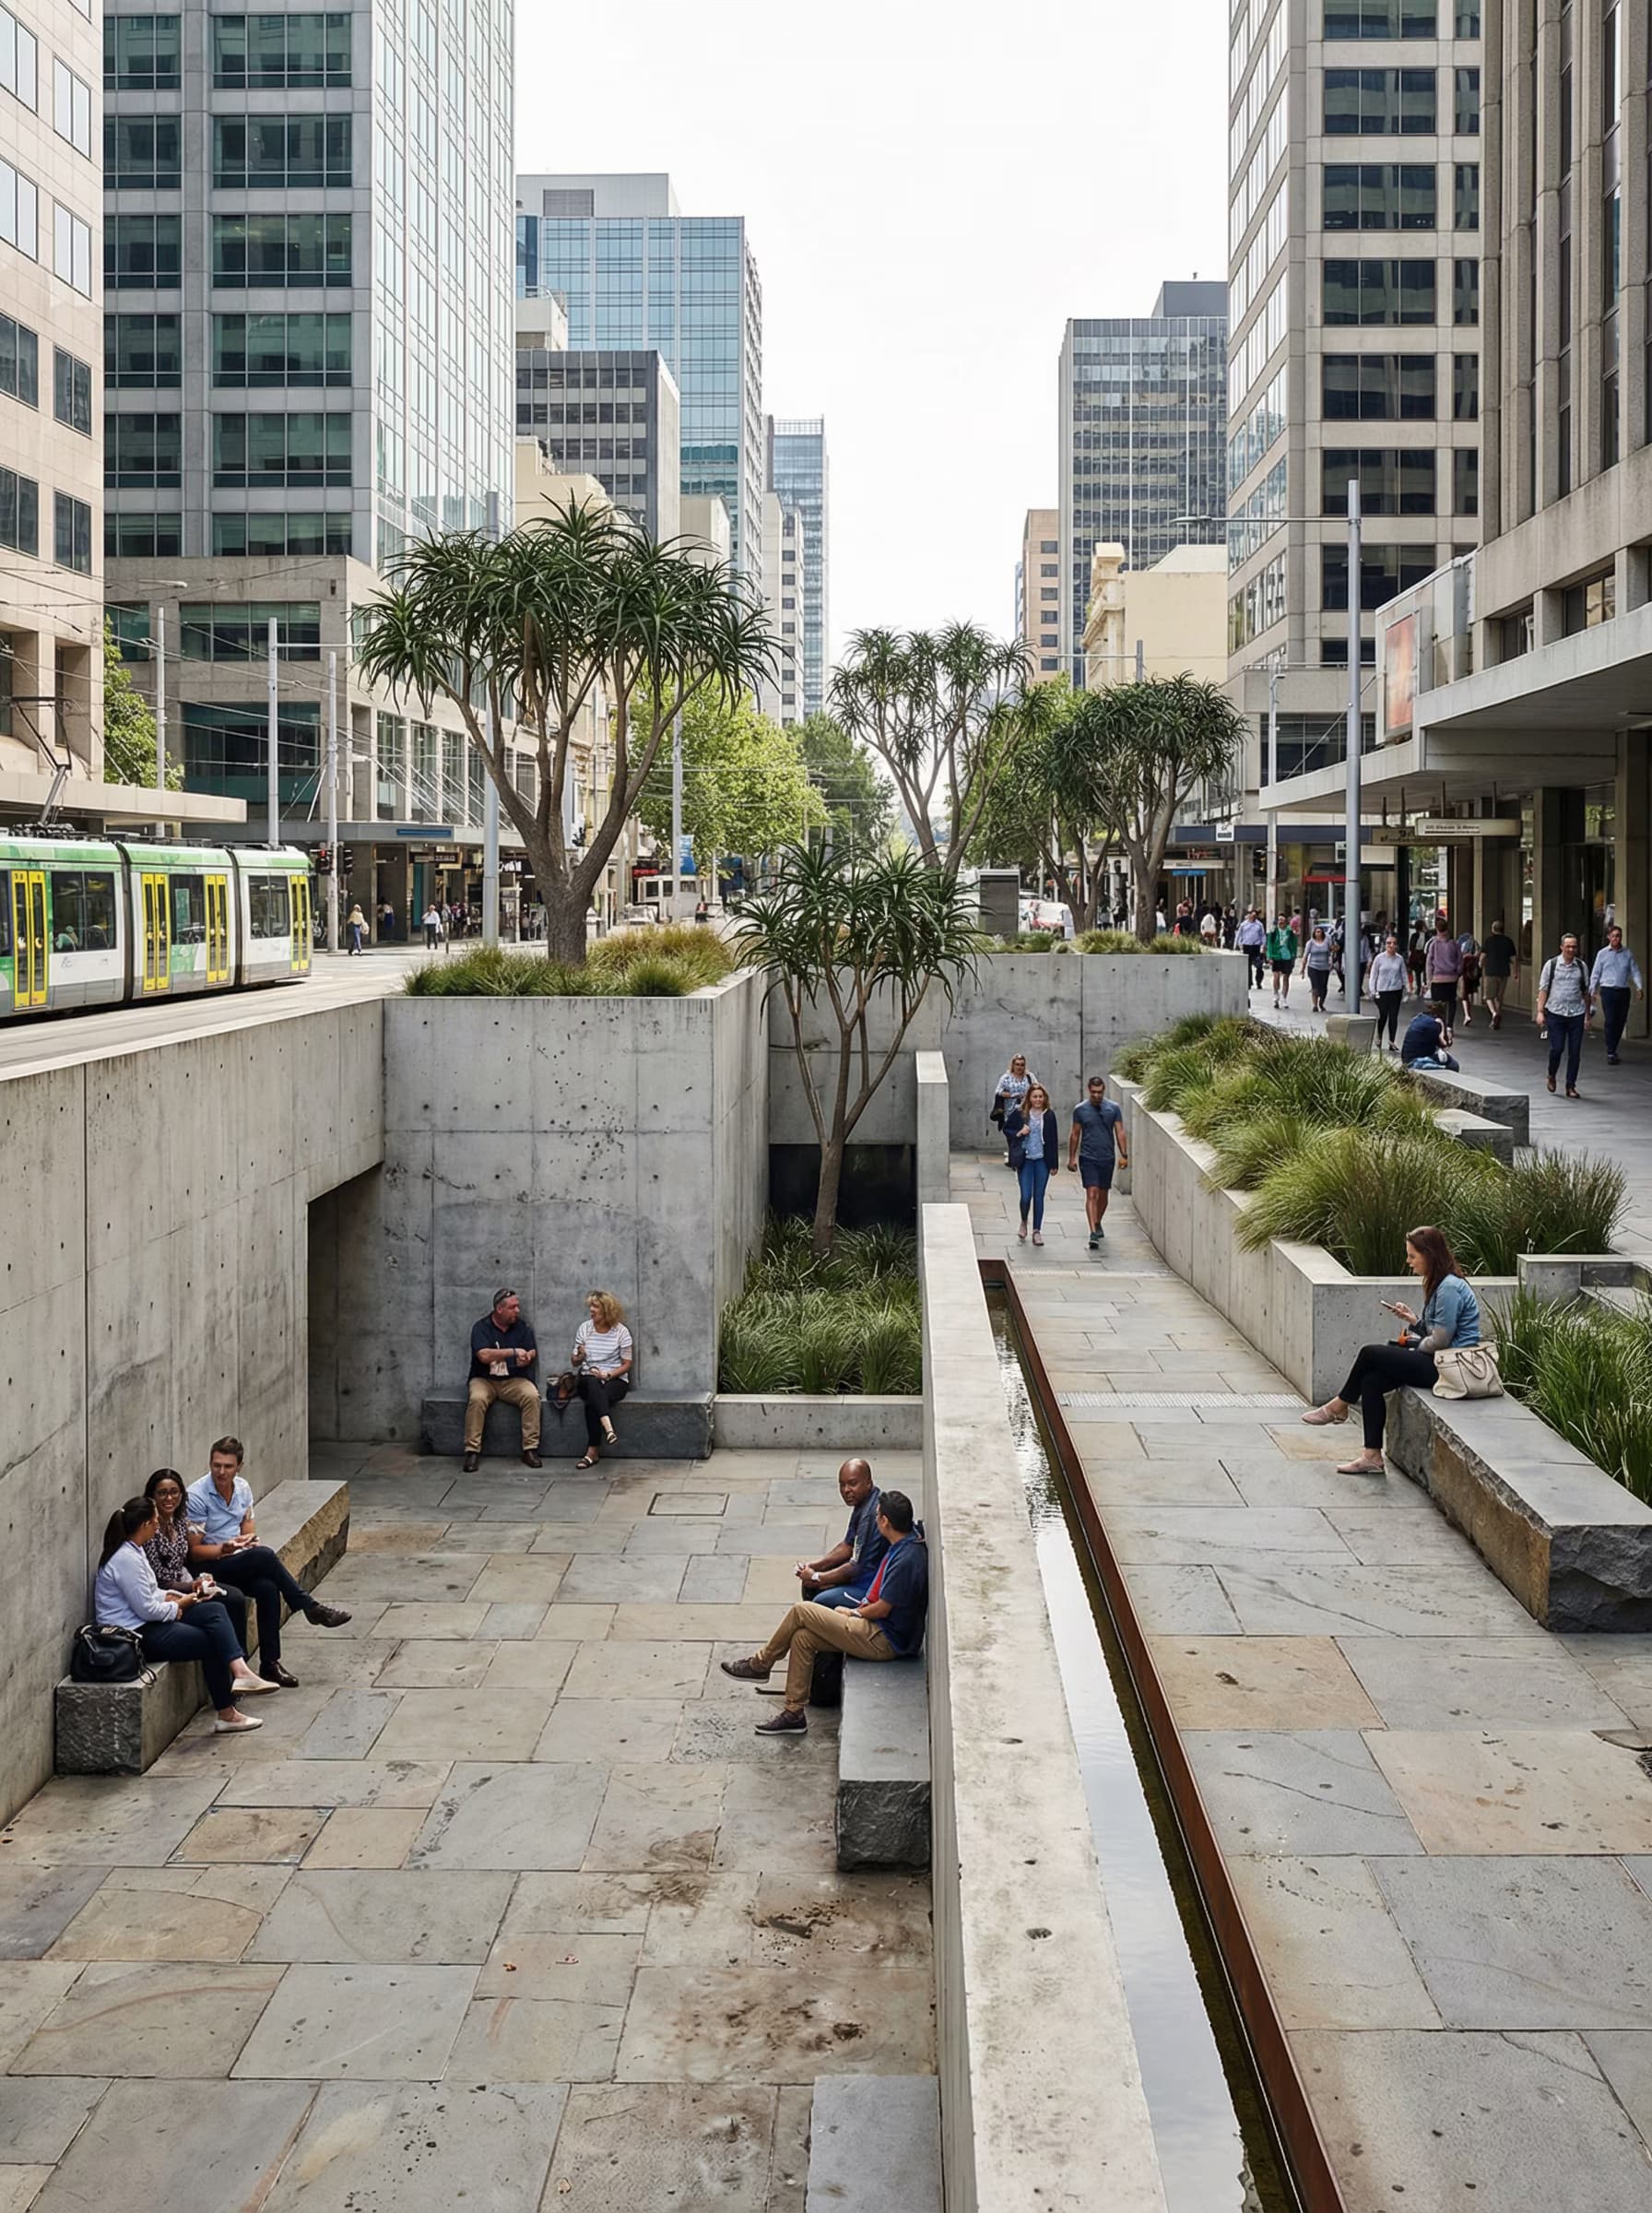
🏟️Urban Landscape Architecture Rendering Prompt

NanoBananaNano BananaArt and DesignInterior & Exterior Renders

Generates photorealistic, eye-level urban landscape architecture visualizations that treat outdoor space as spatial infrastructure with carved terrain, hardscape integration, and architectural planting. Runs on Midjourney, Flux, and other AI image generators.

60

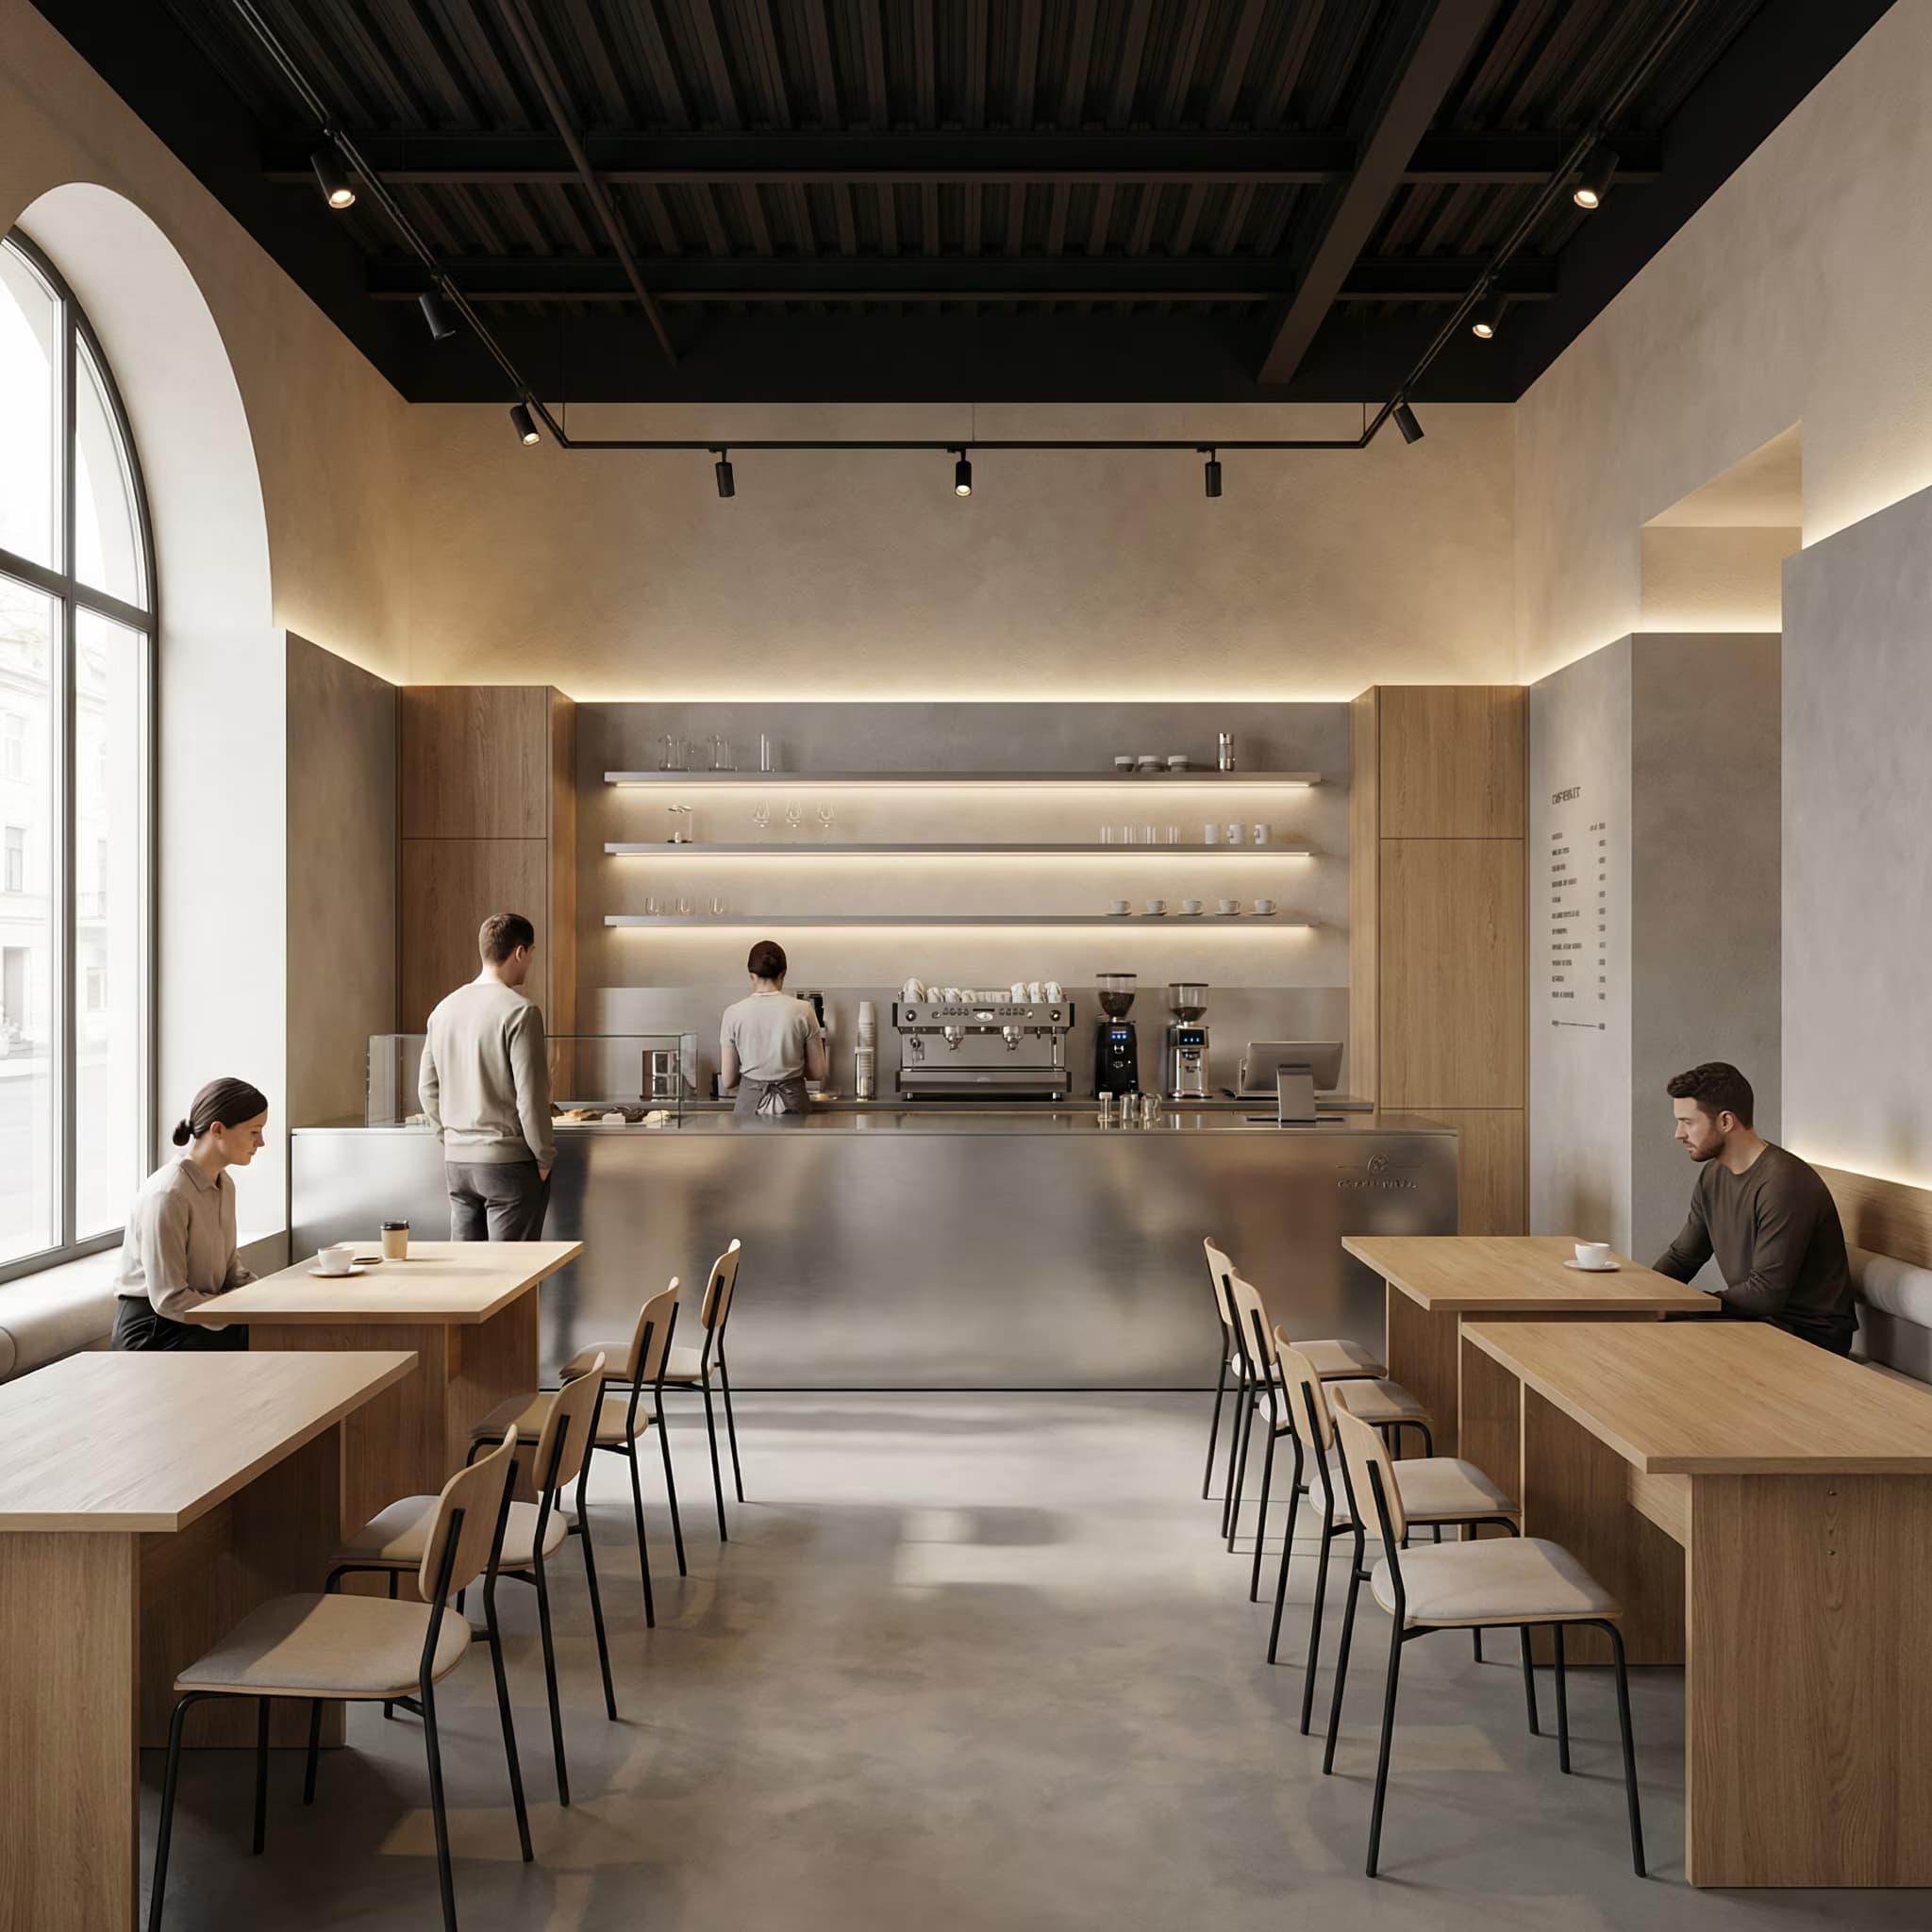
🍶Minimal Cafe Interior Render Prompt

NanoBananaNano BananaArt and DesignInterior & Exterior Renders

Generates ultra-realistic architectural visualizations of modern minimal cafe interiors with bar-centric layouts, neutral palettes, and natural lighting. Runs on Midjourney, Flux, and Nano Banana.
60

🛋️Interior Design Concept Generator

NanoBananaNano BananaArt and DesignInterior & Exterior Renders

Generates photorealistic interior design concepts in any architectural style with natural lighting, curated furniture, and harmonious color palettes. Runs on Midjourney, Flux, and other AI image models.

55
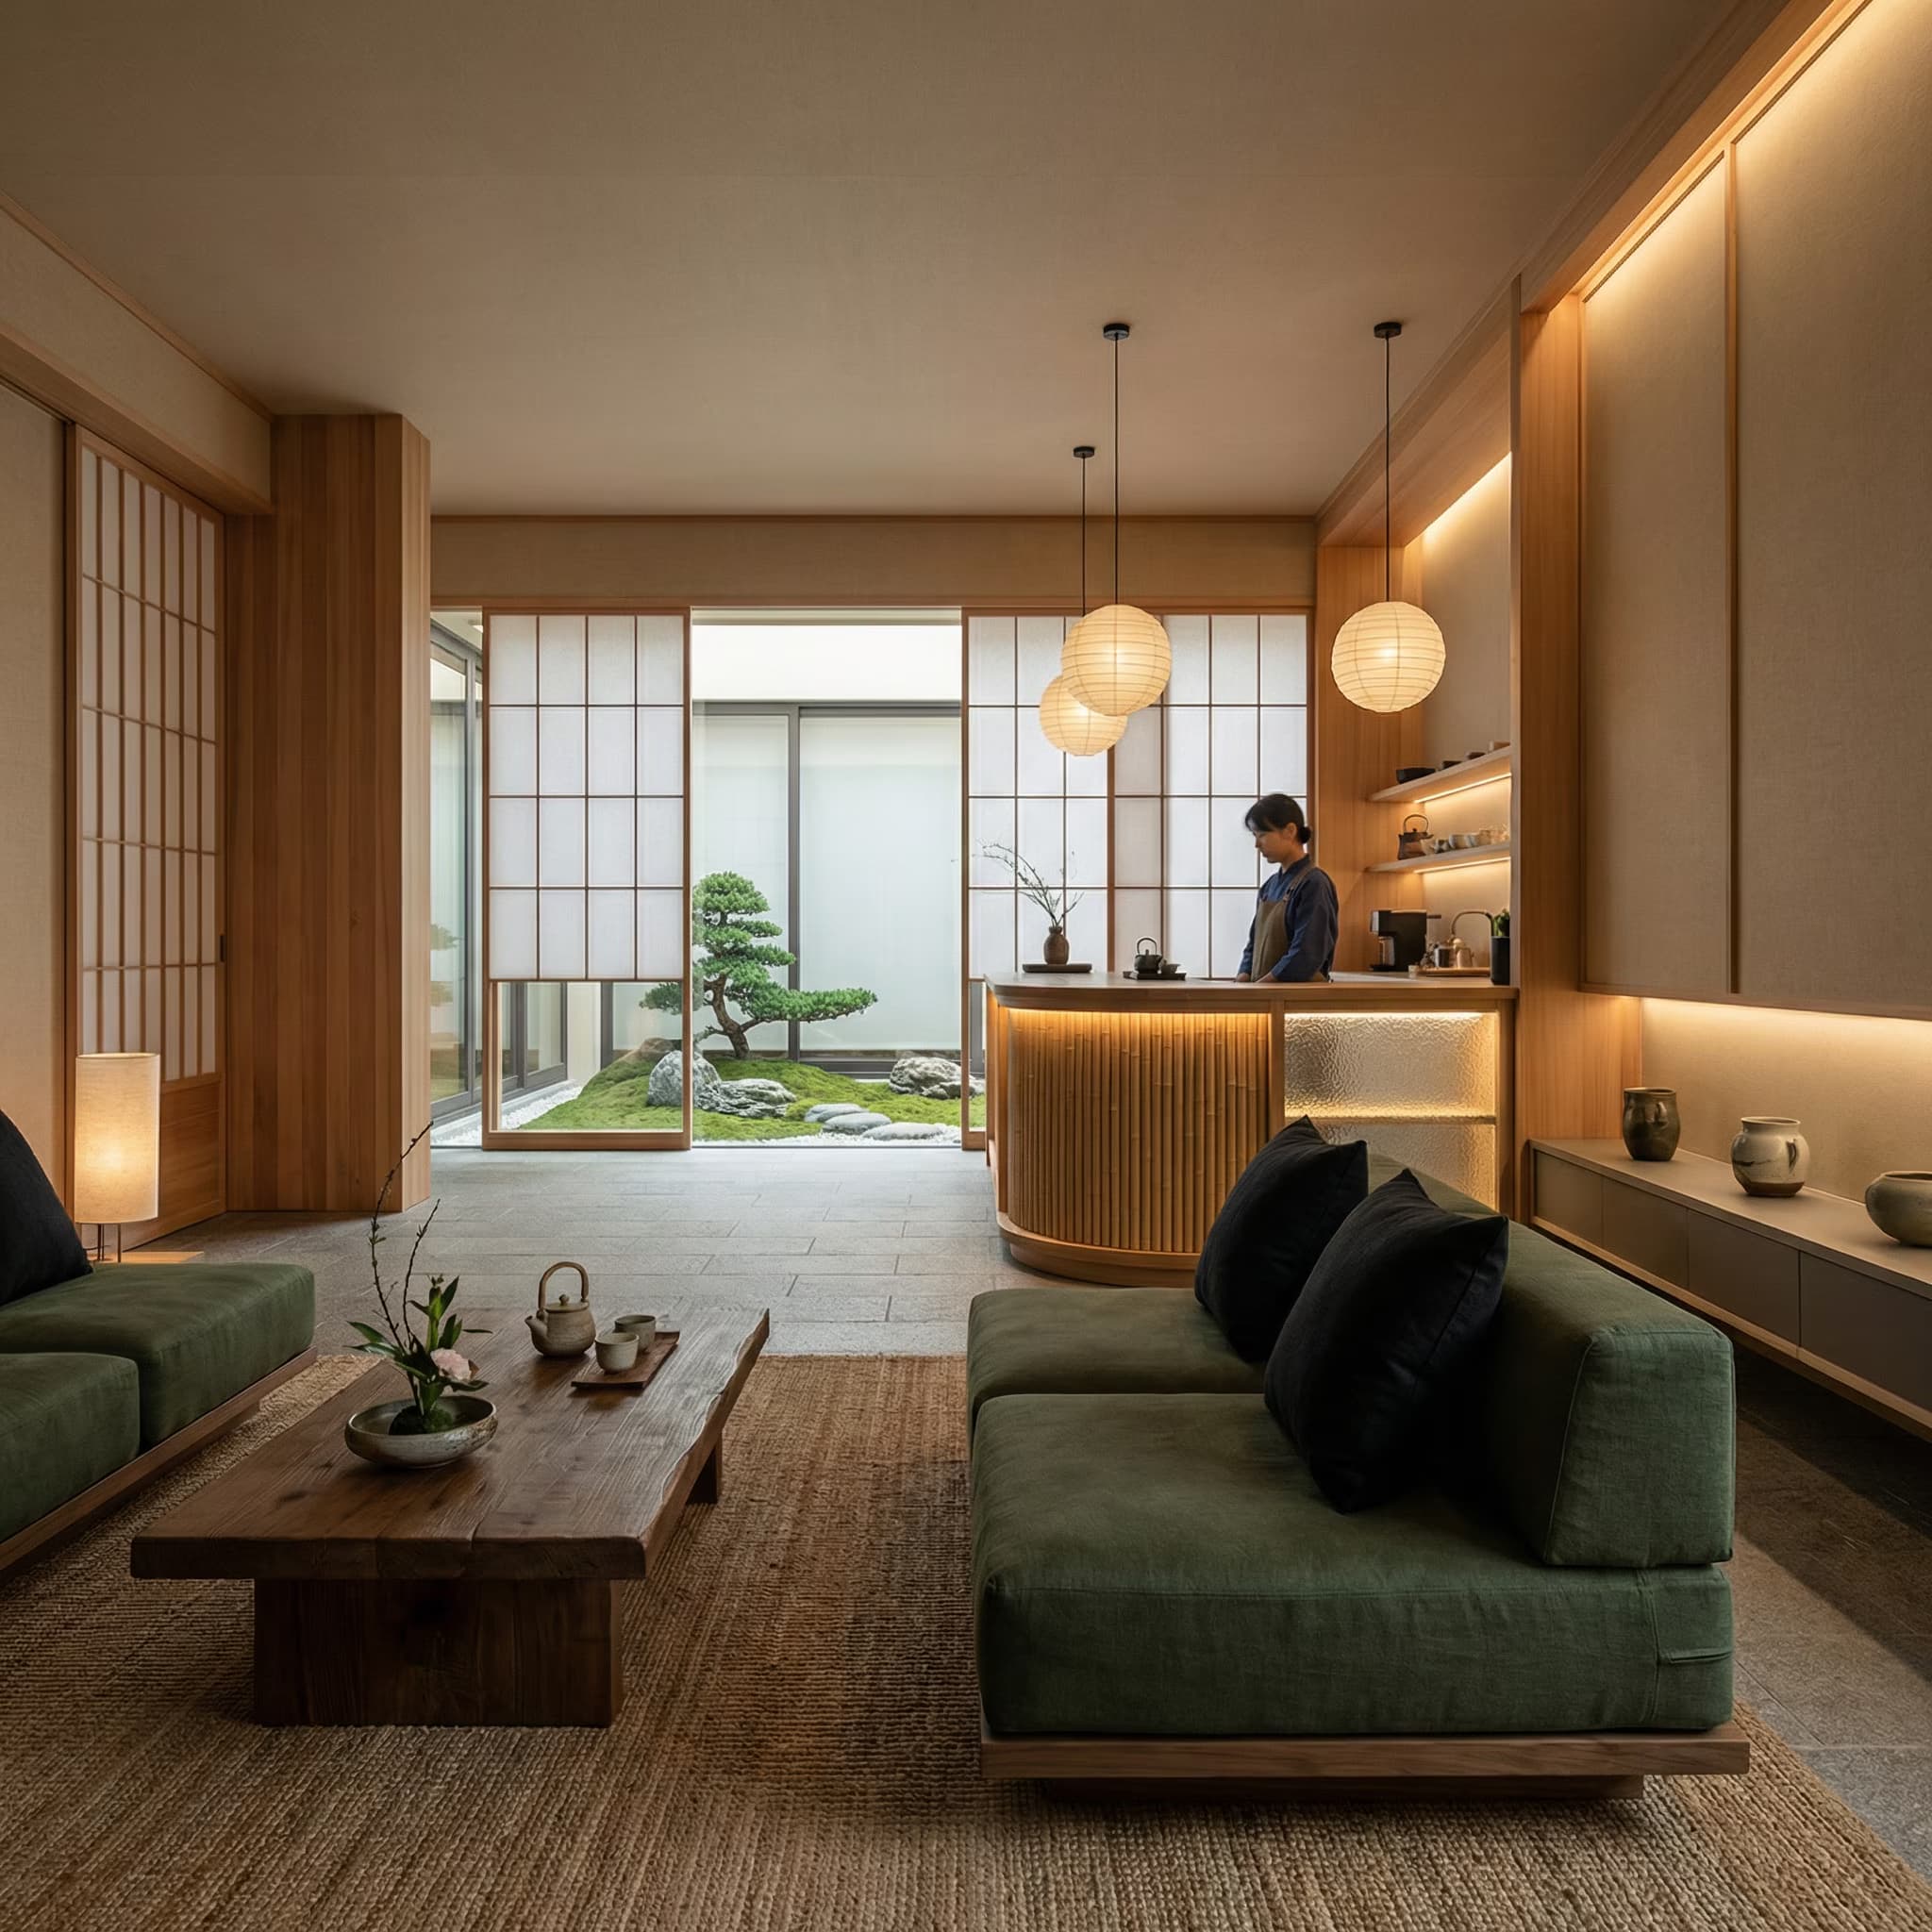
Ultra-realistic architectural visualization of a contemporary Japanese lounge interior inspired by ryokan calmness and urban minimalism. Wide interior perspective at eye level, 1:1 aspect ratio, high resolution.

**Space & Architecture:**
Open-plan lounge with clearly defined calm zones: {{lounge-program}}. Clean lines, low horizontal emphasis, subtle curves following ma (negative space) and wabi-sabi philosophy. Human-centered proportions with slow, intuitive circulation encouraging pause and stillness.

**Materials & Finishes:**
{{material-palette}} with matte, natural, imperfect but refined finishes. Nature-integrated textures, high tactile detail.

**Color & Light:**
{{color-scheme}} using low contrast, nature-derived tones. Natural light filtered and diffused like shoji screens. Warm indirect artificial lighting from paper or fabric lantern-style fixtures and hidden linear lights em

🌑Contemporary Japanese Lounge Interior Render Prompt

NanoBananaNano BananaArt and DesignInterior & Exterior Renders

Generates ultra-realistic architectural visualizations of contemporary Japanese lounge interiors blending ryokan-inspired tranquility with minimalist design. Runs on Midjourney, Flux, and other AI image generators.

53
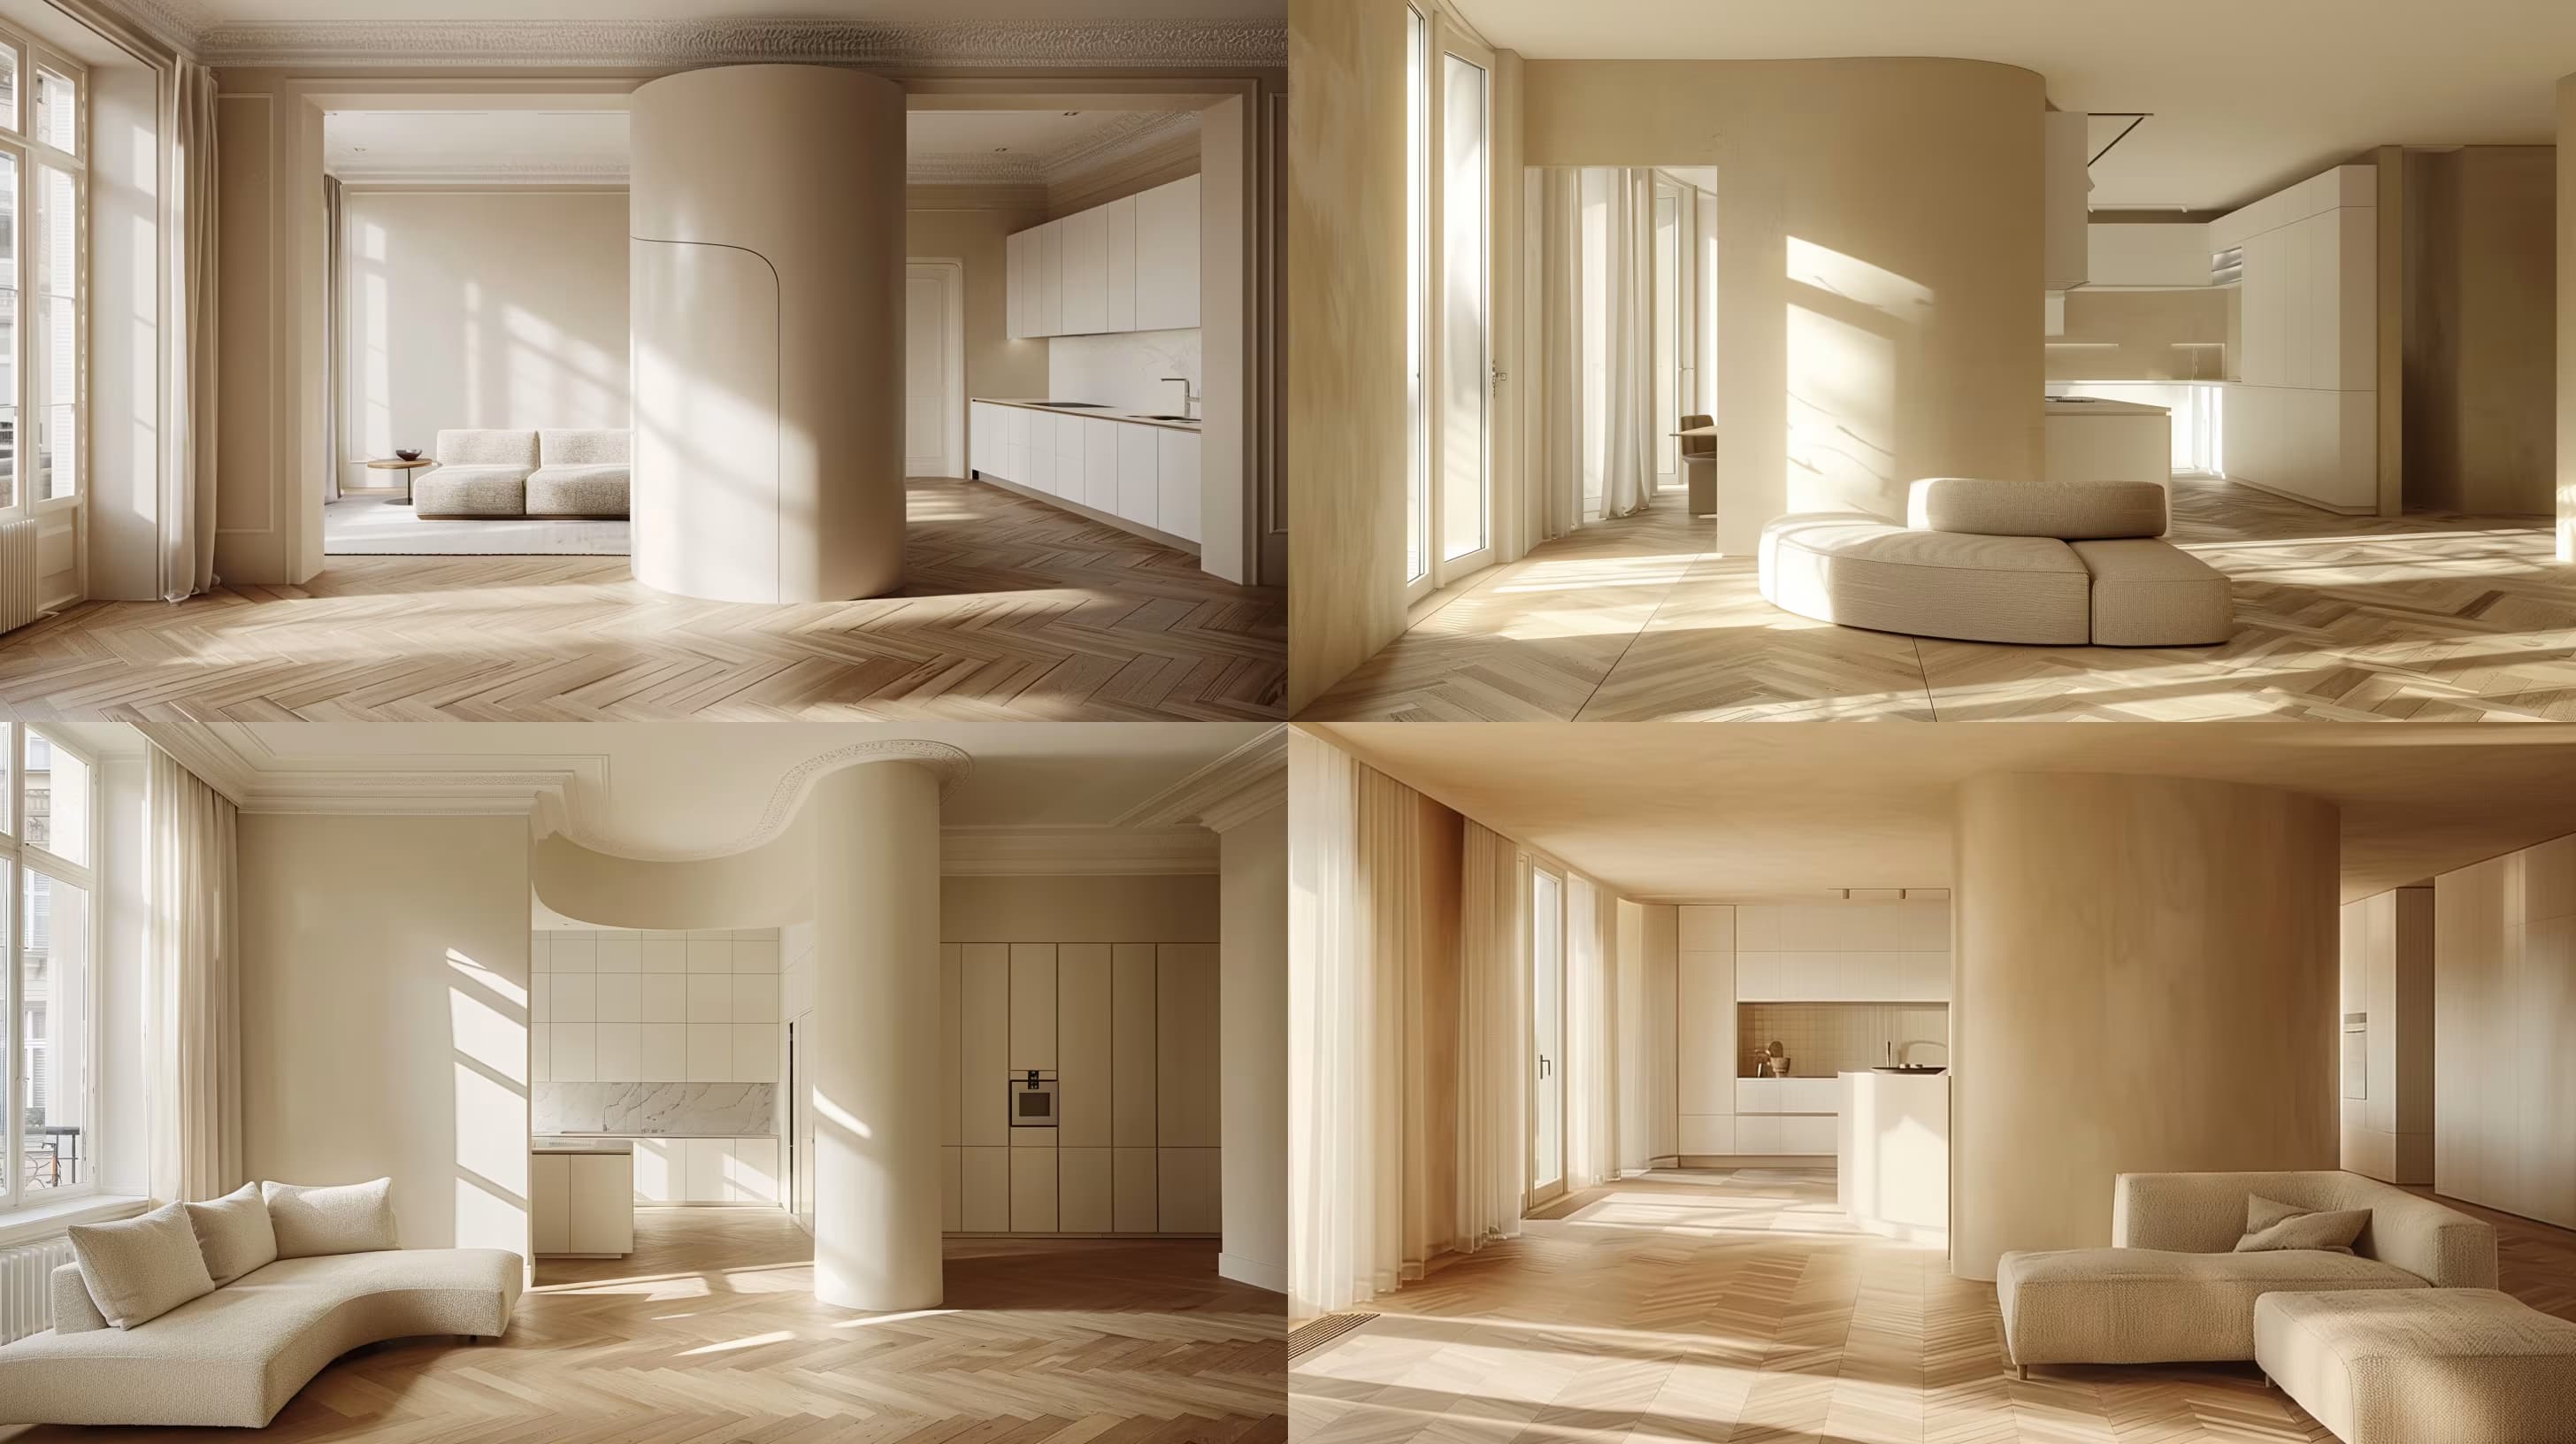
Minimalist {{space-type}} with {{wall-color}} walls, a curved entrance wall revealing an open kitchen with {{materials-and-finishes}} cabinets and floors; seating arrangement in the foreground. Sunlight through floor-to-ceiling windows casts soft shadows across the room. Scandinavian interior design, architectural photography, natural daylight, in the style of Dwell magazine --ar 16:9 --s 250 --q 2

🏡Minimalist Interior Design Prompt for Midjourney

NanoBananaNano BananaArt and DesignInterior & Exterior Renders

Generates Scandinavian-inspired minimalist interiors with curved walls, open layouts, and natural light for architectural visualization. Runs on Midjourney, Flux, and other image models.

50

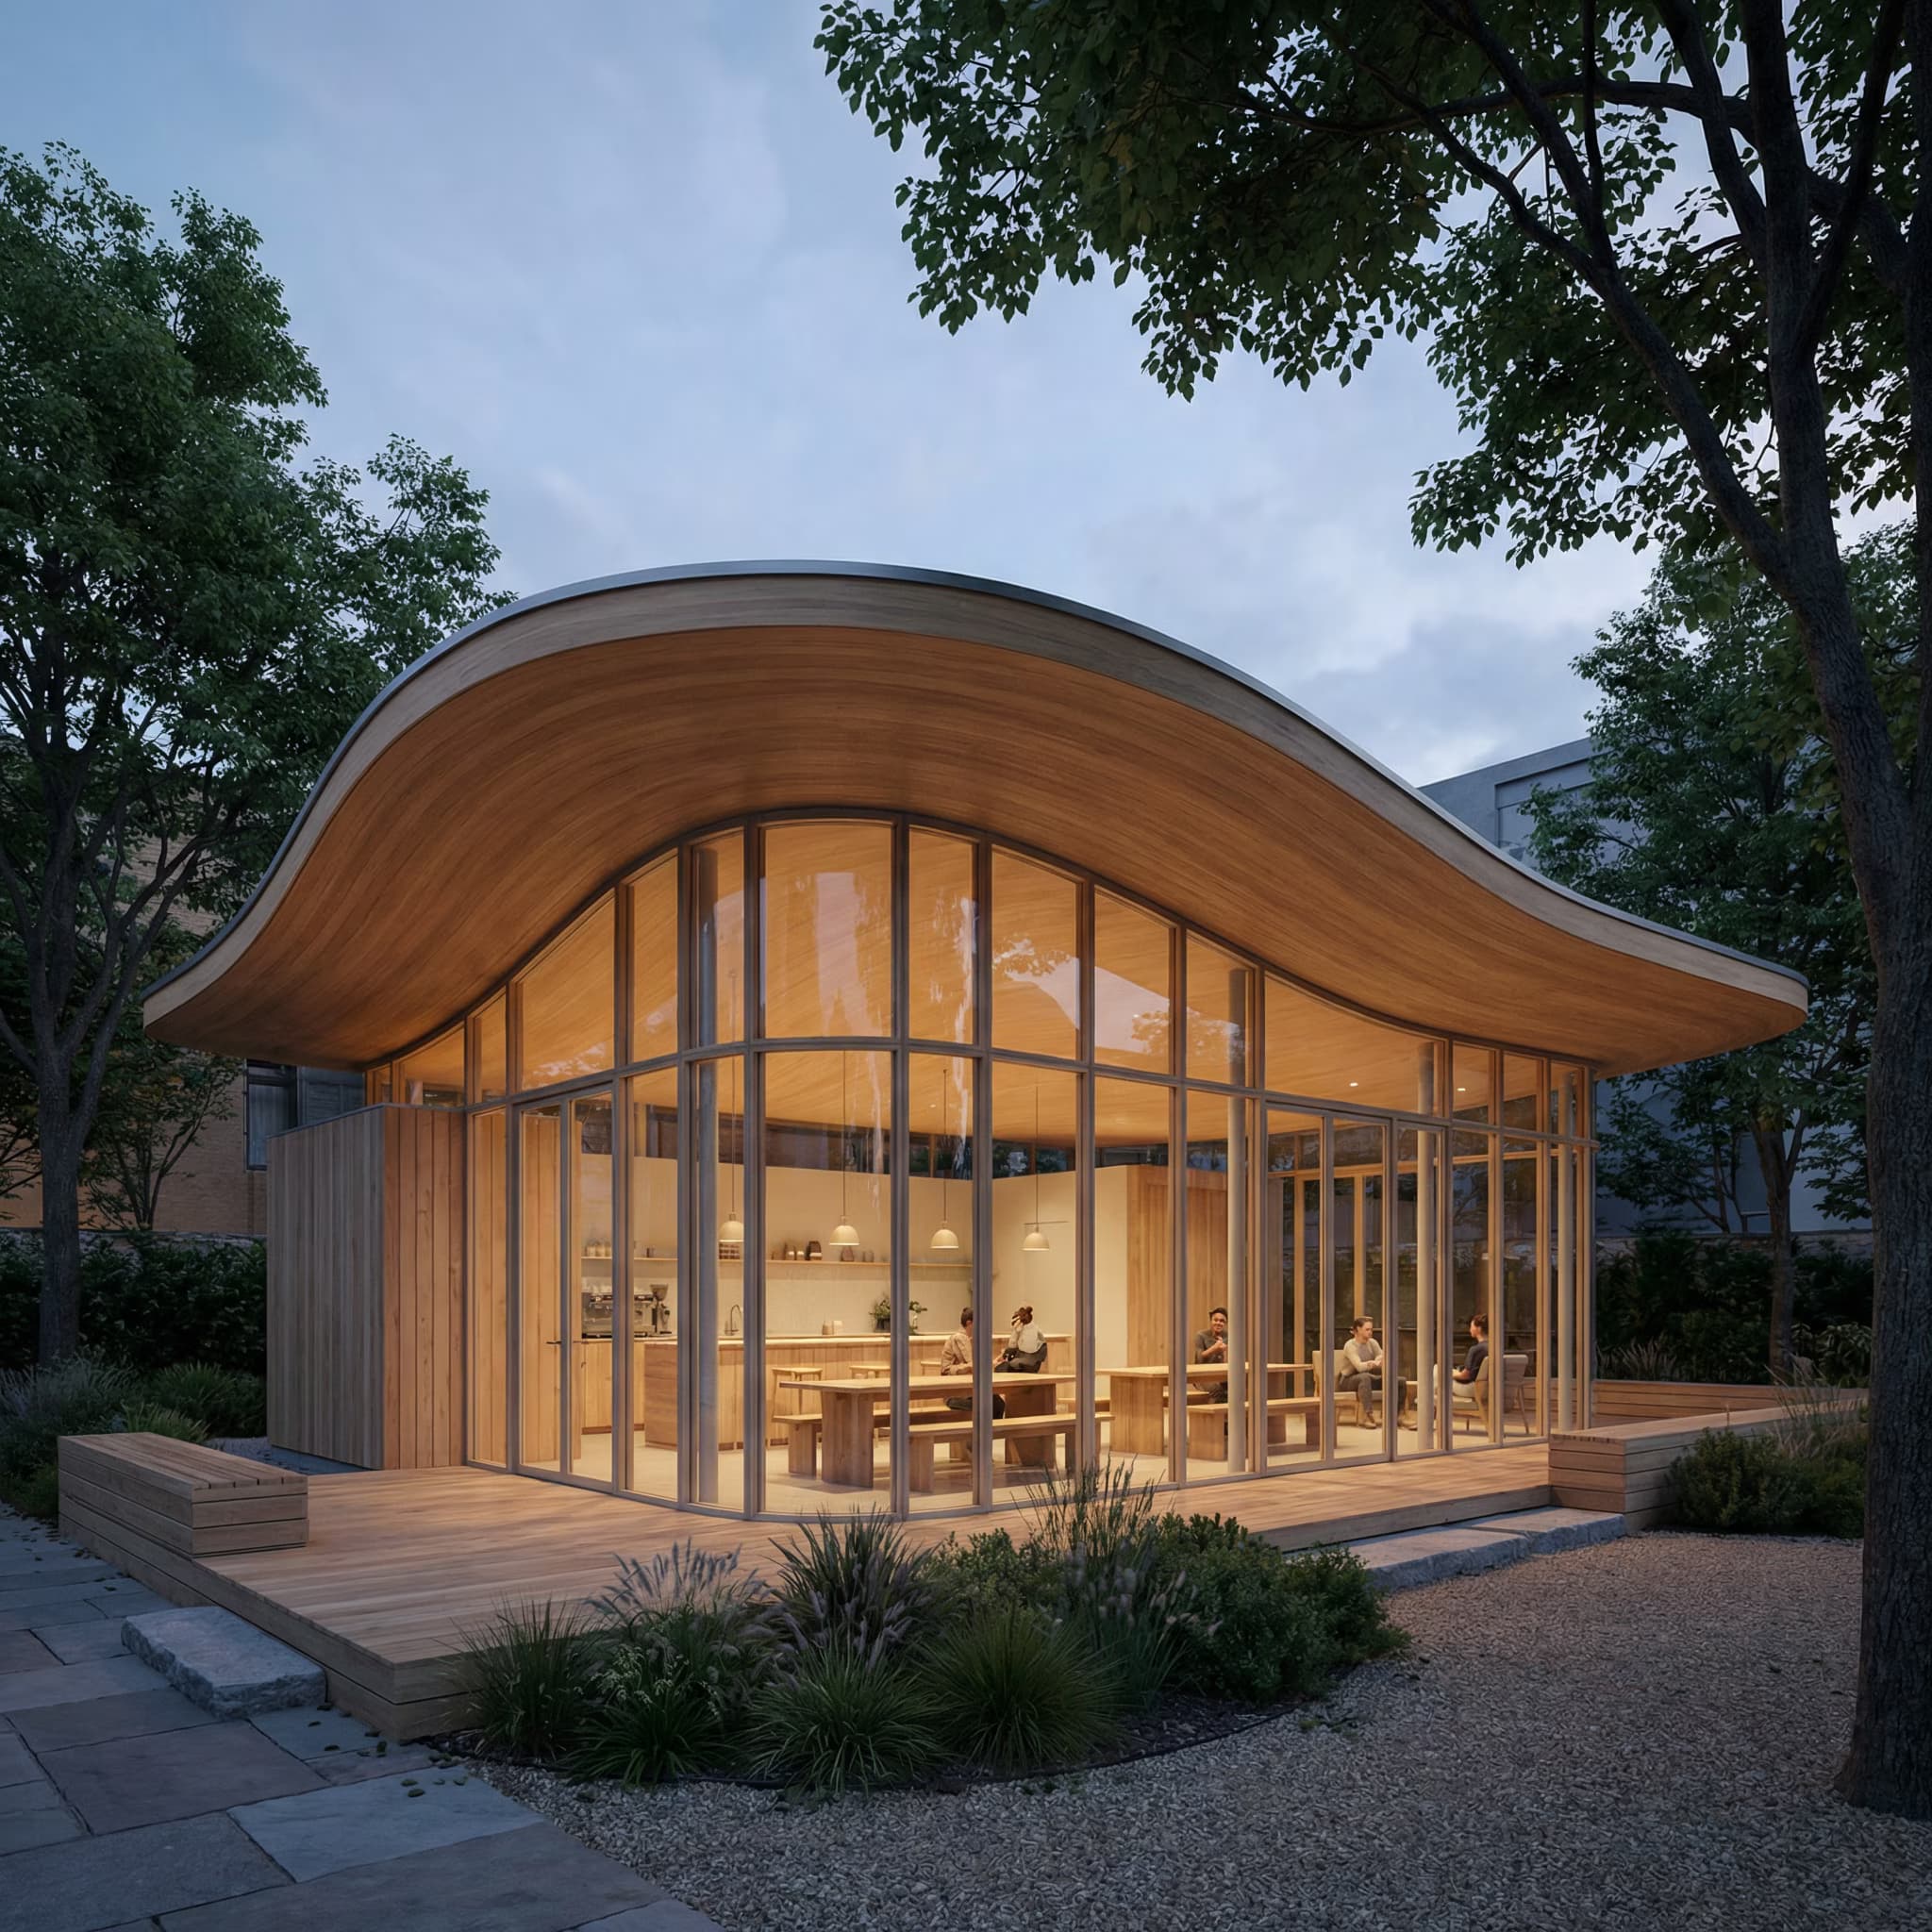
🪺Curved Timber Pavilion Architectural Render Prompt

NanoBananaNano BananaArt and DesignInterior & Exterior Renders

Generates photorealistic exterior architectural visualizations of transparent timber pavilions with curved roofs, floor-to-ceiling glass, and integrated natural landscapes. Runs on Midjourney, Flux, and other AI image models.

46

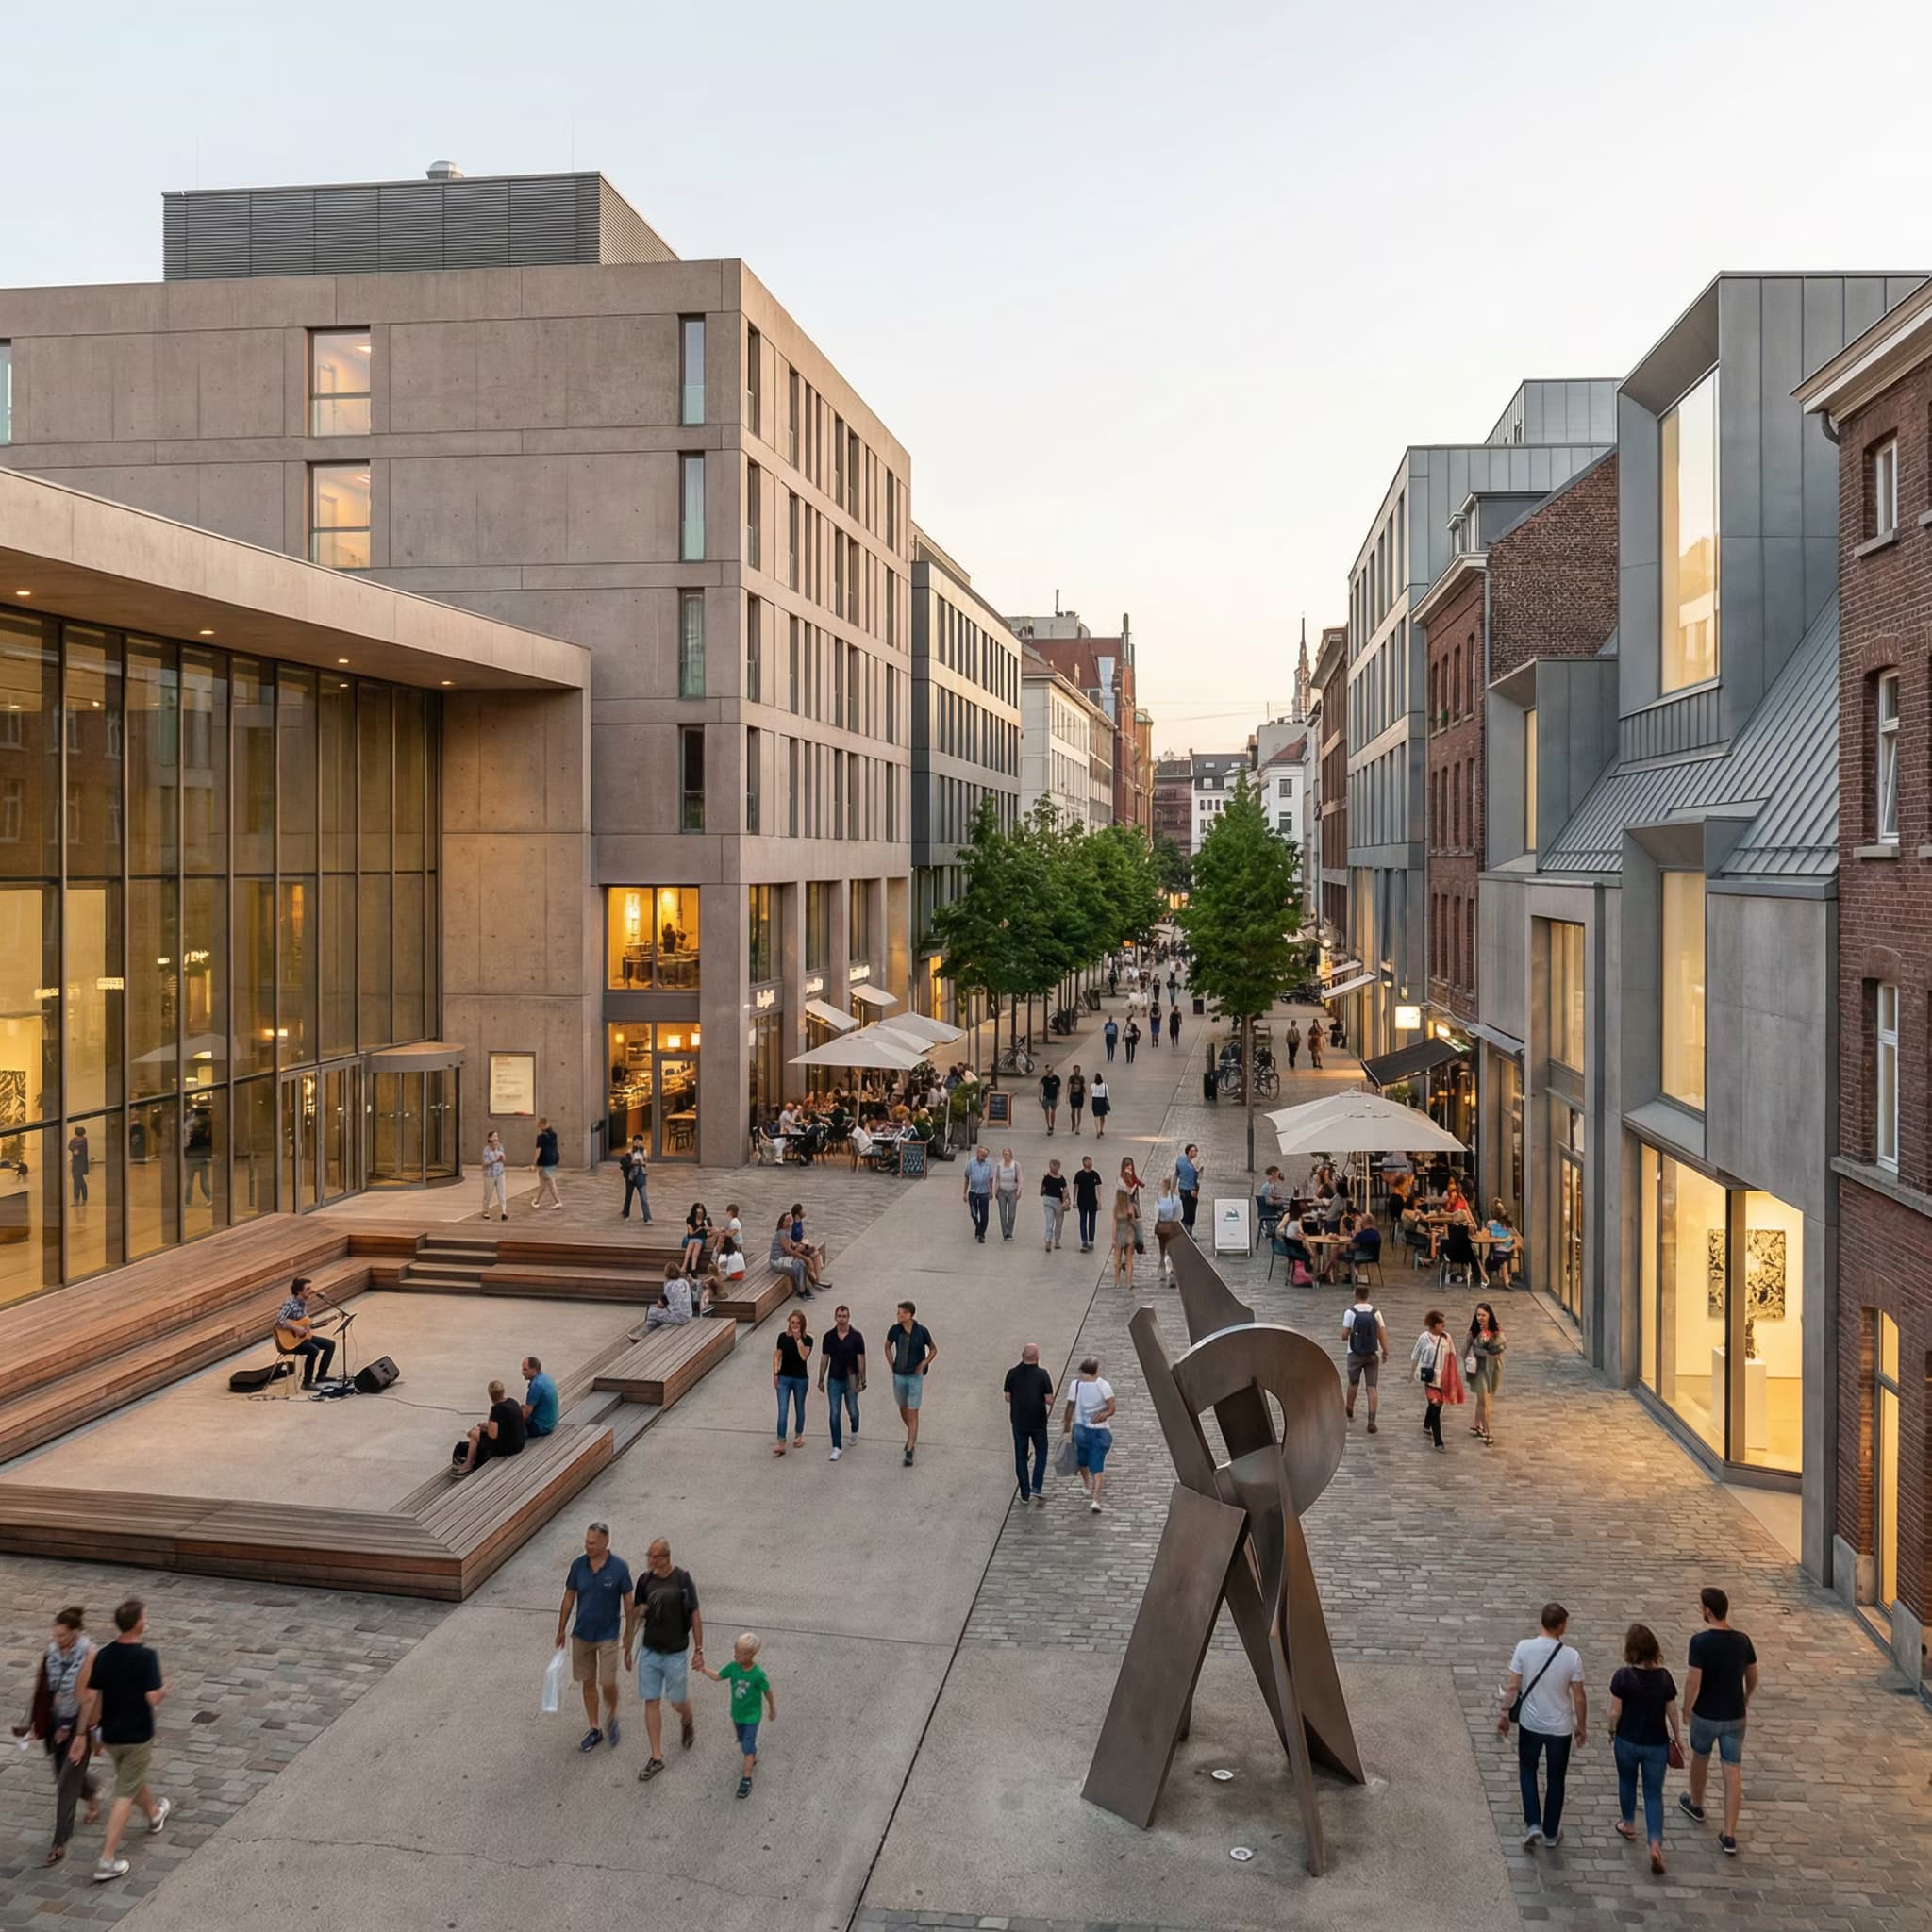
🧱Photorealistic Urban Cultural District Render Prompt

NanoBananaNano BananaArt and DesignInterior & Exterior Renders

Generates photorealistic architectural visualizations of buildable urban cultural districts with integrated public art, human-scale plazas, and authentic street life. Runs on Midjourney, Flux, and other AI image generators.

46
Ultra-detailed photorealistic architectural visualization of a human-centered smart city corridor at golden hour transitioning to evening. The scene showcases a technology-integrated urban environment balancing sustainability, mobility, and social interaction.

**Urban Layout**: Pedestrian-first streets with dedicated bicycle lanes and autonomous vehicle corridors. Modular seating zones, interactive digital plazas, and green pocket parks create vibrant public spaces. Architecture features parametric canopies, organic fluid forms, and adaptive mixed-use buildings with human-scale proportions.

**Smart Infrastructure**: {{smart-technology-features}} visibly integrated throughout the scene, showing clear human-technology interactions among pedestrians, cyclists, remote workers, and families.

**Sustainability**: Solar panels and energy-efficient LED systems embedded in structures. Urban gre

🧬Futuristic Smart City Corridor Image Generator

NanoBananaNano BananaArt and DesignInterior & Exterior Renders

Generates ultra-detailed photorealistic architectural visualizations of human-centered smart city corridors that integrate sustainable technology, pedestrian-first streets, and green spaces. Runs on Midjourney, Flux, and other AI image models.

44
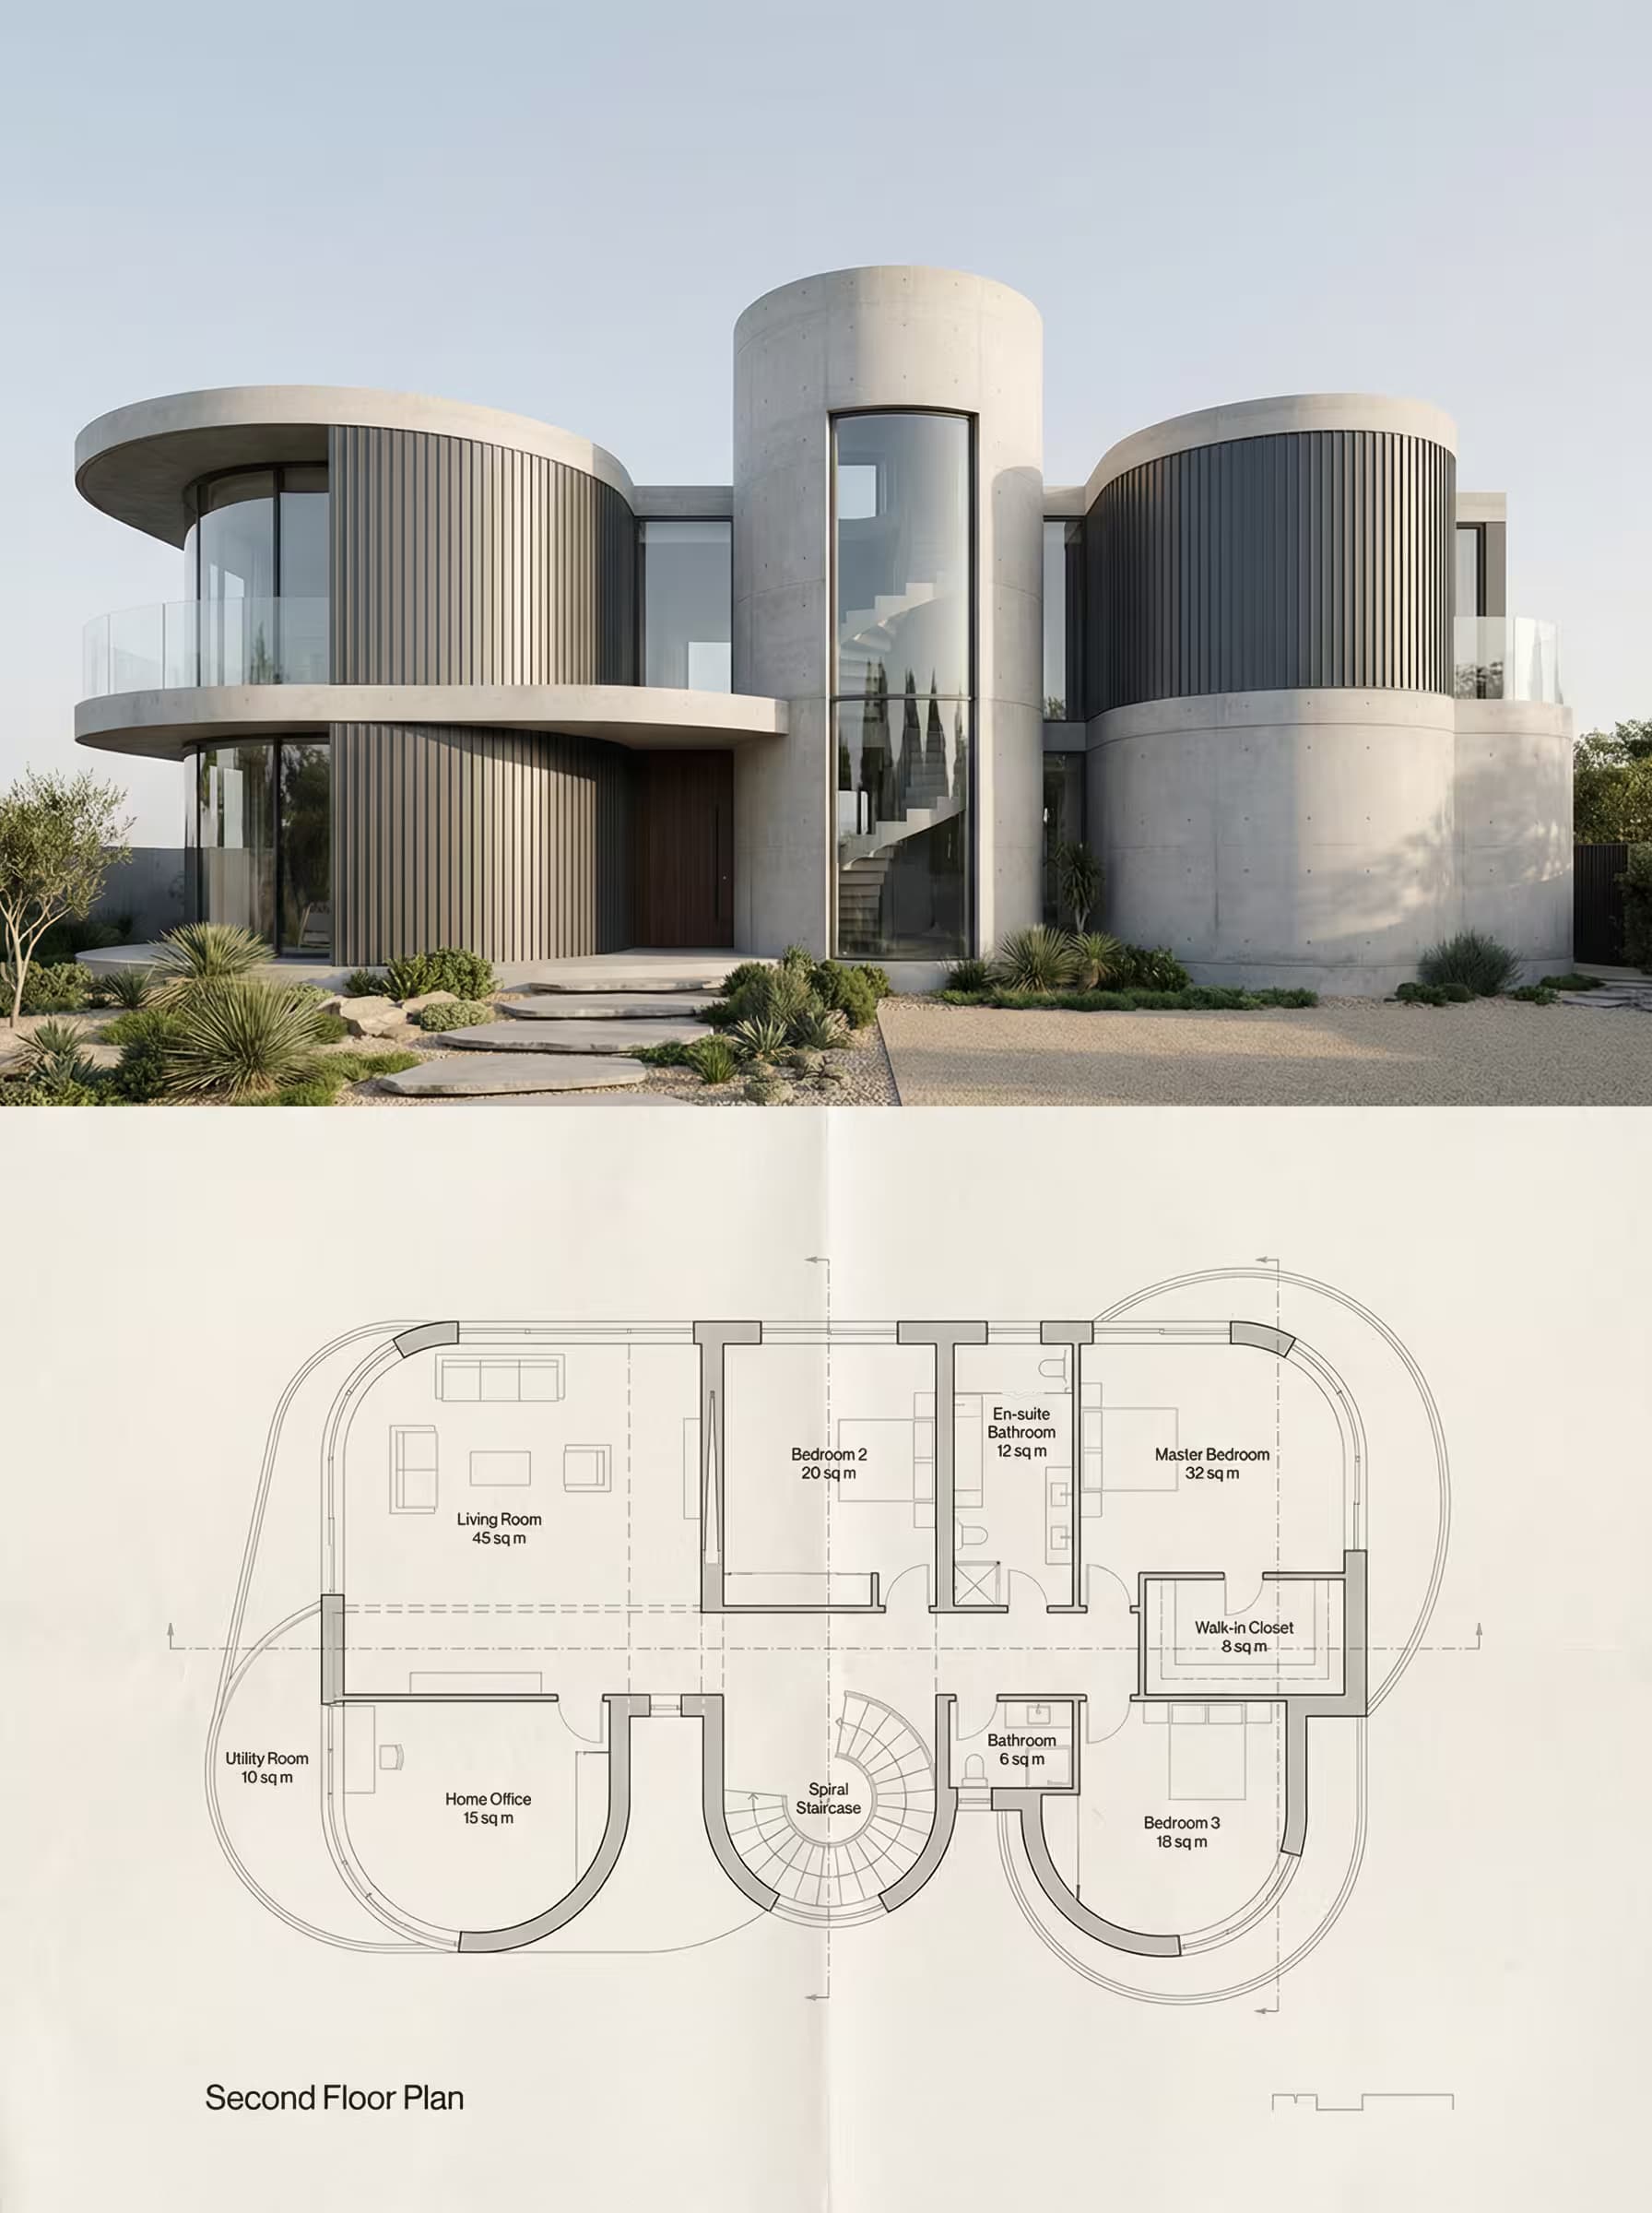
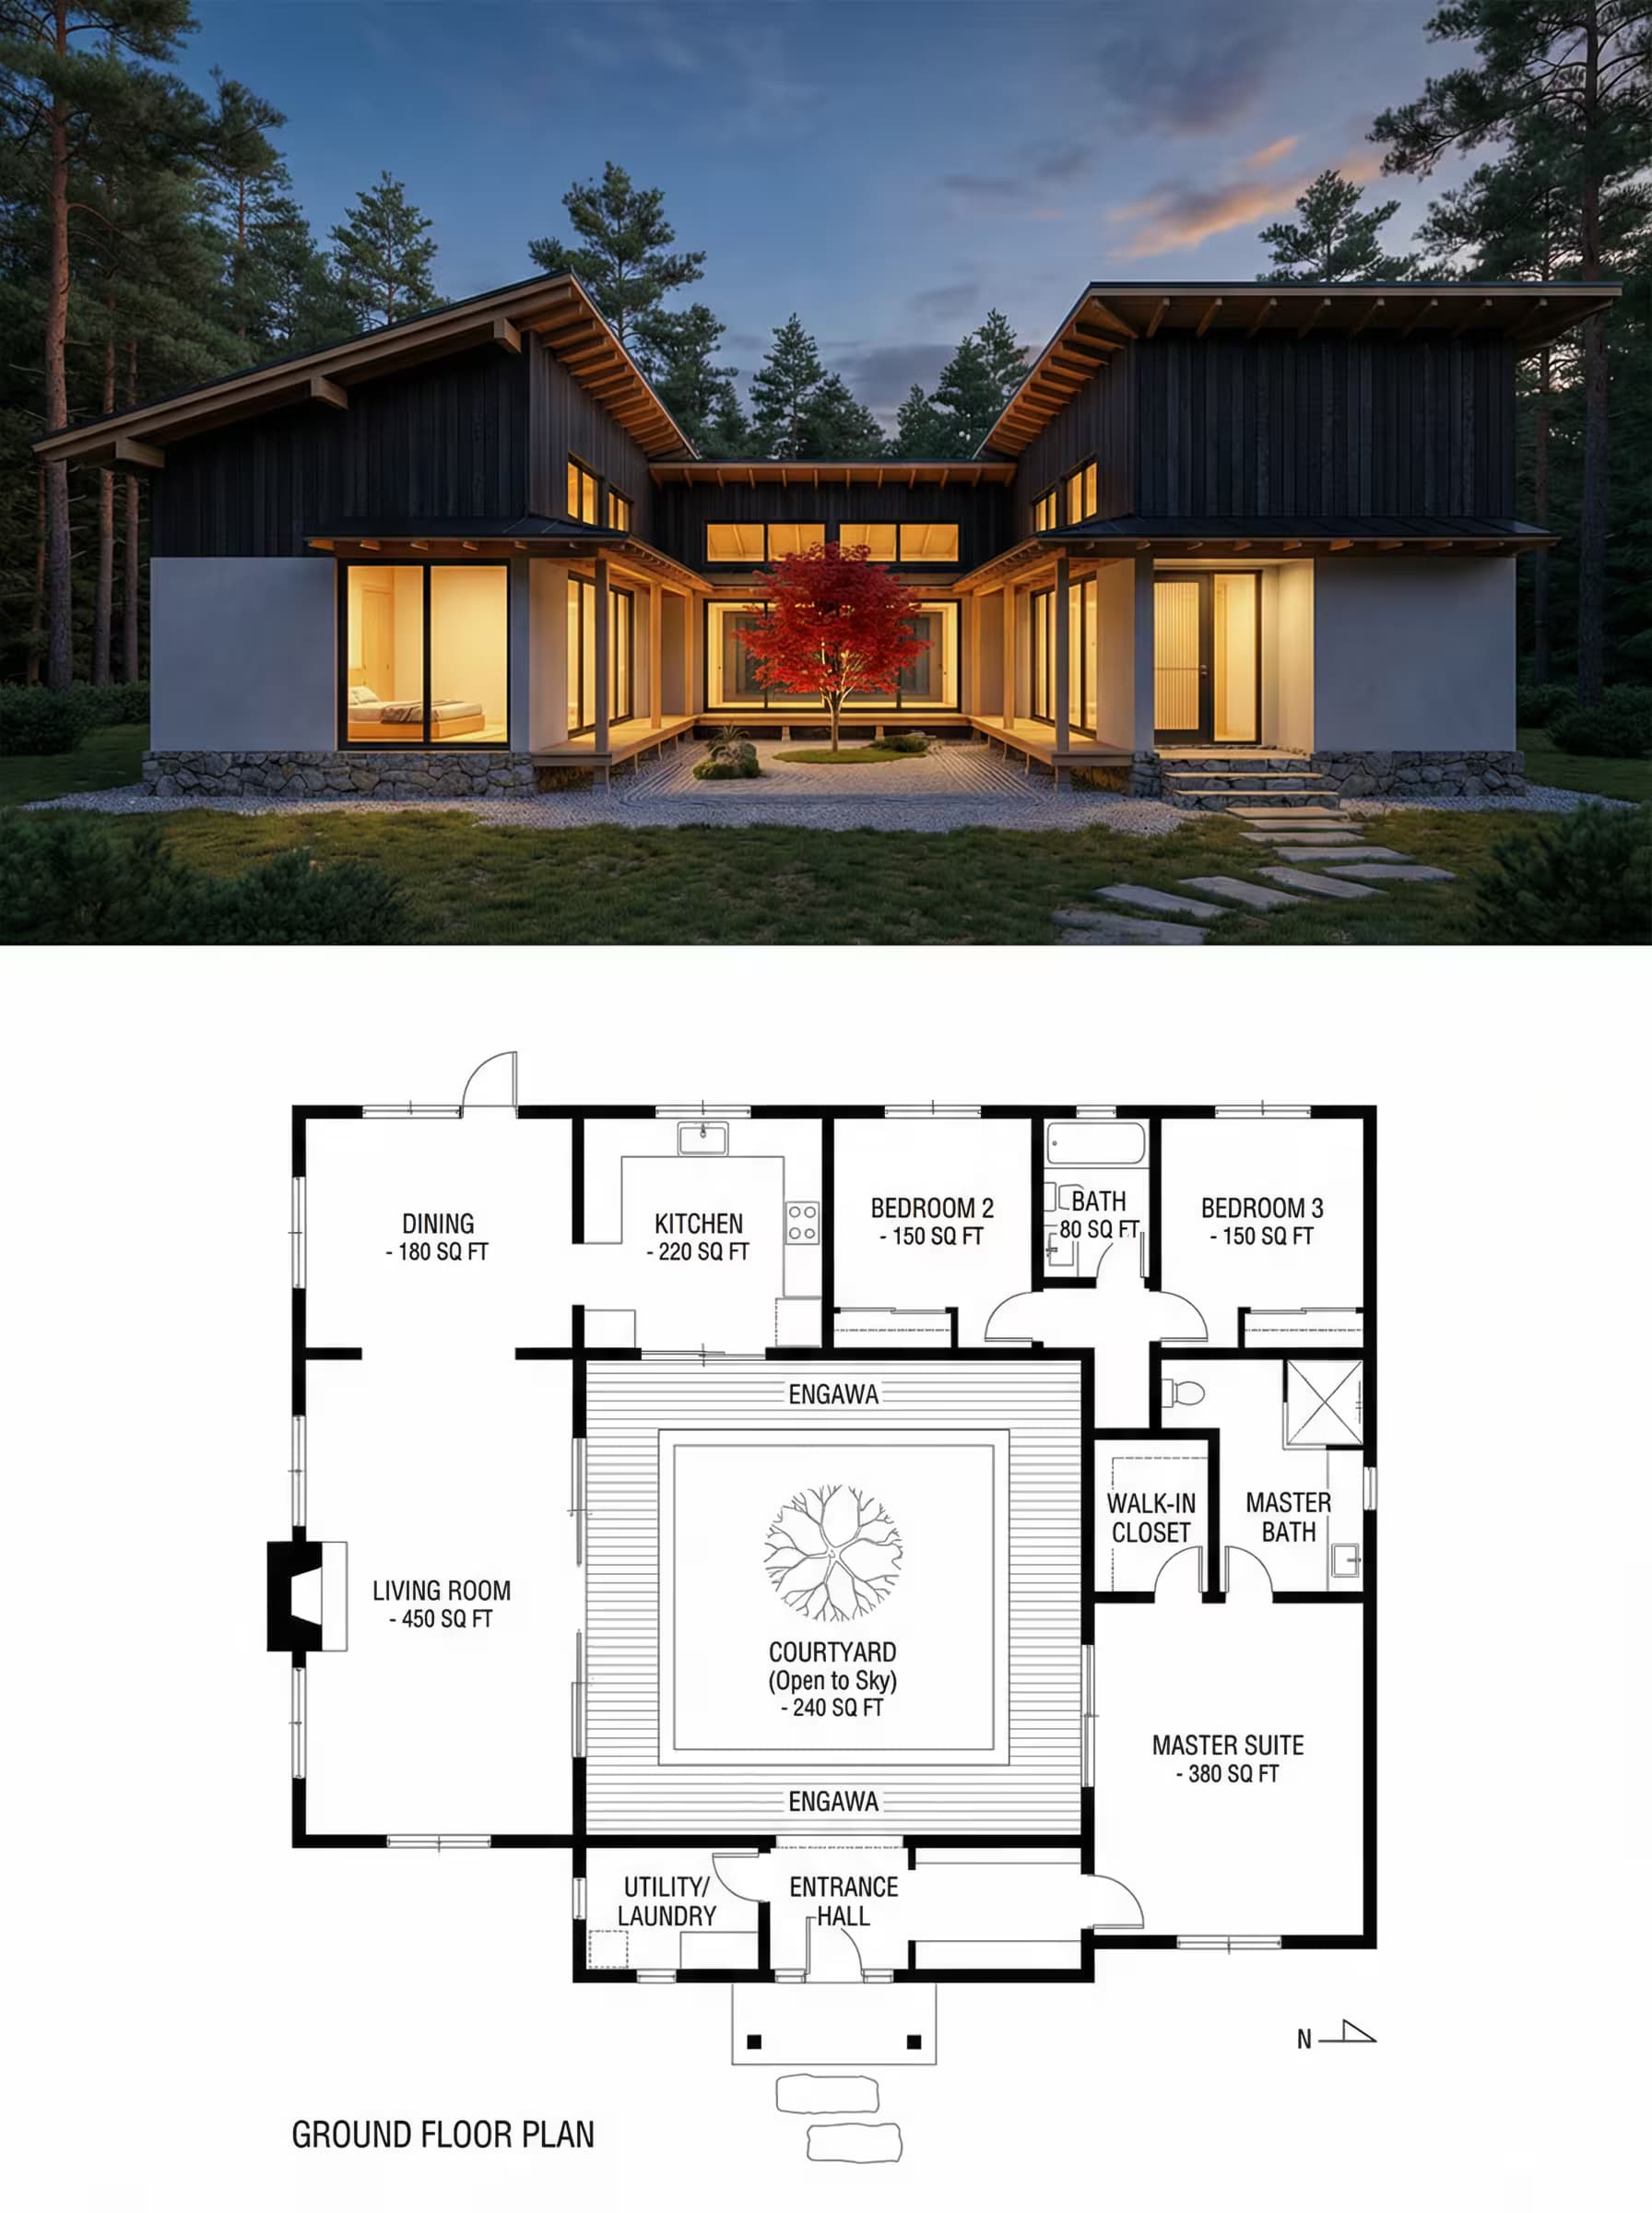
Architectural presentation board, 4:5 aspect ratio, clean white margins. Professional sheet layout divided into two panels:

**TOP HALF – EXTERIOR RENDER:**
Ultra-photorealistic visualization of {{building-design}} set in {{site-context}}. Rectilinear volumes, strong horizontal rooflines, deep window reveals, large black-framed glazing. Refined landscaping with calm yard composition. Golden hour lighting with warm interior glow through windows, soft sky, crisp shadows, ray-traced reflections, PBR materials, high dynamic range. Camera: slightly elevated 3/4 view, 28–35 mm equivalent, straight verticals, no distortion. Buildable structure with detailed facade joints and correct scale.

**BOTTOM HALF – FLOOR PLAN DRAWINGS:**
Clean architectural floor plans matching the exterior exactly. Black linework on white background, consistent stroke weights. Doors with swing arcs, windows, wall thick

🩻Photoreal House Plan Sheet Generator

NanoBananaNano BananaArt and DesignInterior & Exterior Renders

Generates a unified architectural presentation board combining a photorealistic exterior render and matching floor plans on a single sheet. Runs on Midjourney, Flux, and other AI image models.

42

🍱Mixed-Use Architecture Visualization Prompt

NanoBananaNano BananaArt and DesignInterior & Exterior Renders

Generates photorealistic renders of vertically layered mixed-use buildings combining retail podiums, office towers, and residential zones with distinct facade treatments. Runs on Midjourney, Flux, and other AI image generators.

42

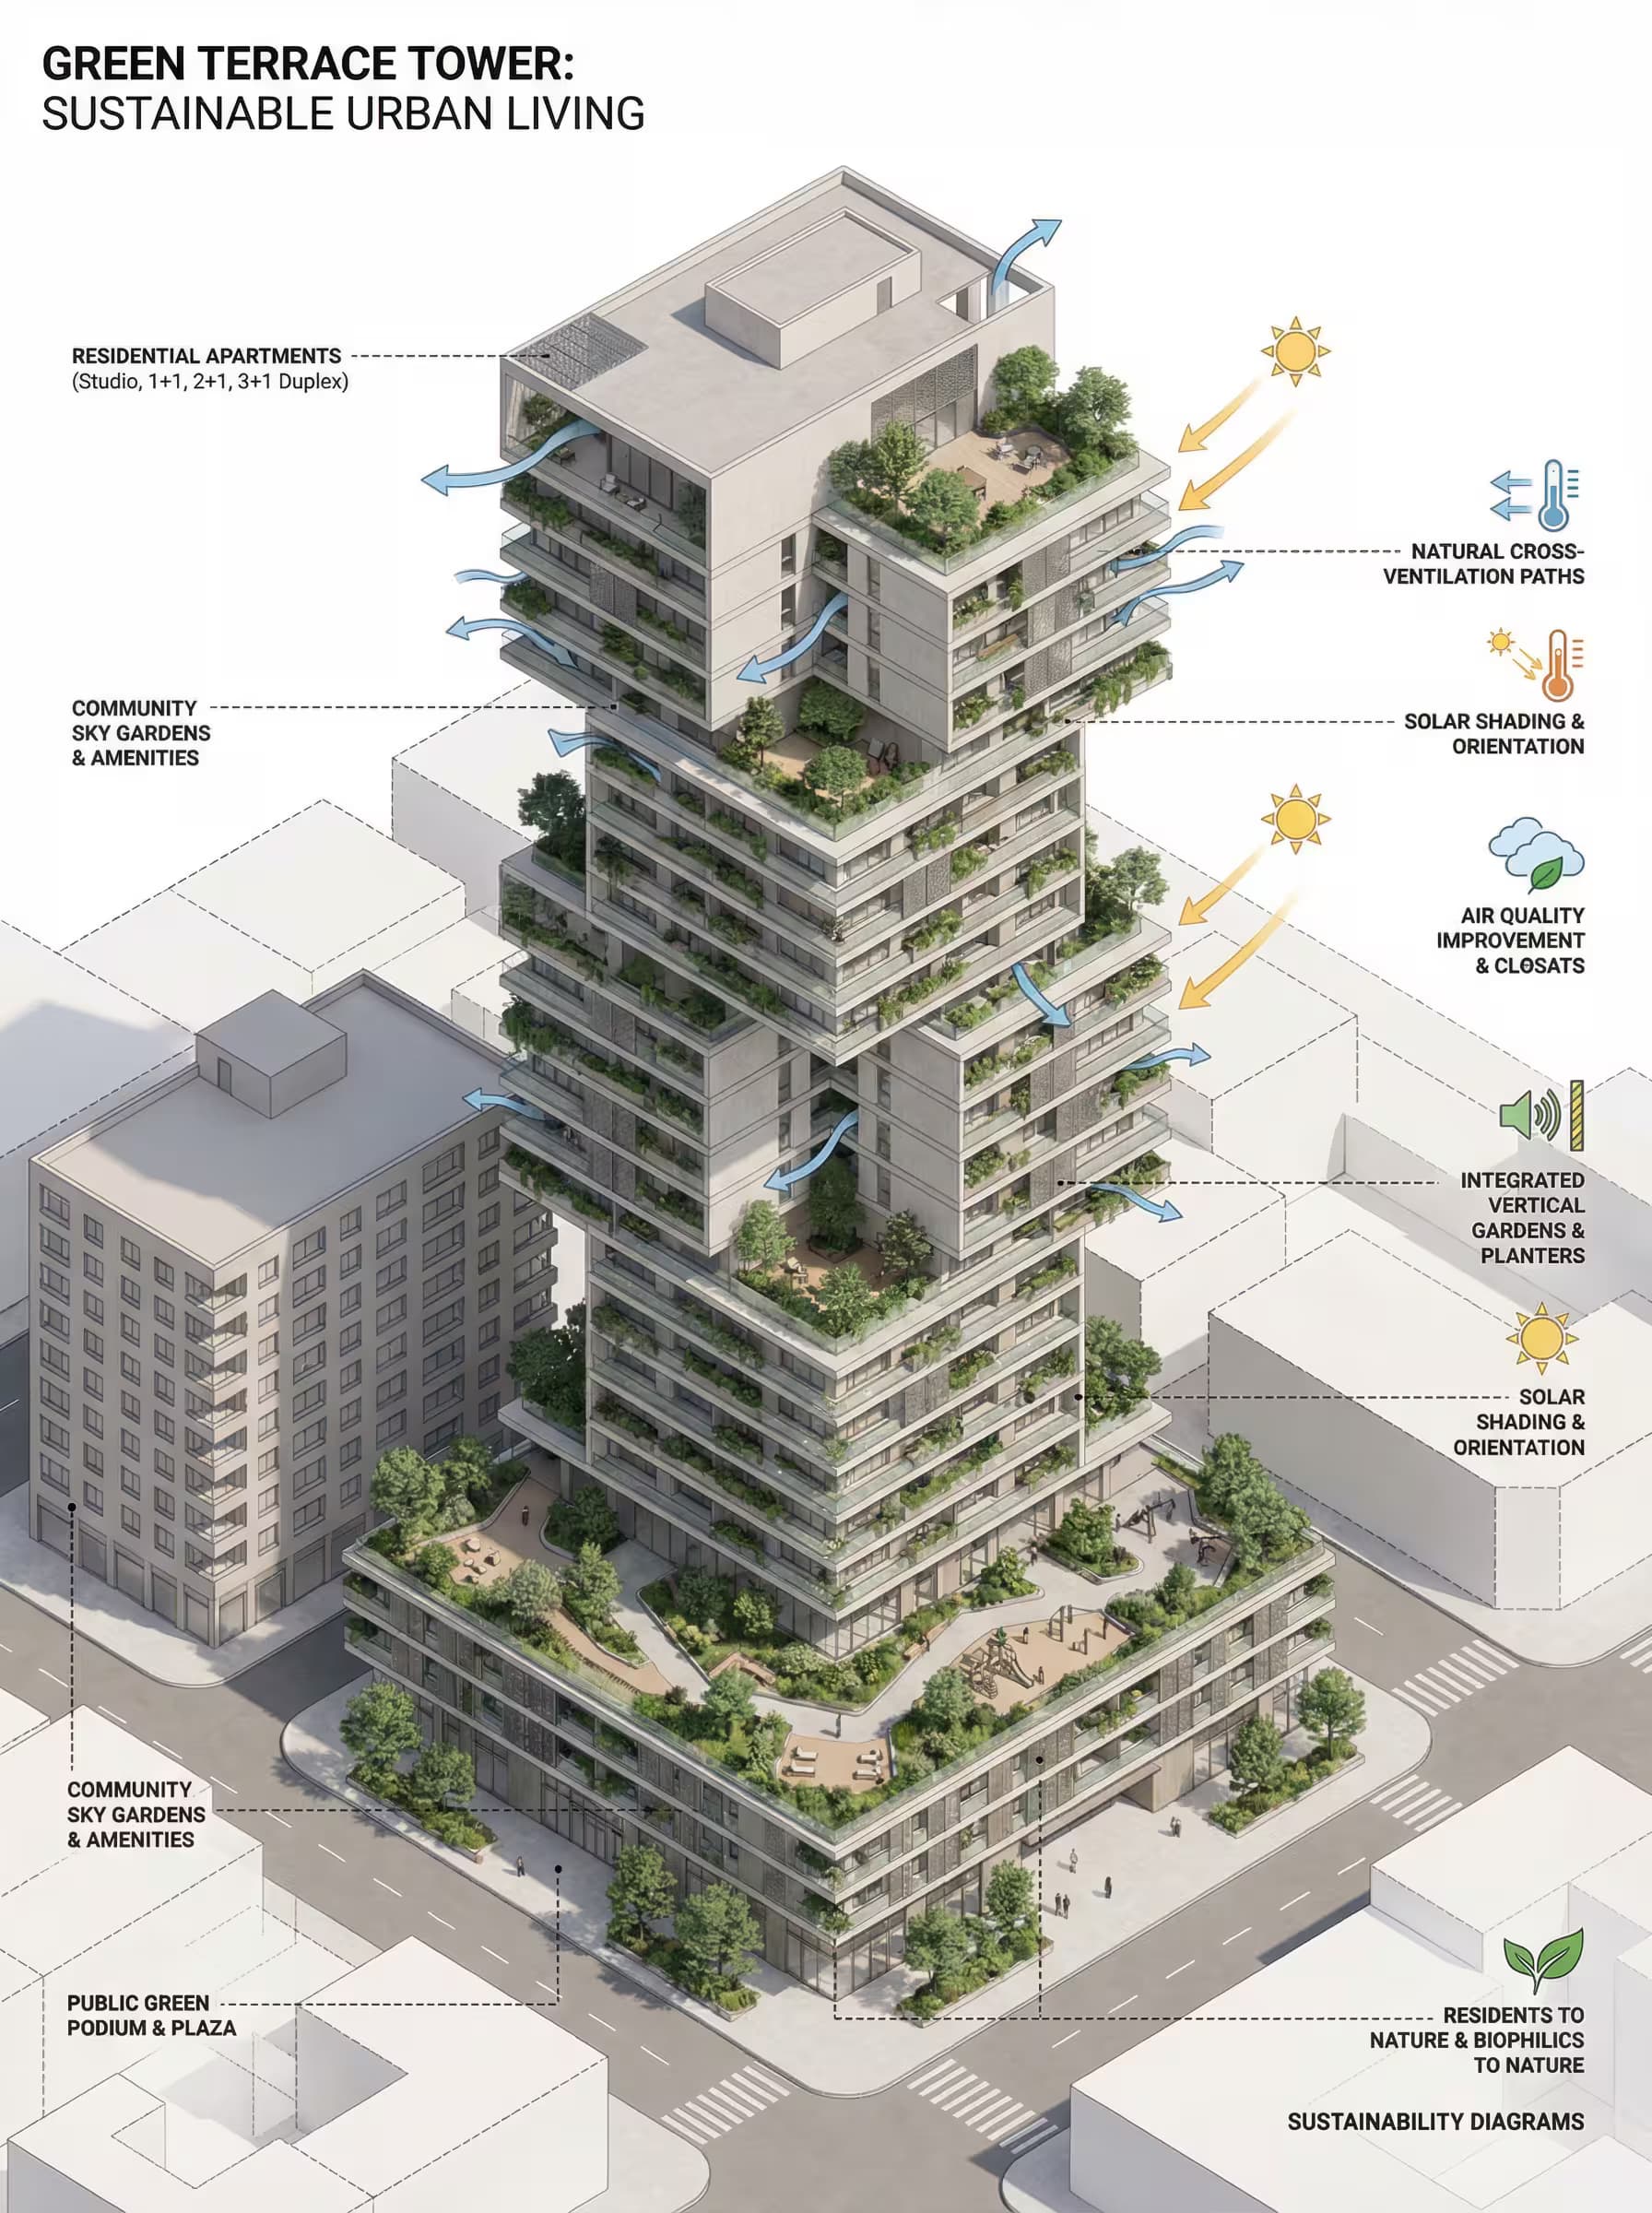
🎍Isometric Residential Tower Diagram Generator

NanoBananaNano BananaArt and DesignInterior & Exterior Renders

Generates ultra-realistic axonometric diagrams of stepped residential towers with integrated sustainability overlays, designed for architectural presentations. Runs on Midjourney, Flux, and other AI image models.

41

🦴Industrial Minimalist Office Interior Design Prompt

NanoBananaNano BananaArt and DesignInterior & Exterior Renders

Generates ultra-realistic architectural renders of open-plan creative offices with exposed steel structures, high ceilings, natural lighting, and organic furniture. Runs on Midjourney, Flux, and other AI image generators.

38
Ultra-realistic contemporary residential interior architecture with a cool, niche, gallery-like atmosphere. Spacious open-plan living and sleeping area designed as an architectural art space. {{material-palette}} walls combined with complementary ceiling treatment, coordinated flooring, and floor-to-ceiling glass windows allowing abundant natural daylight. {{art-curation}} displayed like a private art gallery, minimal but bold composition. Sculptural elements integrated into the space. Low-profile modular furniture with soft organic forms in {{color-tone}} tones. Calm, confident, understated luxury mood. Architectural lighting with recessed spotlights and subtle track lighting creating soft shadows and depth. Clean lines, strong geometry, intentional negative space, no clutter. Photorealistic materials, physically accurate lighting, global illumination, ultra-detailed textures, editorial

🏺Gallery-Style Interior Visualization Prompt

NanoBananaNano BananaArt and DesignInterior & Exterior Renders

Generates ultra-realistic contemporary residential interiors with gallery-like atmospheres, architectural lighting, and curated art displays. Runs on Midjourney, Flux, and similar AI image models.

38
MarketingDesignEducationFinanceSalesCodingWritingSEOStrategyProductivityOperationsHuman ResourcesResearchLegalData AnalysisReal EstateCustomer ServiceCareersAudioAI AgentsVideo

What are Nano banana prompts for Real Estate Agents?

Nano banana prompts for Real Estate Agents are engineered instructions that already work, written and tested for Nano Banana — not one-line questions. Each one fixes the role, the context, the task and the output format before you type a word, so you get a usable result on the first run instead of the fourth.

They cover the work Real Estate Agents actually get asked for: research and briefs, copy and content, analysis and reporting, planning, outreach and the admin that eats the day. Open a card to see the full prompt and the output it returns.

38 on this page, every one scoped to Real Estate Agents — free to read, free to copy.

Why these prompts work for Real Estate Agents

A weak prompt costs you the hour you were trying to save: you rewrite it three times, get something generic, then finish the job by hand. An engineered prompt front-loads that thinking once.

In Real Estate Agents that means first drafts you can send, analysis you can act on, and the repetitive work handed off — so the time goes into judgement instead of typing.

Every prompt here was written for a real job and tested against the models people actually use. Nothing scraped from a thread.

How to use these prompts in Nano Banana

Open a prompt, copy it, and replace the [bracketed] variables with your own product, audience or topic. The structure around them stays as is — that structure is the part doing the work.

Paste it into Nano Banana and run. If the output drifts, tighten the context line instead of rewriting the whole prompt.

No account needed to copy one. No setup, no extension, nothing to install.

Do these prompts only work with Nano Banana?

They are tuned for Nano Banana, but the skeleton — role, context, task, format — carries over to any capable model. Swap model-specific settings like tone or length when you move.

Are these AI prompts free to use?

A big part of the library is free: open a prompt, copy it, use it. Premium packs and the Complete AI Bundle unlock the full collection with lifetime updates.

How do I adapt these prompts to my use case?

Start with the [variables]: niche, audience, constraints. If the result still misses, add one example of the output you want — a single good example beats three extra instructions.

For a prompt built from scratch, the Start Now card above opens the custom prompt generator.

Related resources

Nano Banana PromptsAI Prompts for Real Estate Agents