127 Ideogram Prompts for Entrepreneurs

Browse the prompts

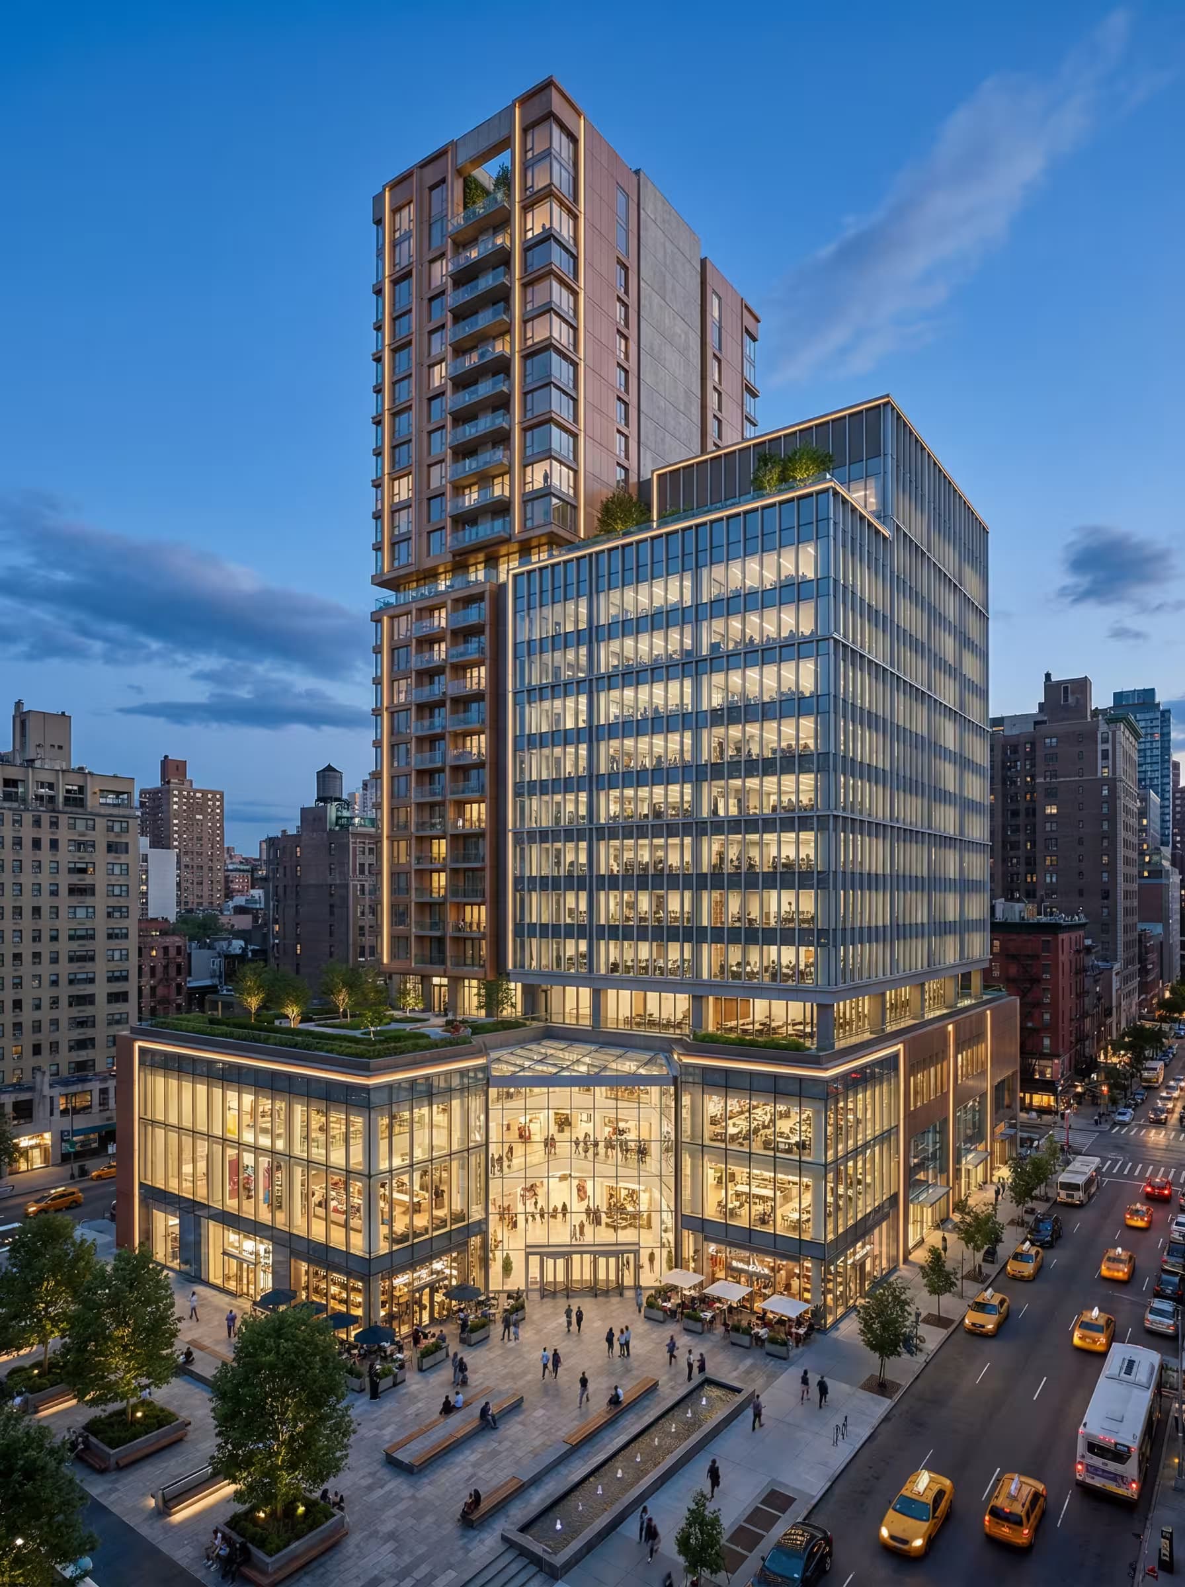
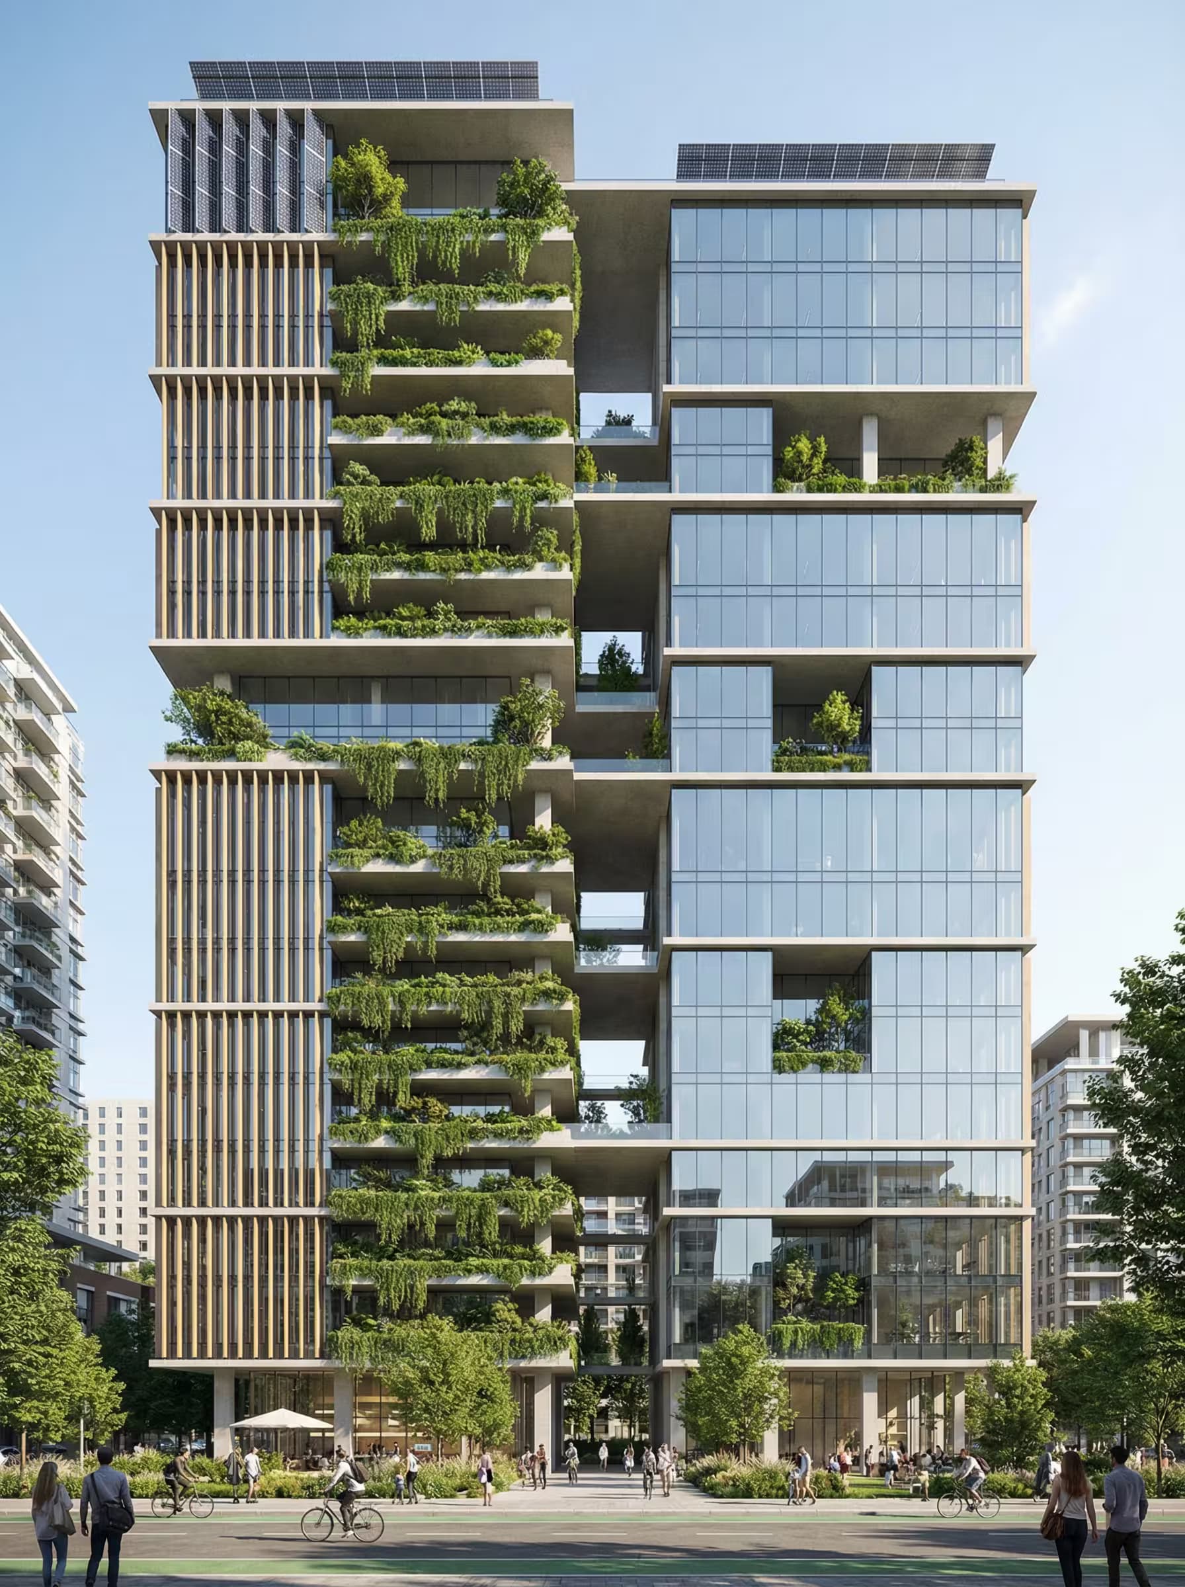
Photorealistic architectural rendering of a contemporary sustainable high-rise tower featuring offset horizontal floor slabs with strategic overhangs for passive climate response. Design includes deep planted balconies extending from each level, integrated solar shading fins, and ventilation voids for passive cooling. {{climate-strategy}} The tower exhibits clean modernist lines with visible environmental systems integration, floor-to-ceiling glazing with low-e coating, rainwater harvesting channels, and photovoltaic panel integration on south-facing surfaces. Golden hour lighting, professional architectural photography style, ultra-sharp focus, 8K resolution --ar 4:5

Climate Responsive Green Tower Rendering

Generates photorealistic architectural renders of sustainable high-rise towers with offset floor slabs, planted balconies, solar shading fins, and passive cooling voids. Runs on Midjourney, Flux, and other AI image generators.
144
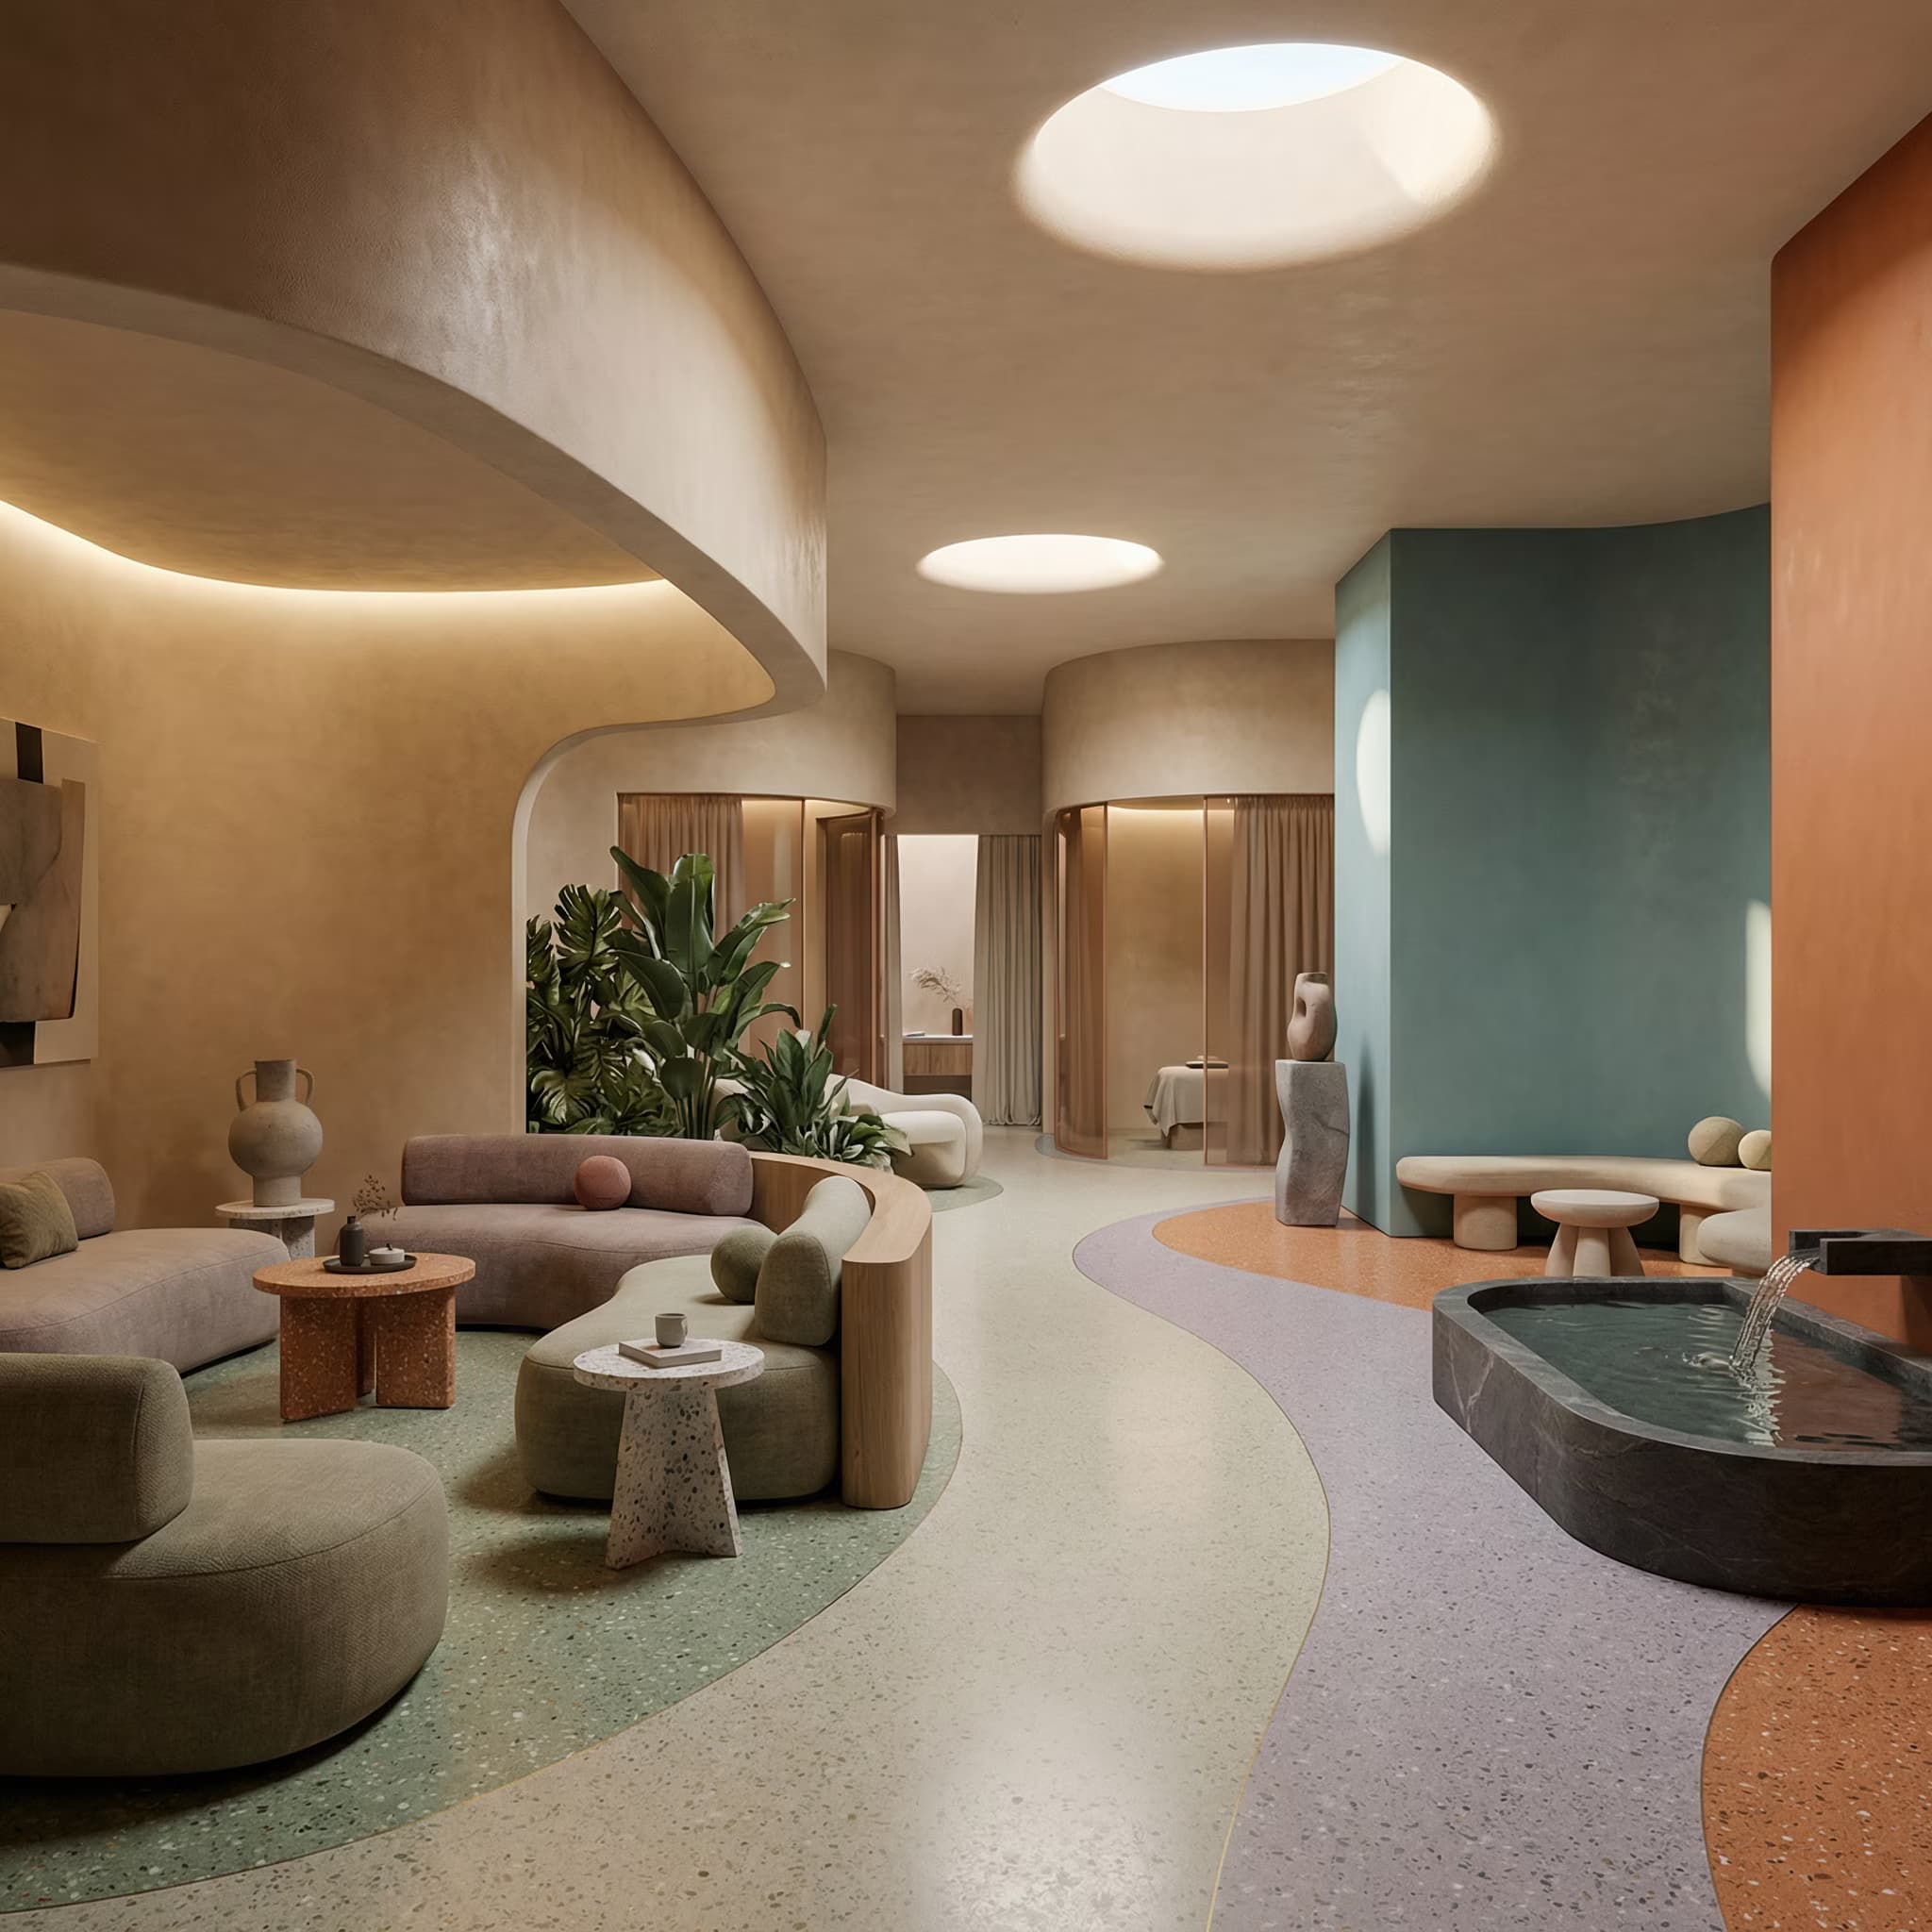
Ultra-realistic architectural visualization of a modern wellness spa interior. Wide-angle perspective (24–35mm lens), editorial composition showcasing sculptural open-flow layout with soft curved pathways and distinct zones: relax lounge, treatment pods, meditation corner, water & steam area.

**Design Identity:** Cool, contemporary, artistic, immersive—boutique hotel spa meets art gallery meets high-end fashion retail with Mediterranean modernist influences. Luxury without stiffness, calm yet visually exciting.

**Materials & Surfaces:** {{material-palette}} with matte, tactile, natural finishes. Custom stone or terrazzo side tables, color-blocked architectural surfaces (not decoration).

**Color:** {{color-scheme}} applied as architectural color-blocking—base tones on primary surfaces, accents integrated structurally.

**Furniture & Forms:** Low sculptural lounge sofas, organic curved 

Contemporary Spa Interior Design Prompt

Generates ultra-realistic architectural visualizations of modern wellness spa interiors featuring sculptural layouts, curved pathways, and color-blocked surfaces. Runs on Midjourney, Flux, and similar AI image generators.

142
Ultra-realistic architectural interior render of an open-plan creative office with industrial minimalist contemporary design. Very high ceiling with exposed steel trusses, visible roof framing, and industrial skylight system flooding the space with soft diffused daylight. {{surface-palette}} walls and flooring create spatial clarity and a calm, gallery-like atmosphere.

Large organic-shaped shared work tables in light wood on wheels, paired with simple mid-century inspired office chairs. Minimal open shelving and integrated storage. {{accent-details}} add intentional, sparse touches of warmth and personality without clutter.

Soft natural shadows cast across surfaces. Minimal pendant lights and hidden linear lighting supplement the abundant natural light. Low-saturation professional color palette. Airy, breathable workspace with strong horizontal and vertical lines.

Wide-angle interior 

Industrial Minimalist Office Interior Design Prompt

Generates ultra-realistic architectural renders of open-plan creative offices with exposed steel, high ceilings, organic furniture, and natural skylight flooding. Runs on Midjourney, Flux, and Nano Banana.

72
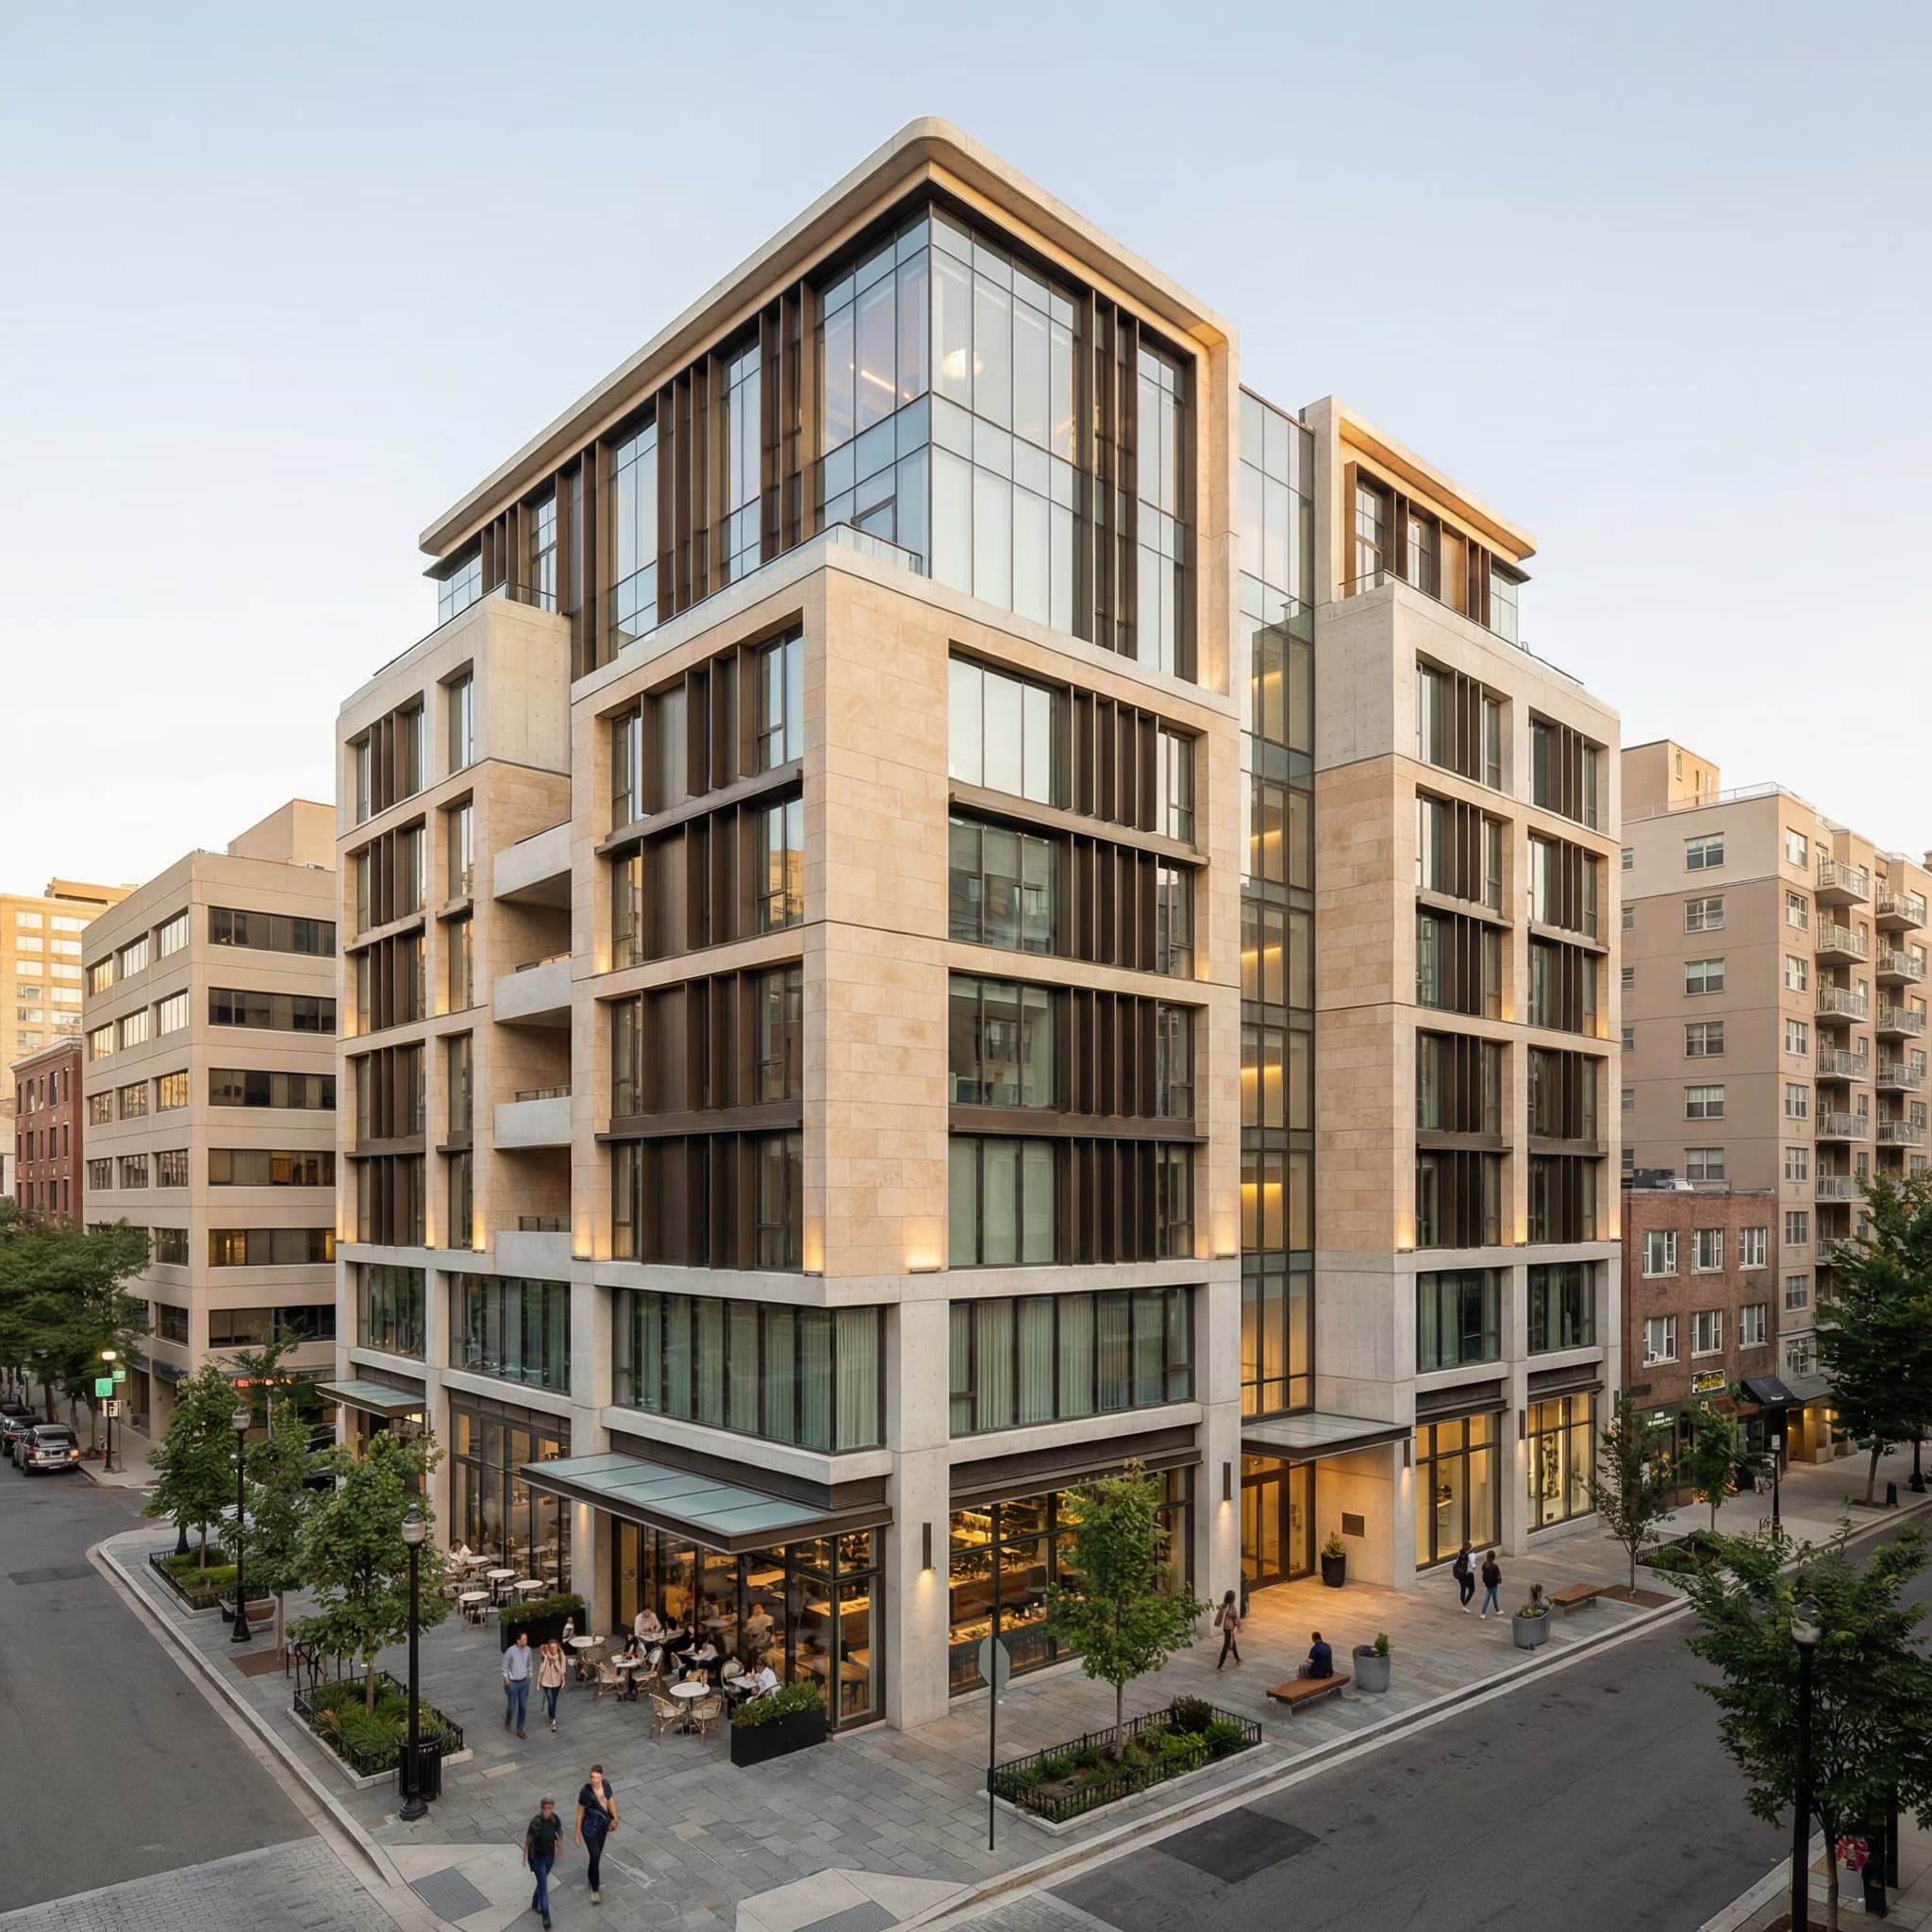
Ultra photorealistic architectural visualization of a contemporary hybrid civic-commercial pavilion. Low-to-mid-rise building with fluid geometry, carved voids, and a sculptural floating canopy roof extending into an open urban plaza. Porous ground floor with maximum transparency—floor-to-ceiling low-iron glass, natural timber slats, architectural concrete, brushed aluminum accents. Exposed timber or steel frame with long-span beams; warm timber soffit with concealed linear lighting and integrated skylights.

Building program: {{building-program}}

Urban context: {{urban-context}}

Plaza features integrated seating steps, shaded gathering zones, native landscape planters with grasses, low shrubs, and mature trees, subtle water feature or reflective strip, light stone paving, textured concrete, timber decking. Integrated benches, minimal bollards, low-level architectural lighting.

{{time

Photorealistic Architecture Exterior Rendering Prompt

Generates ultra-photorealistic exterior architectural visualizations of contemporary civic-commercial pavilions with transparent facades, sculptural canopies, integrated plazas, and physically accurate materials. Runs on Midjourney, Flux, and other AI image generators.
69
Ultra-detailed photorealistic architectural visualization of a human-centered smart city corridor at golden hour transitioning to evening, pedestrian-first streets with dedicated bicycle lanes and autonomous vehicle corridors, modular seating zones with interactive digital plazas and green pocket parks, parametric canopies with organic fluid forms and adaptive mixed-use buildings at human scale, {{smart-technology-features}} visibly integrated showing human-technology interactions among pedestrians and cyclists and families, solar panels and energy-efficient LED systems embedded in structures, urban greenery woven throughout with rainwater collection surfaces, {{material-palette}} expressing neighborhood identity, soft ambient lighting with integrated LED strips and responsive light patterns, futuristic yet warm aesthetic creating innovative calm forward-looking mood, {{camera-angle}} pe

Futuristic Smart City Corridor Image Generator

Generates ultra-detailed photorealistic architectural visualizations of human-centered smart city corridors that integrate sustainable technology, pedestrian-first streets, and green spaces. Runs on Midjourney, Flux, and other AI image models.

44
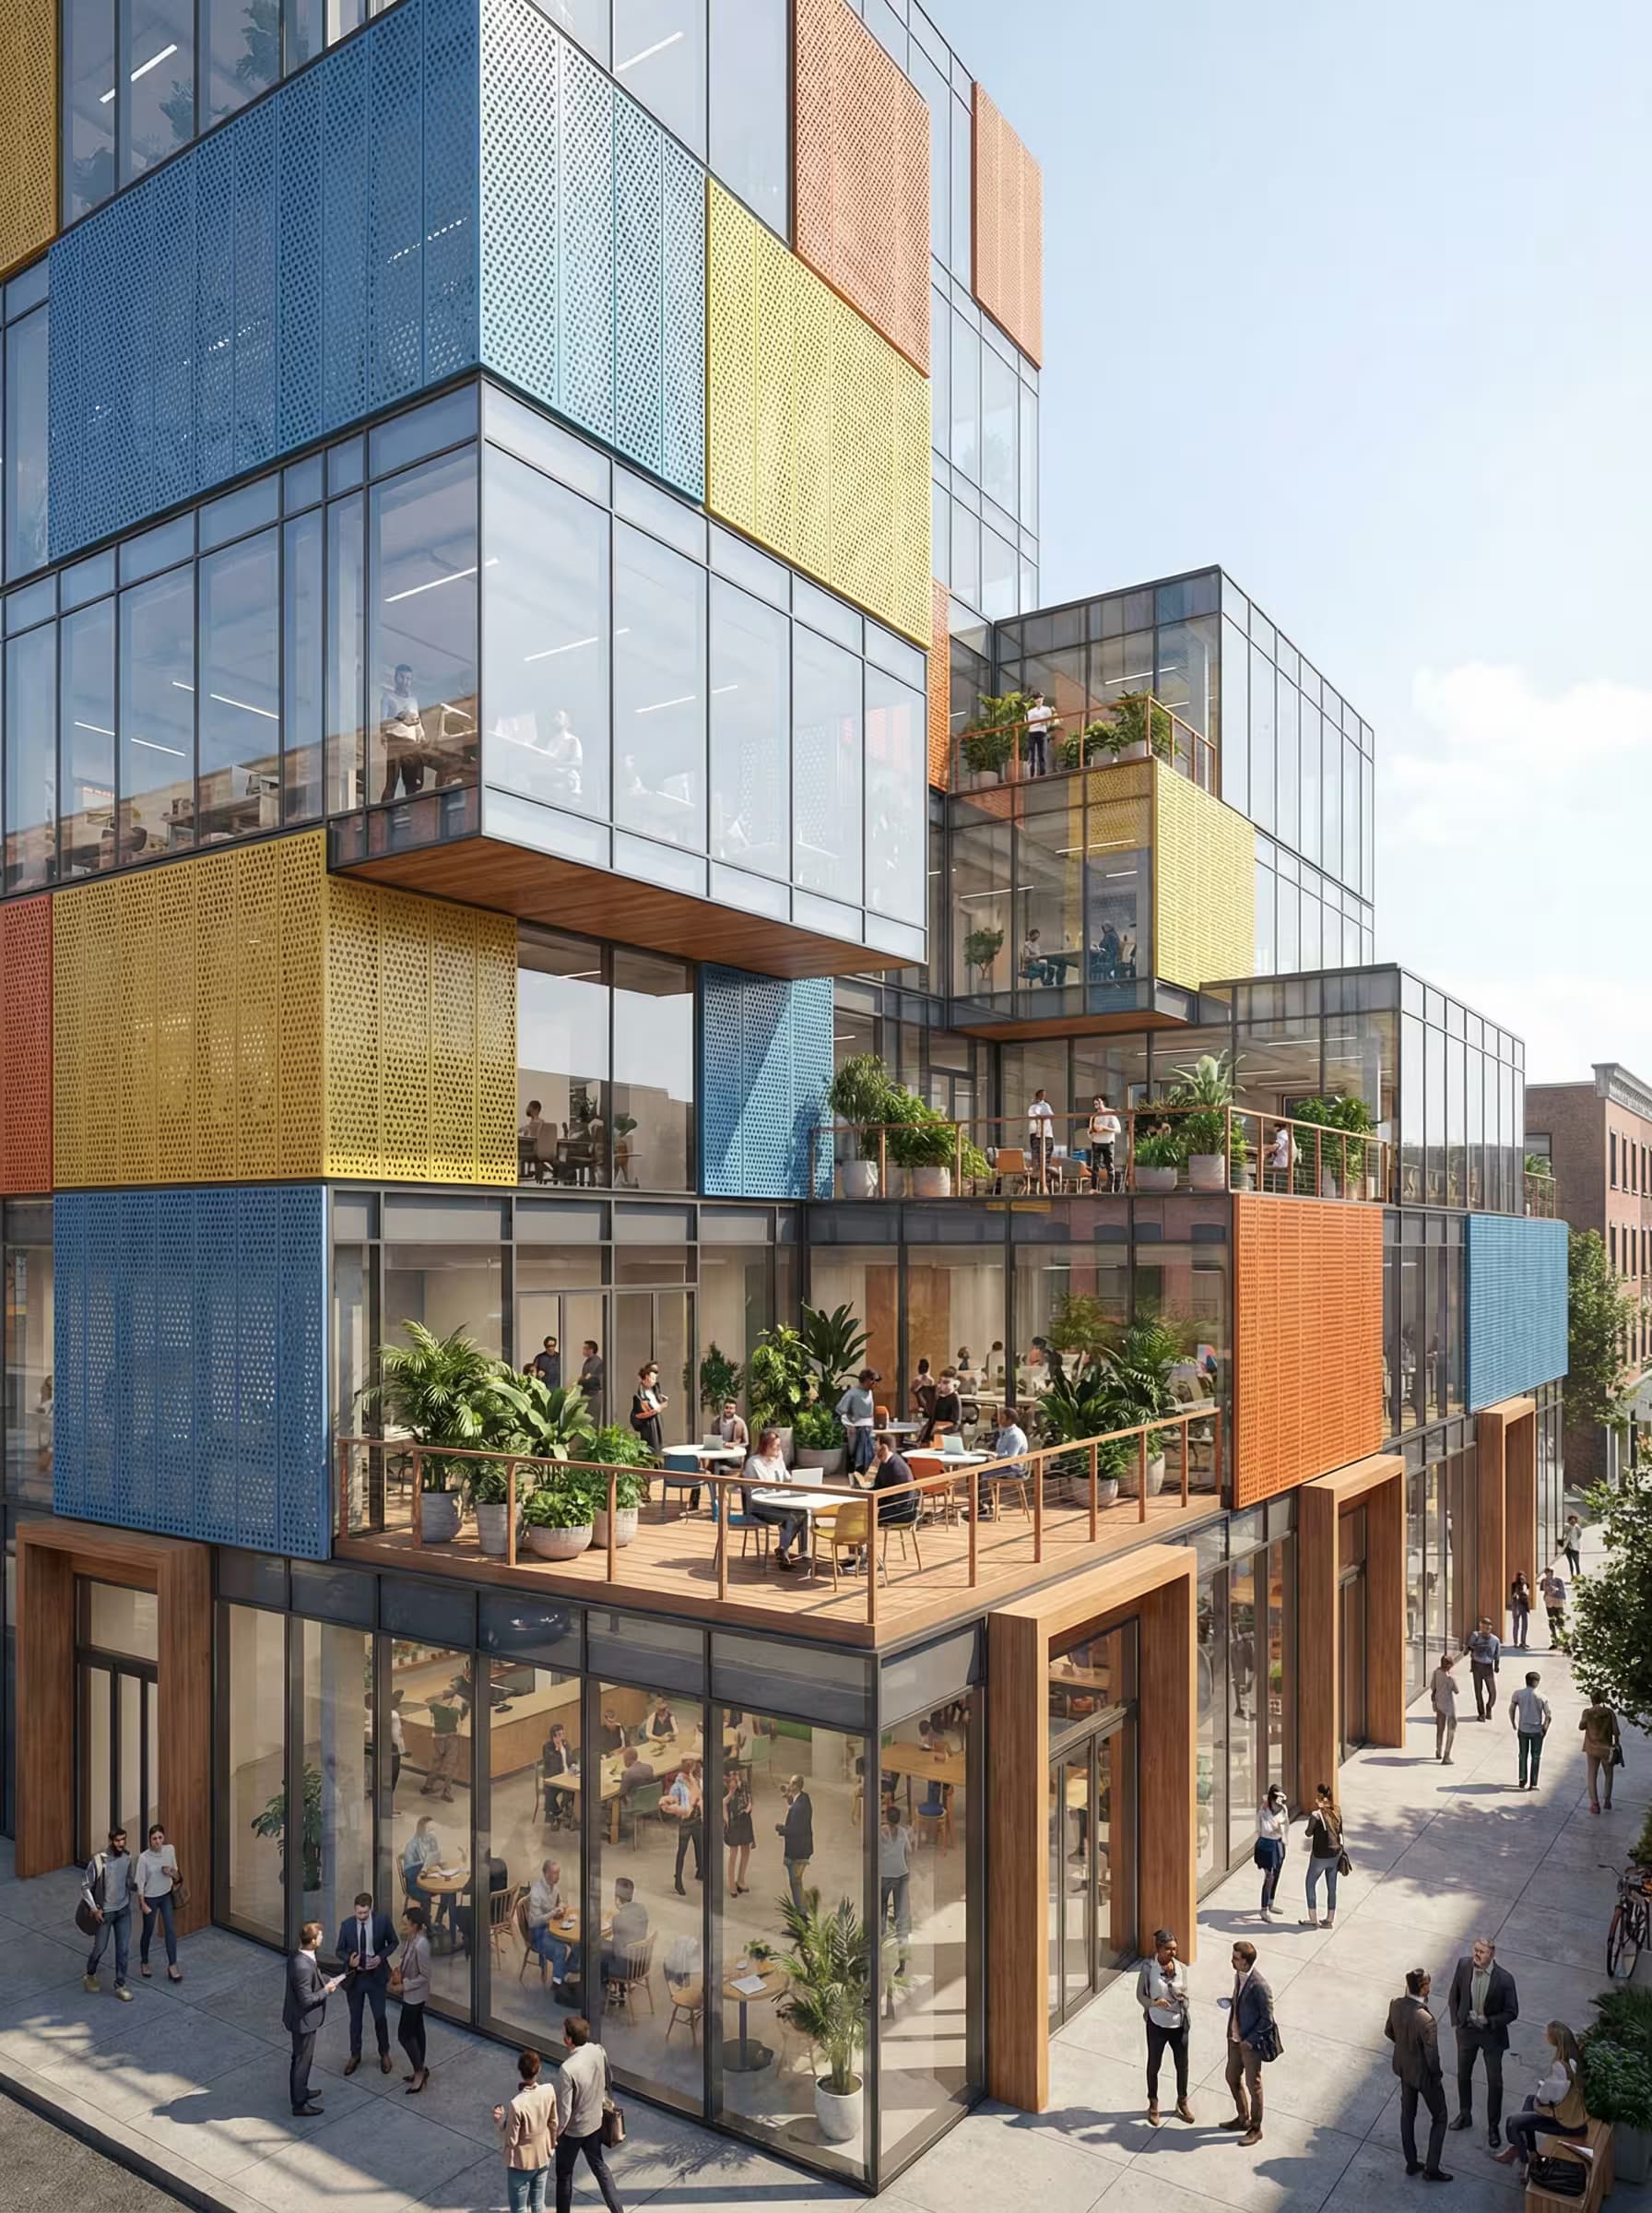
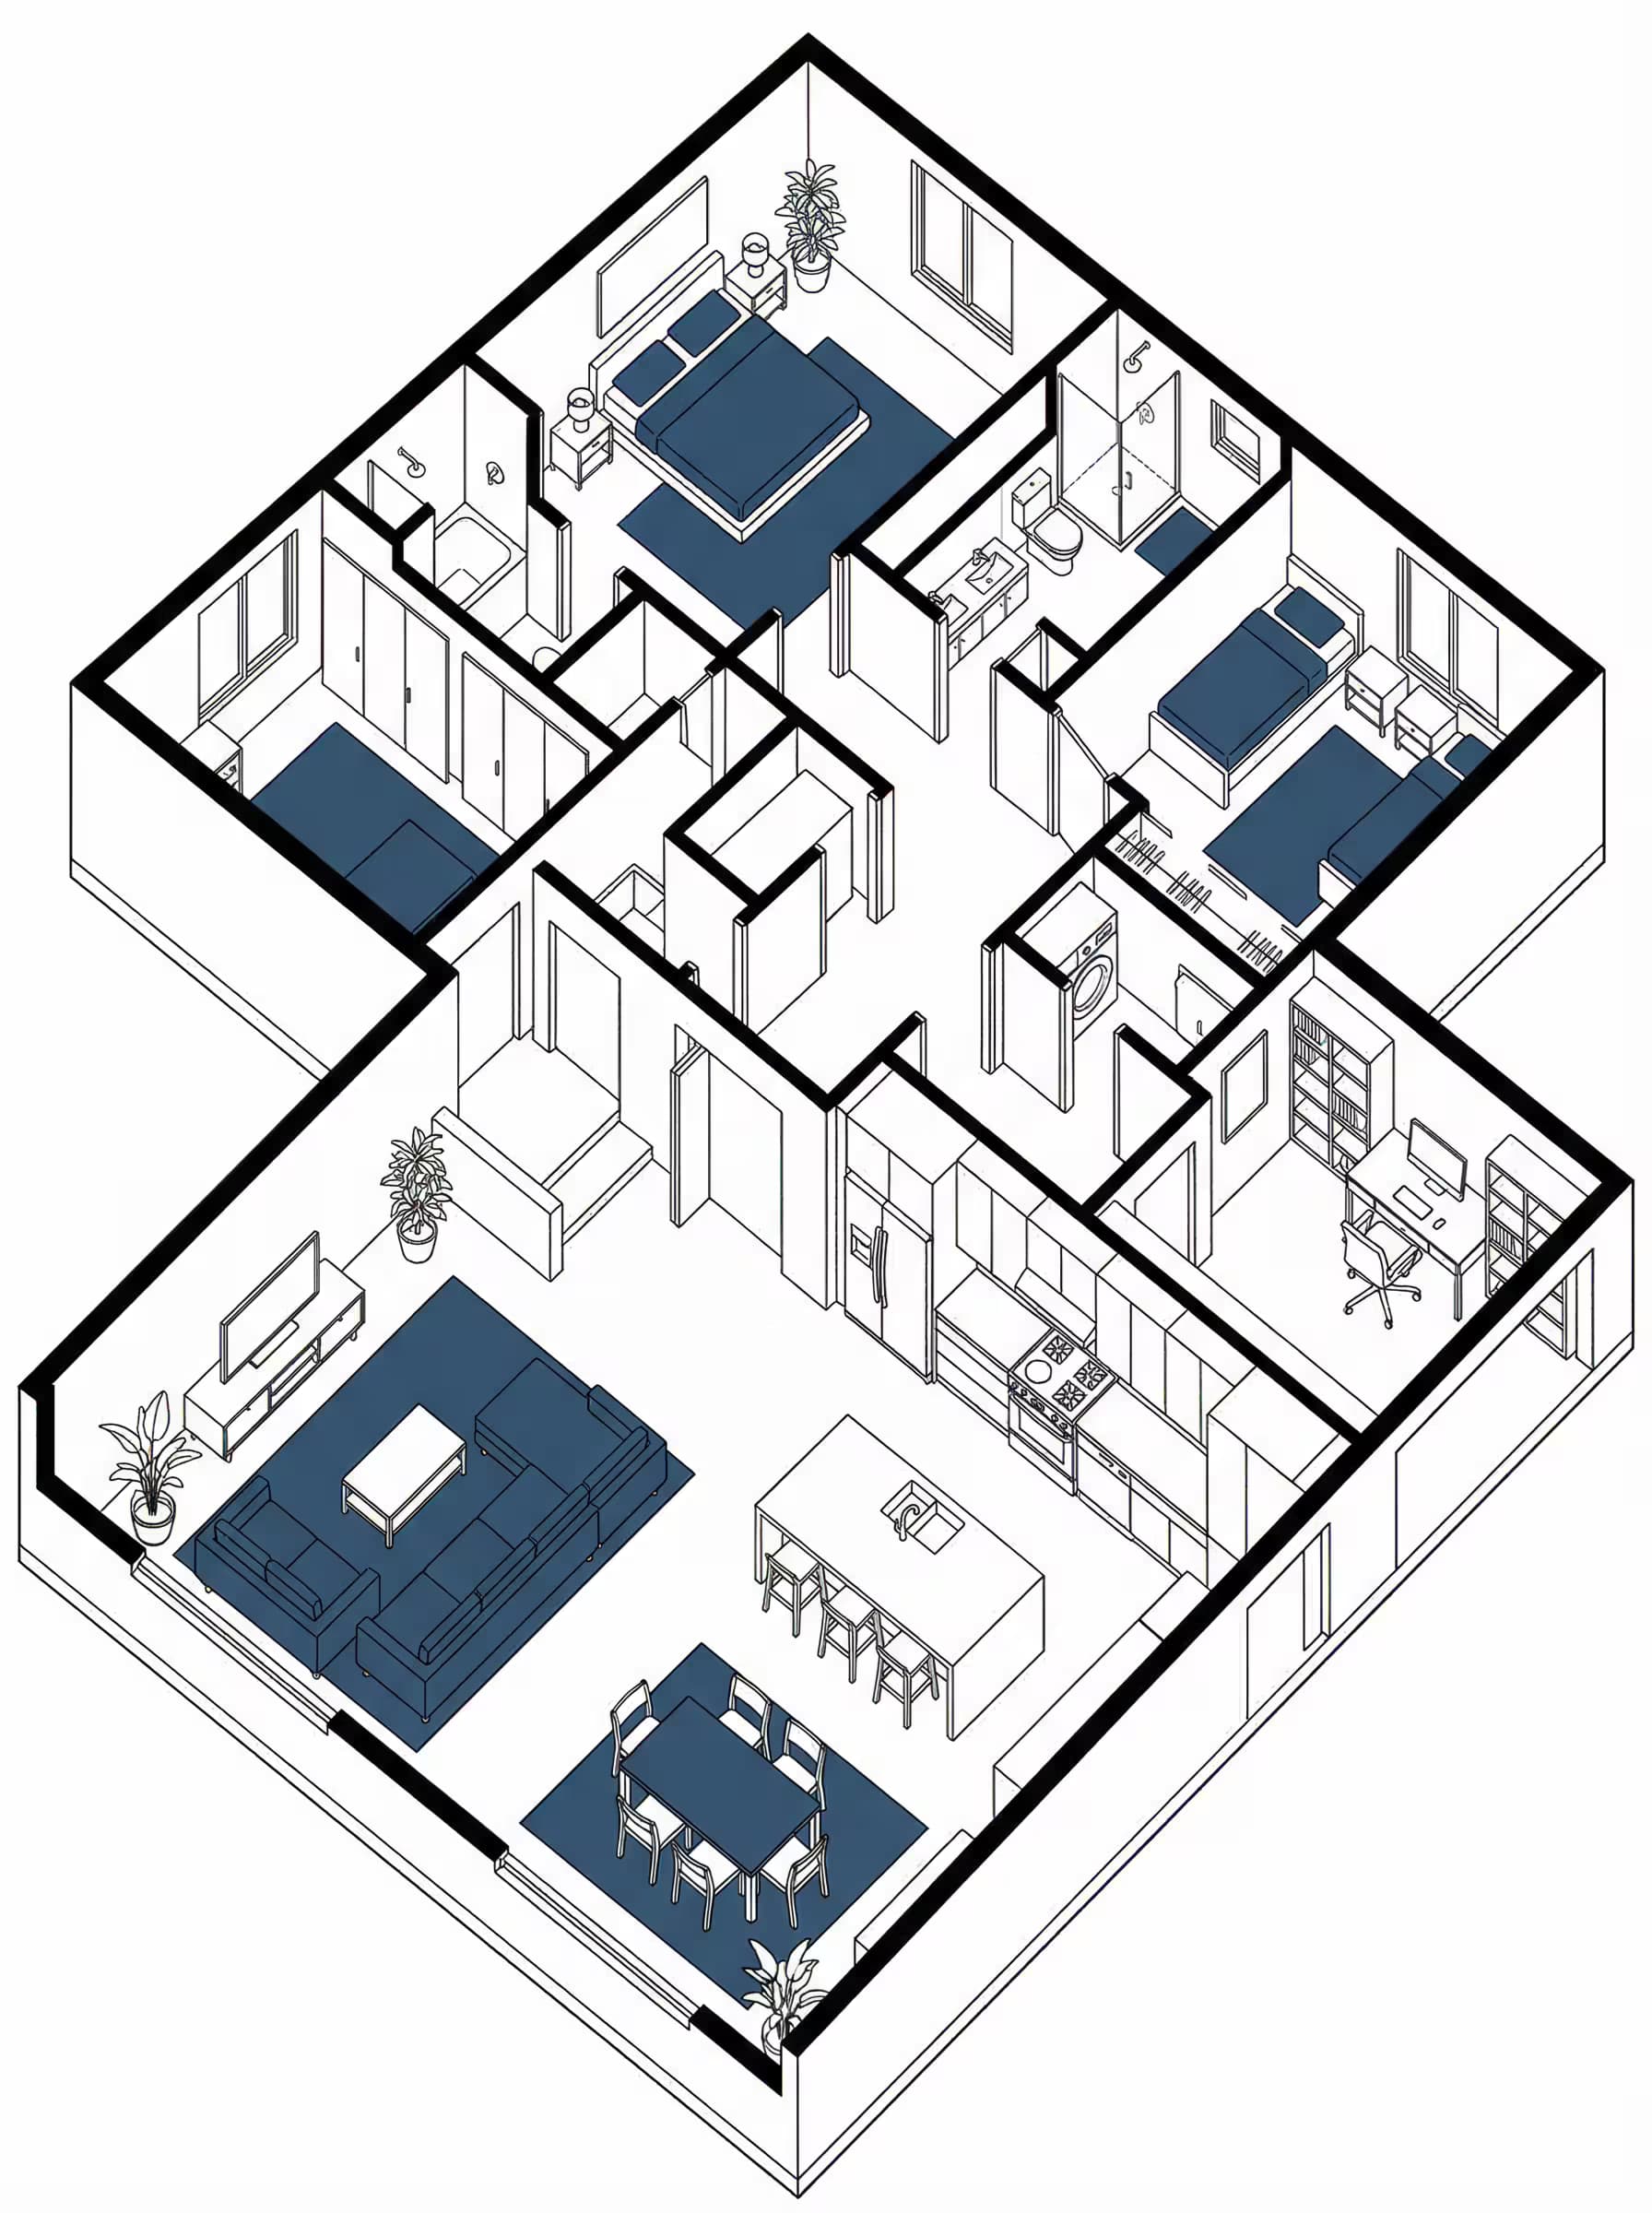
Ultra photorealistic architectural visualization of a vertically layered mixed-use building combining shopping mall, office tower, and residential tower. Stepped vertical composition with horizontal setbacks and landscaped terraces separating each function. Strong base with lighter vertical towers rising above.

Podium (3–4 levels): Shopping mall with open, transparent, highly active character. Double-height retail spaces, interior atrium with skylight, public terraces, direct street access from multiple sides. {{podium-design}}

Middle Tower (10–15 levels): Office spaces with rational, efficient, professional character. Flexible floor plates, sky lobby, shared meeting terraces, green buffer floors. {{office-design}}

Upper Tower (15–20 levels): Residential with quiet, private, refined character. Deep balconies, corner living rooms, private sky gardens, separate residential lobby. {{resi

Mixed-Use Architecture Visualization Prompt

Generates photorealistic renders of vertically layered mixed-use buildings combining retail podiums, office towers, and residential zones with distinct facade treatments. Runs on Midjourney, Flux, and other AI image generators.
42

What are ideogram prompts for Entrepreneurs?

ideogram prompts for Entrepreneurs are engineered instructions that already work, written and tested for Ideogram. These are not one-line questions. Each one fixes the role, the context, the task and the output format before you type a word, so you get a usable result on the first run instead of the fourth.

They cover the work Entrepreneurs actually get asked for: research and briefs, copy and content, analysis and reporting, planning, outreach and the admin that eats the day. Open a card to see the full prompt and the output it returns.

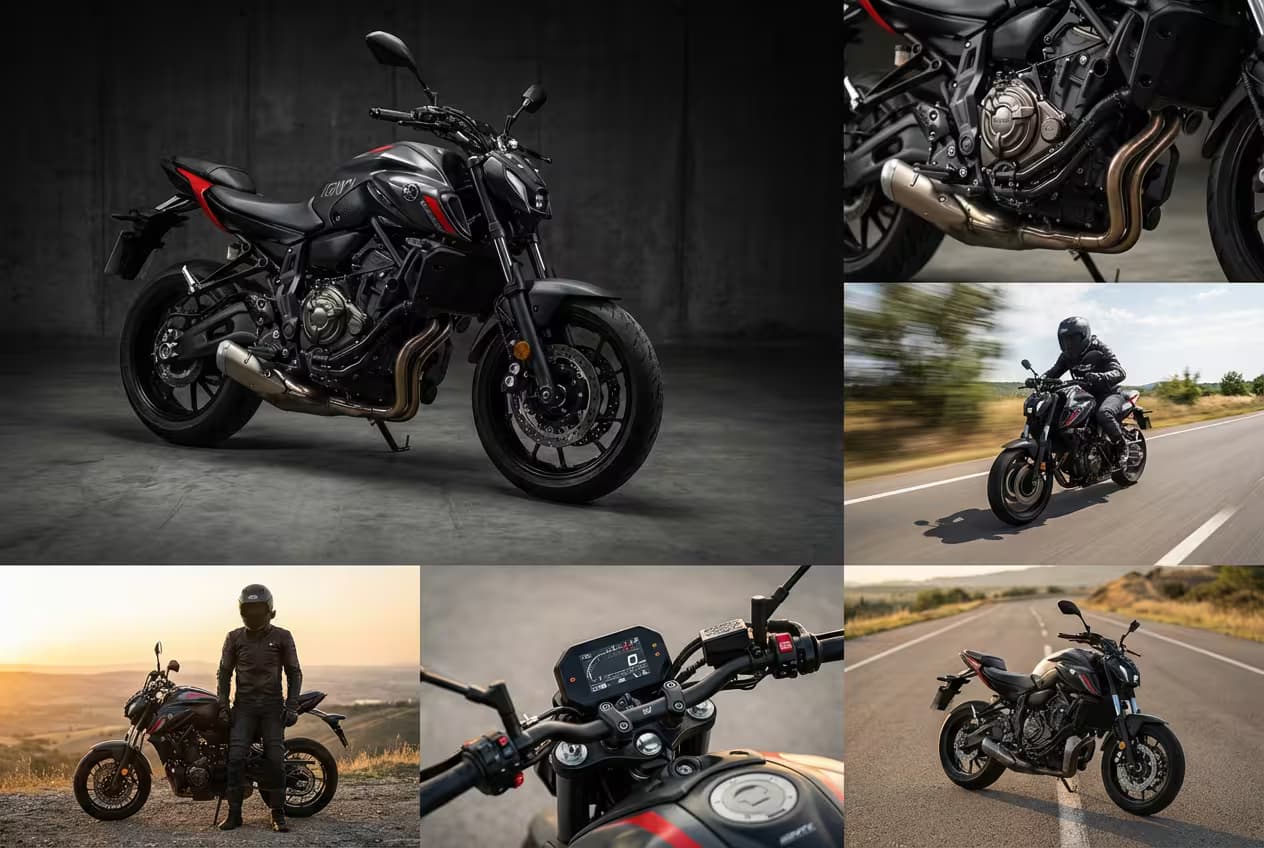
Popular on this page right now: "Climate Responsive Green Tower Rendering", "Contemporary Spa Interior Design Prompt", "Cinematic Motorbike Grid Ad Generator".

127 on this page, every one scoped to Entrepreneurs. Free to read, free to copy.

Why these prompts work for Entrepreneurs

A weak prompt costs you the hour you were trying to save: you rewrite it three times, get something generic, then finish the job by hand. An engineered prompt front-loads that thinking once.

In Entrepreneurs that means first drafts you can send, analysis you can act on, and the repetitive work handed off, so the time goes into judgement instead of typing.

Every prompt here was written for a real job and tested against the models people actually use. Nothing scraped from a thread.

How to use these prompts in Ideogram

Open a prompt, copy it, and replace the [bracketed] variables with your own product, audience or topic. The structure around them stays as is. That structure is the part doing the work.

Paste it into Ideogram and run. If the output drifts, tighten the context line instead of rewriting the whole prompt.

No account needed to copy one. No setup, no extension, nothing to install.

Do these prompts only work with Ideogram?

They are tuned for Ideogram, but the skeleton of role, context, task and format carries over to any capable model. Swap model-specific settings like tone or length when you move.

Are these AI prompts free to use?

A big part of the library is free: open a prompt, copy it, use it. Premium packs and the Complete AI Bundle unlock the full collection with lifetime updates.

How do I adapt these prompts to my use case?

Start with the [variables]: niche, audience, constraints. If the result still misses, add one example of the output you want. A single good example beats three extra instructions.

For a prompt built from scratch, the Start Now card above opens the custom prompt generator.

Related resources

Get smarter on AI every week

One email a week with the best new prompts, tools, and model updates. Unsubscribe anytime.

Join 100,000+ subscribers. One email a week, real prompts, tools, and model updates. Unsubscribe anytime.

Ideogram Prompts for Entrepreneurs | God of Prompt