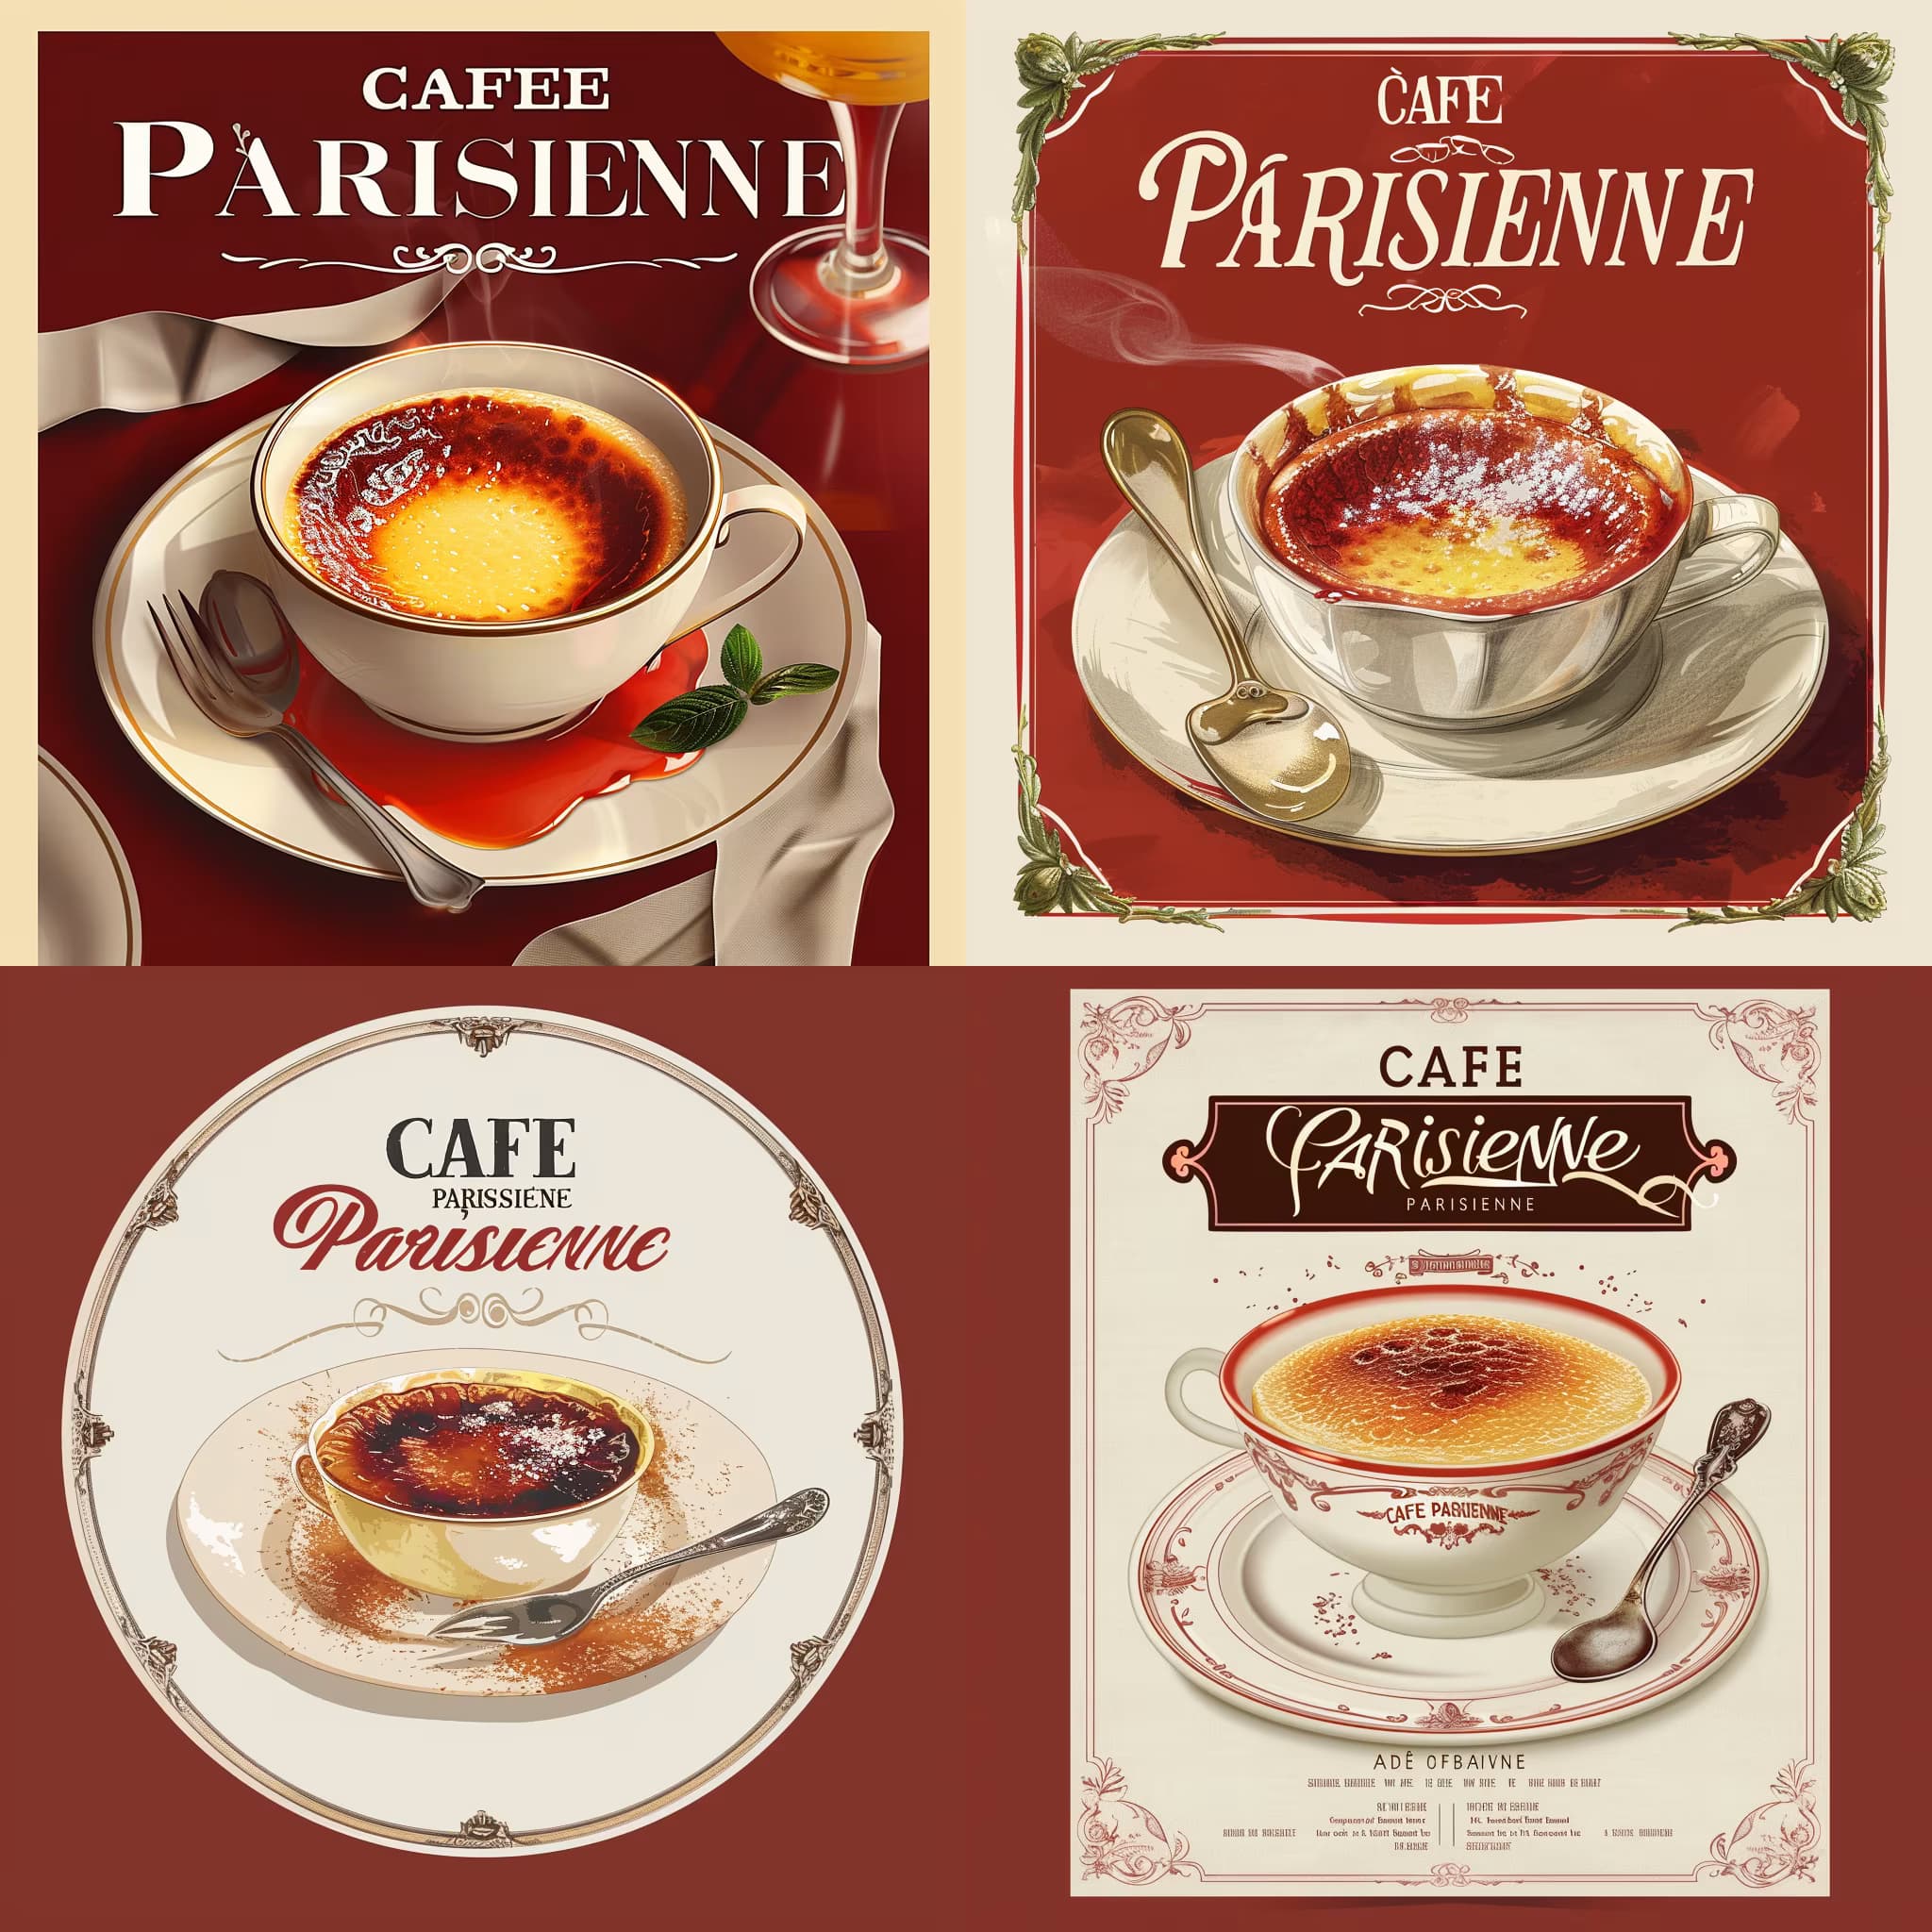
Flat vector logo design for {{restaurant-name}}, a {{cuisine-type}} restaurant, combination mark featuring an abstract symbol inspired by the restaurant name or cuisine identity, paired with clean serif or refined typography, brand personality warm authentic elegant, color palette {{brand-colors}}, minimal timeless style, no gradients, no shadows, no textures, pure flat design, white background, optimized for scalability, crisp and readable at small sizes, professional restaurant branding --ar 1:1 --v 6 --style raw --no gradients, shadows, 3d effects, realistic texturesMinimal Restaurant Logo Design Prompt
Generates flat vector combination-mark logos with abstract cuisine-inspired symbols and refined typography for restaurant branding. Runs on Midjourney, Flux, and Nano Banana.