84 AI Prompts for Interior & Exterior Renders

The best Interior & Exterior Renders prompts in the Art and Design library. Tested on ChatGPT, Claude, Gemini and every major model.

Browse the prompts

Popular
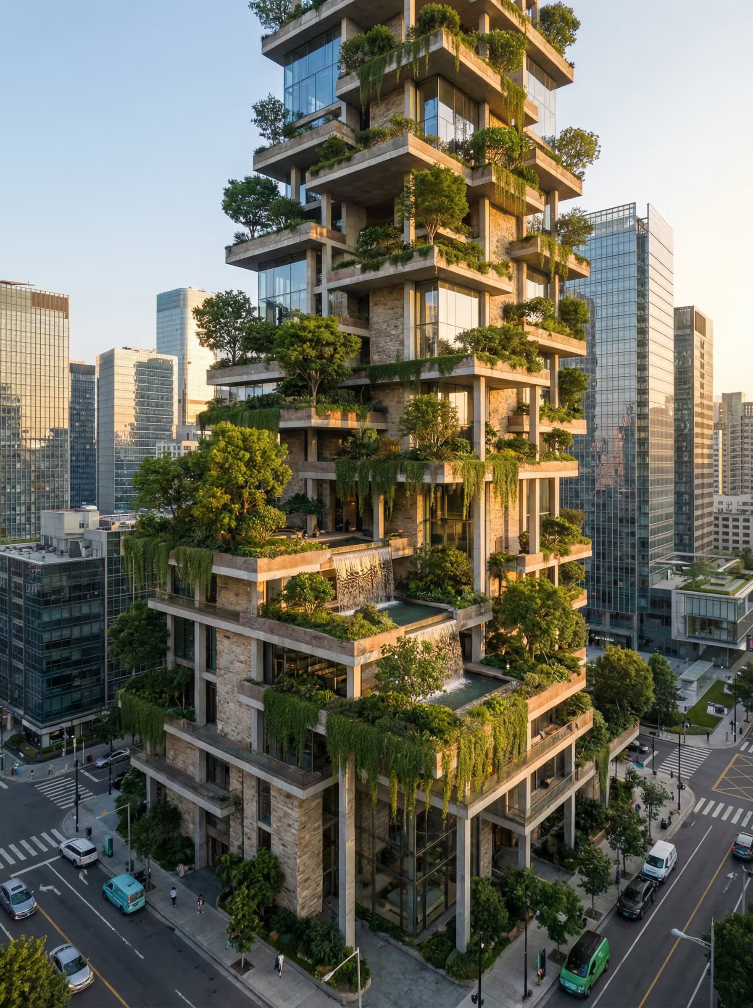
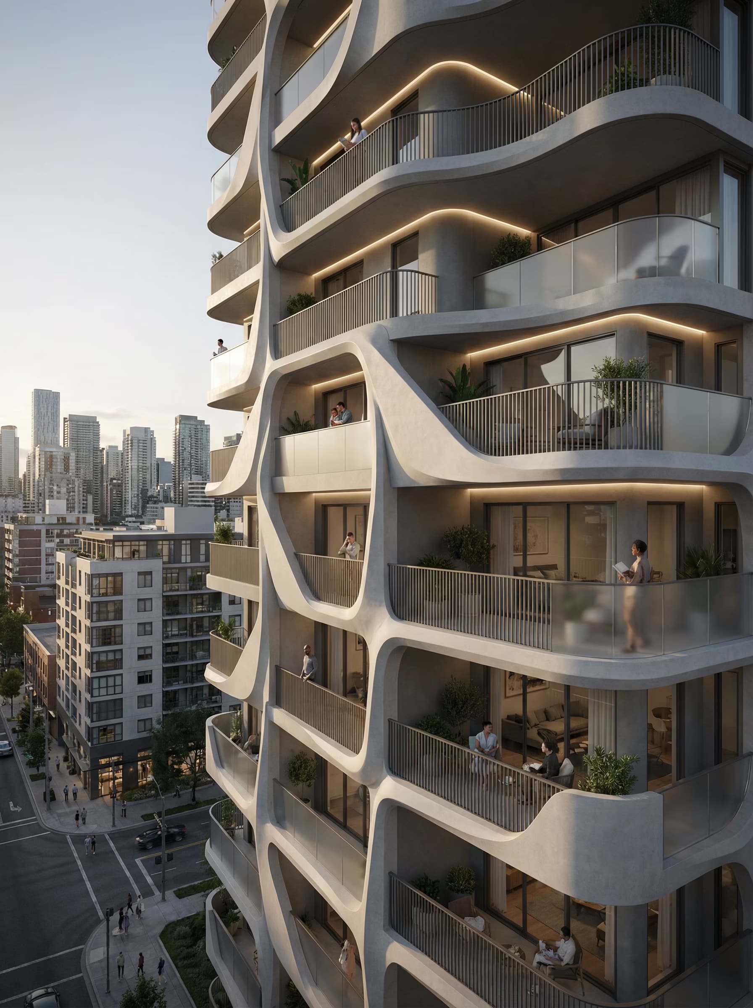
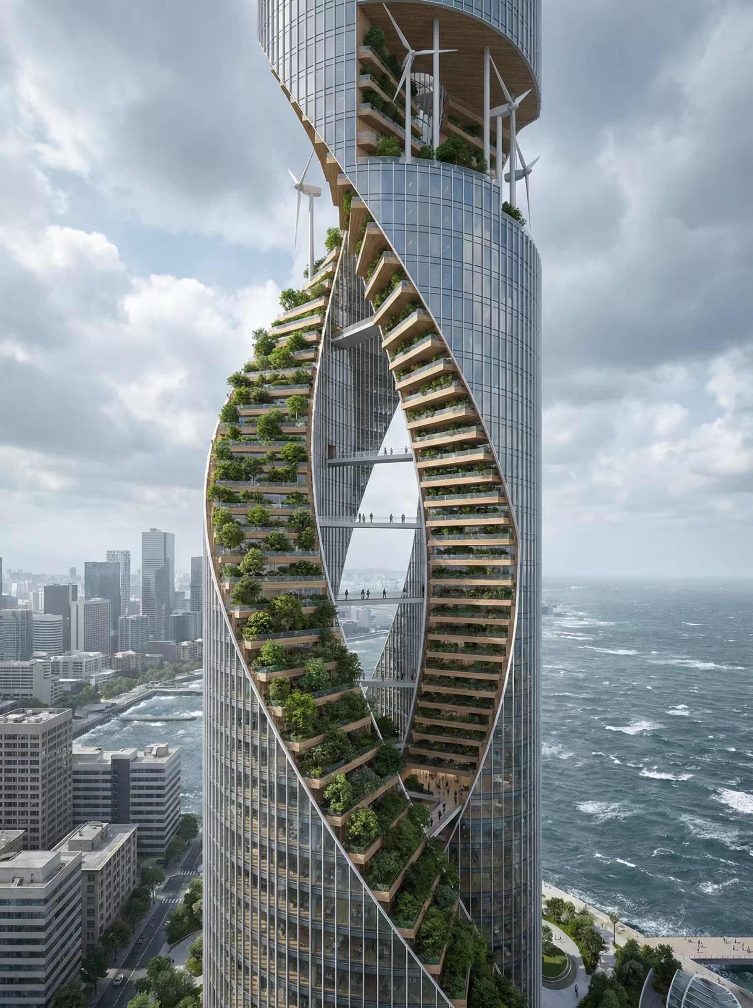
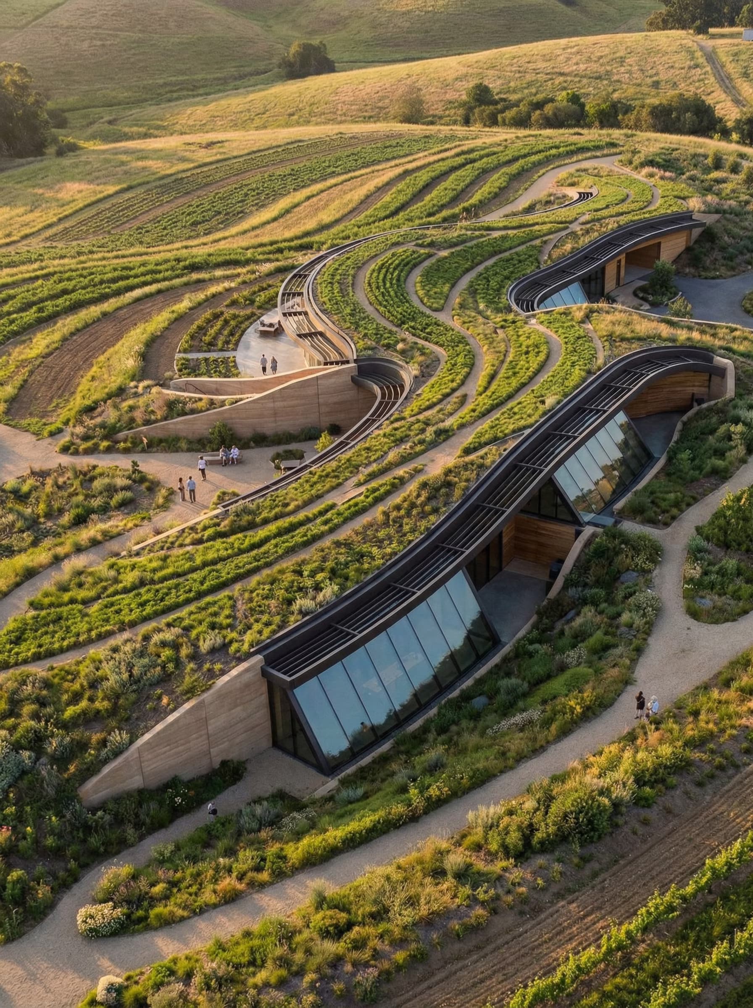
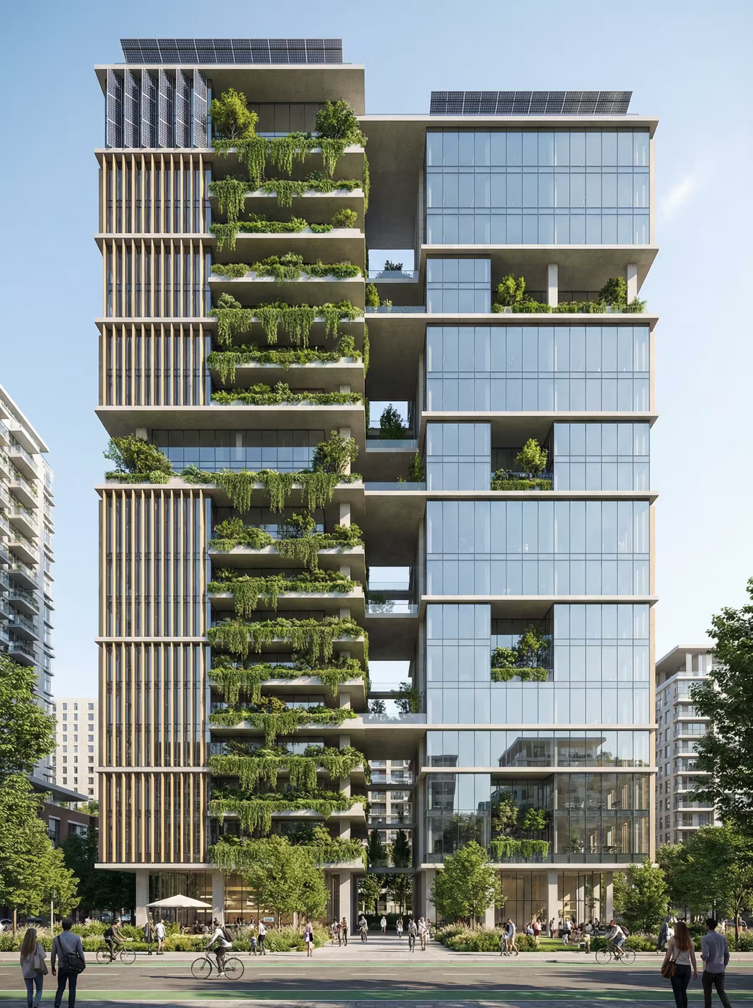
Ultra-realistic architectural visualization of a futuristic hybrid mega-structure city node combining civic space, housing, agriculture, and energy systems into one adaptive urban organism. Multi-layered parametric geometry shaped by wind flow, solar exposure, and pedestrian data. Interconnected volumes with elevated platforms, cascading terraces, and large vertical atriums carving through the mass. Exposed mega-frame with diagonal steel exoskeleton—structural ribs visible through glass skin. Iconic large-scale urban landmark.

{{program-layers}}

Core systems: data center spine, climate regulation, vertical circulation shafts integrated into structural logic. Vegetation structurally integrated: deep soil terraces with mature trees, diagonal green bands wrapping the building, rainwater cascades between levels, carbon-absorbing facade panels. Central vertical wind channel for natural airf

Futuristic Hybrid Mega-Structure Render Prompt

Generates ultra-realistic architectural visualizations of futuristic hybrid mega-structures that integrate civic, residential, agricultural, and energy systems into adaptive urban landmarks. Runs on Midjourney, Flux, and other AI image generators.
380
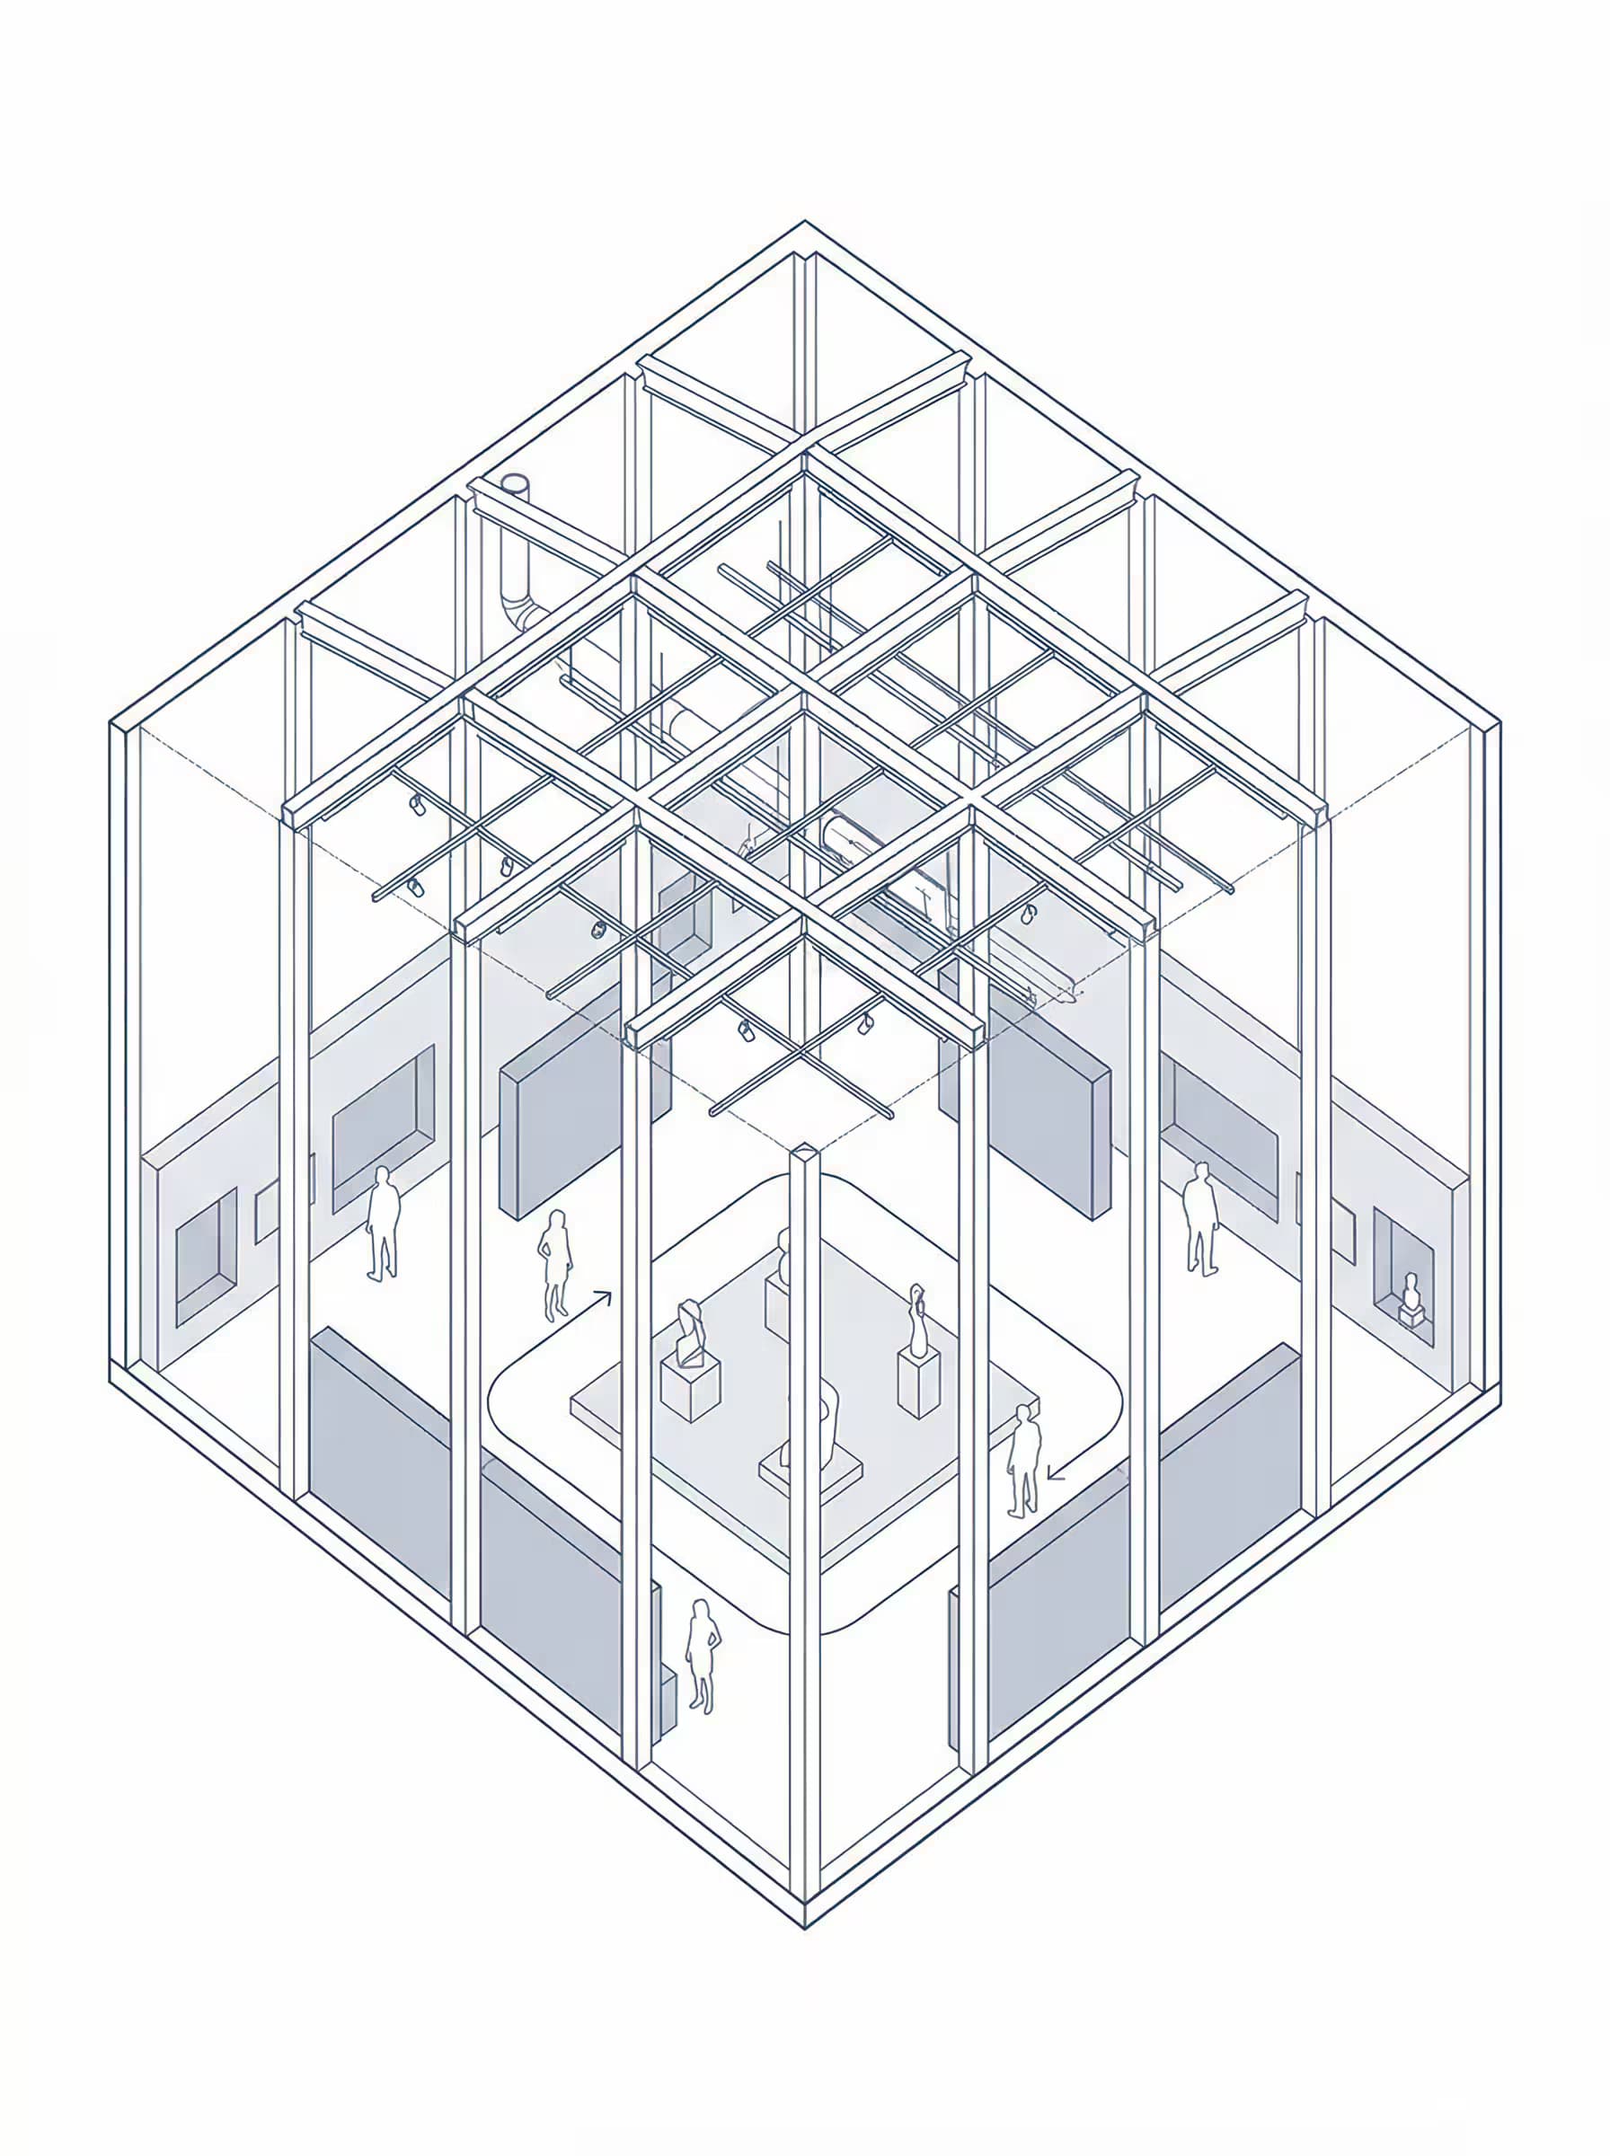
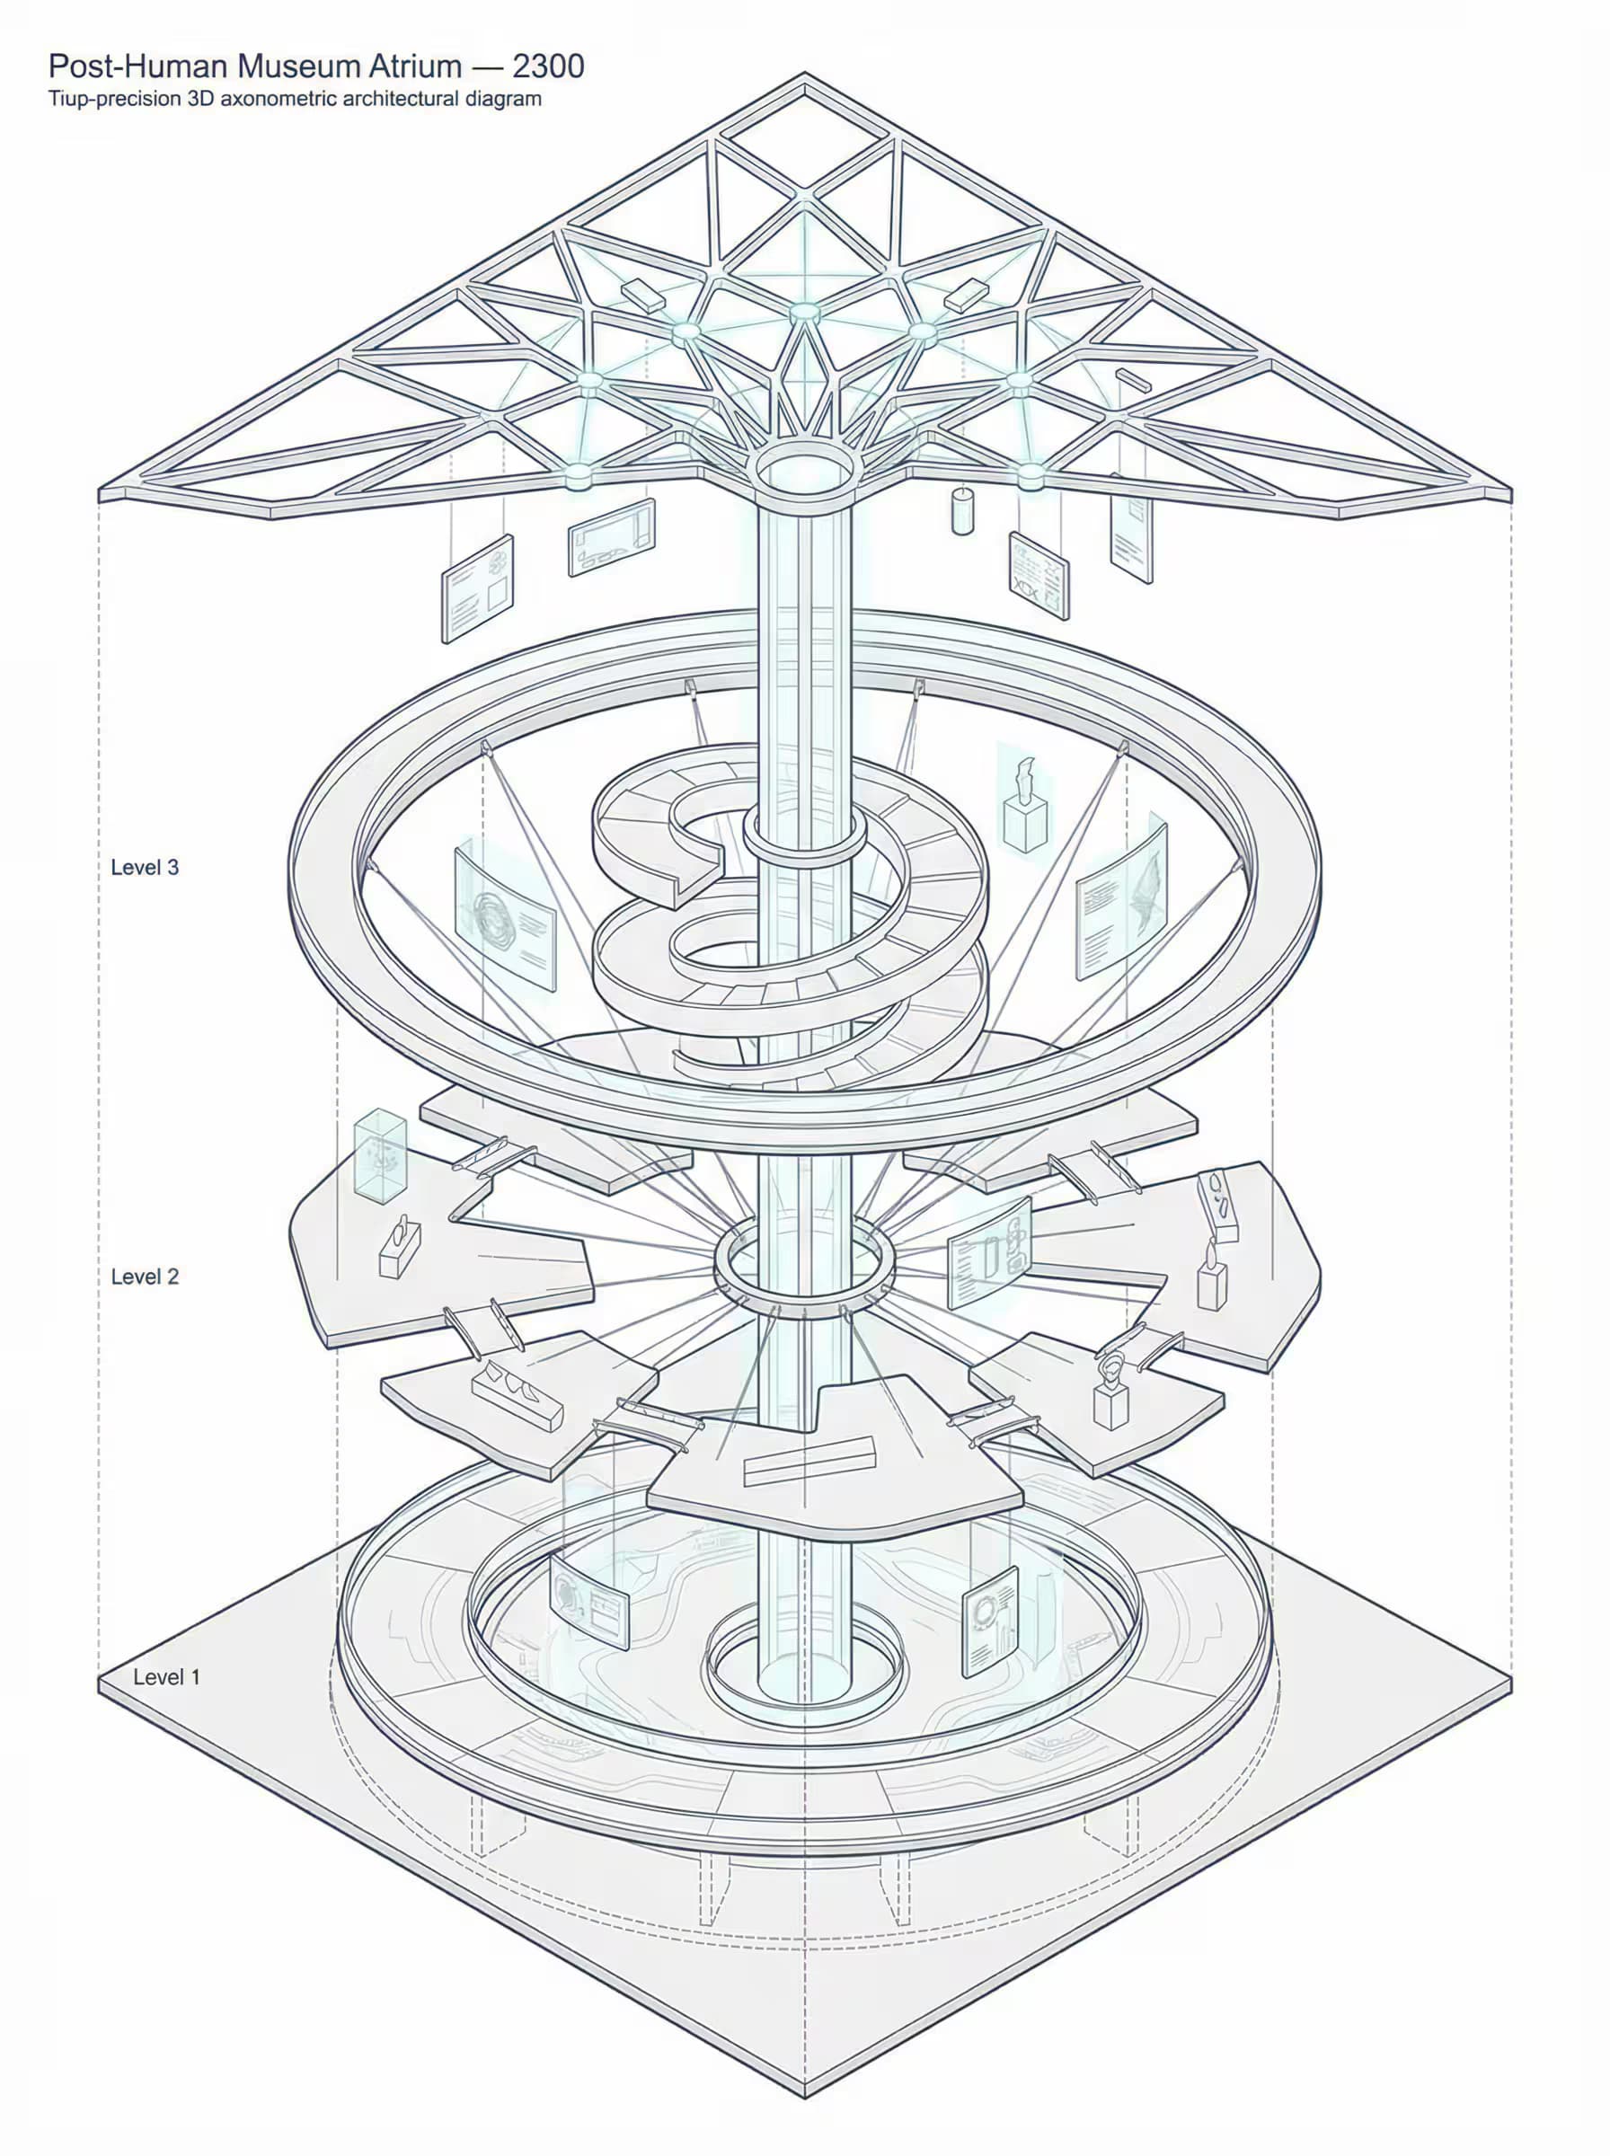
Exploded axonometric architectural diagram of a contemporary {{building-type}}, separated into eight vertical layers with wall panels fanned outward, true axonometric projection with no perspective, all elements aligned to a single vertical axis, consistent exploded spacing, clean technical linework, no photoreal rendering or textures. Layers from bottom to top: foundation and site platform with pier footings or shallow pads and raised platform plinth and entry steps, structural skeleton with primary columns and ring beams and bracing frames and cantilever supports, interior core and stair volume with service core and minimal built-ins for scale, ground floor plate with structural deck and edge beams and terrace connection, facade envelope panels with large sliding glass panels and solid insulated wall panels exploded outward symmetrically left and right with optional sun-shading screens

Exploded Axonometric Architecture Diagram Generator

Generates exploded axonometric architectural diagrams that separate building layers - foundation, structure, envelope, floors, and roof - into clean vertical assemblies with CAD-quality linework. Runs on Midjourney, Flux, and other AI image generators.
285
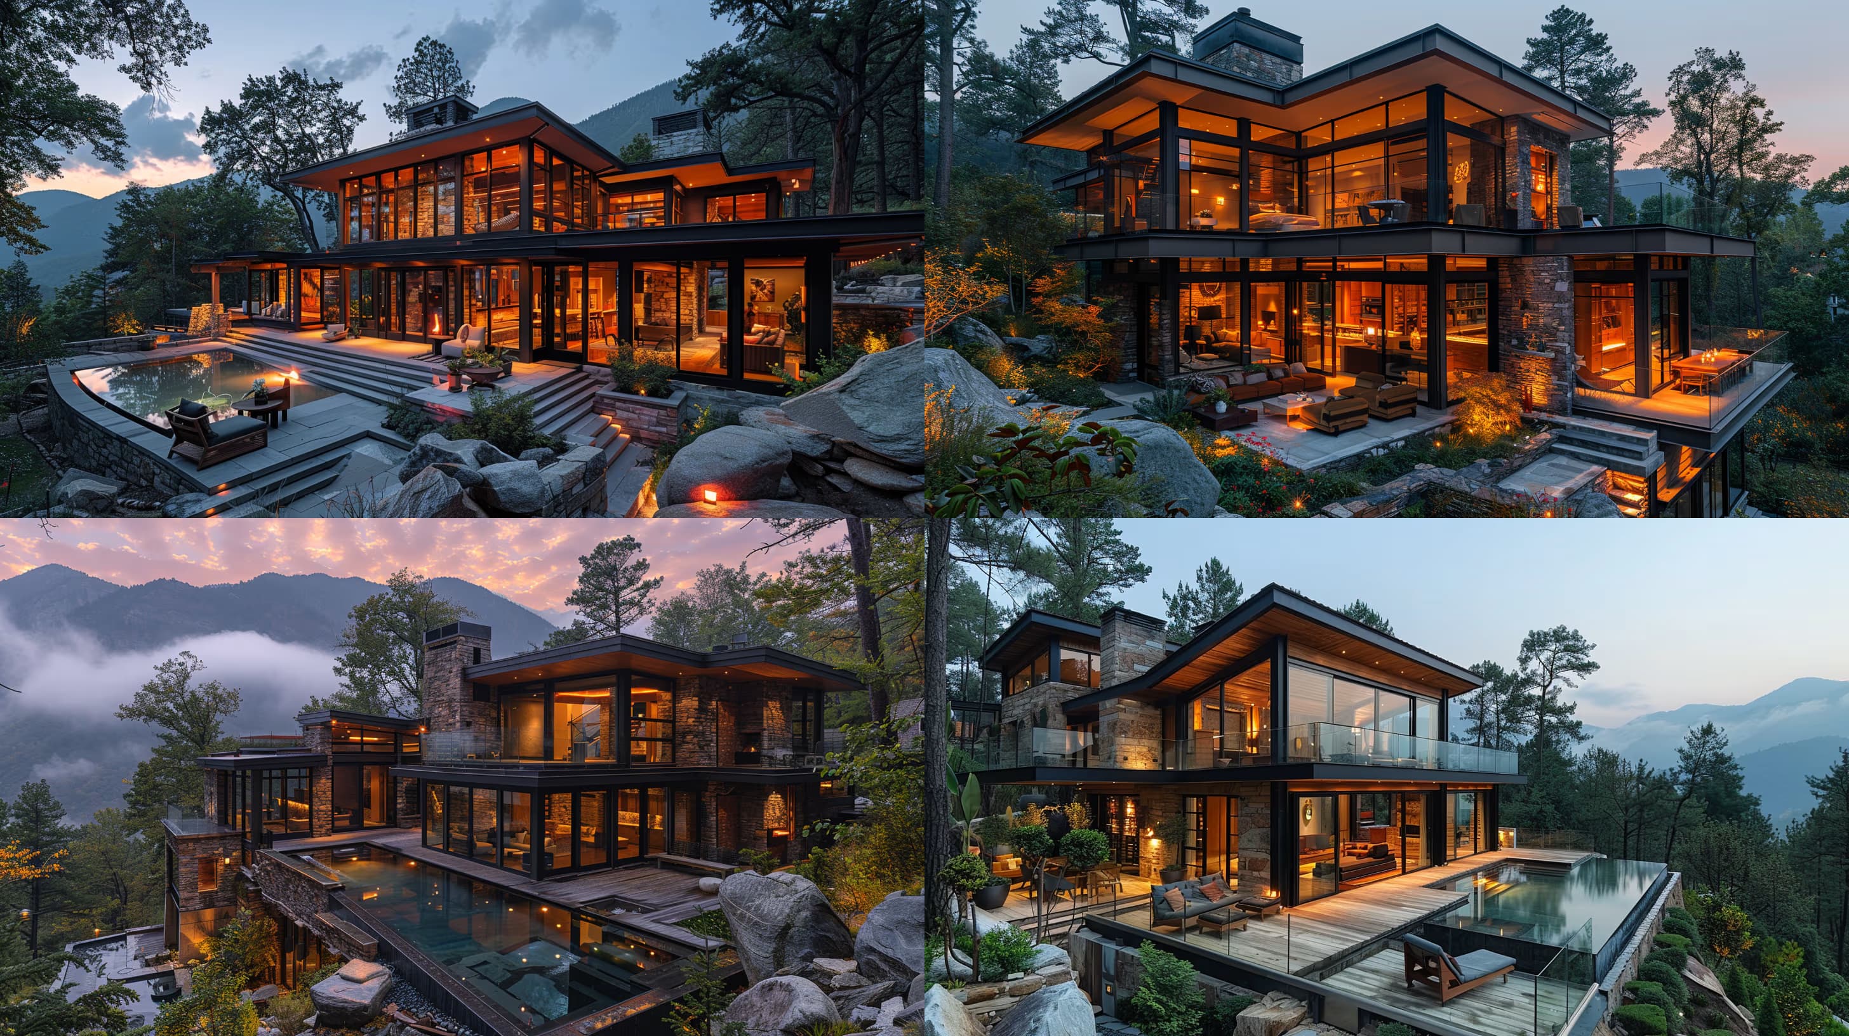
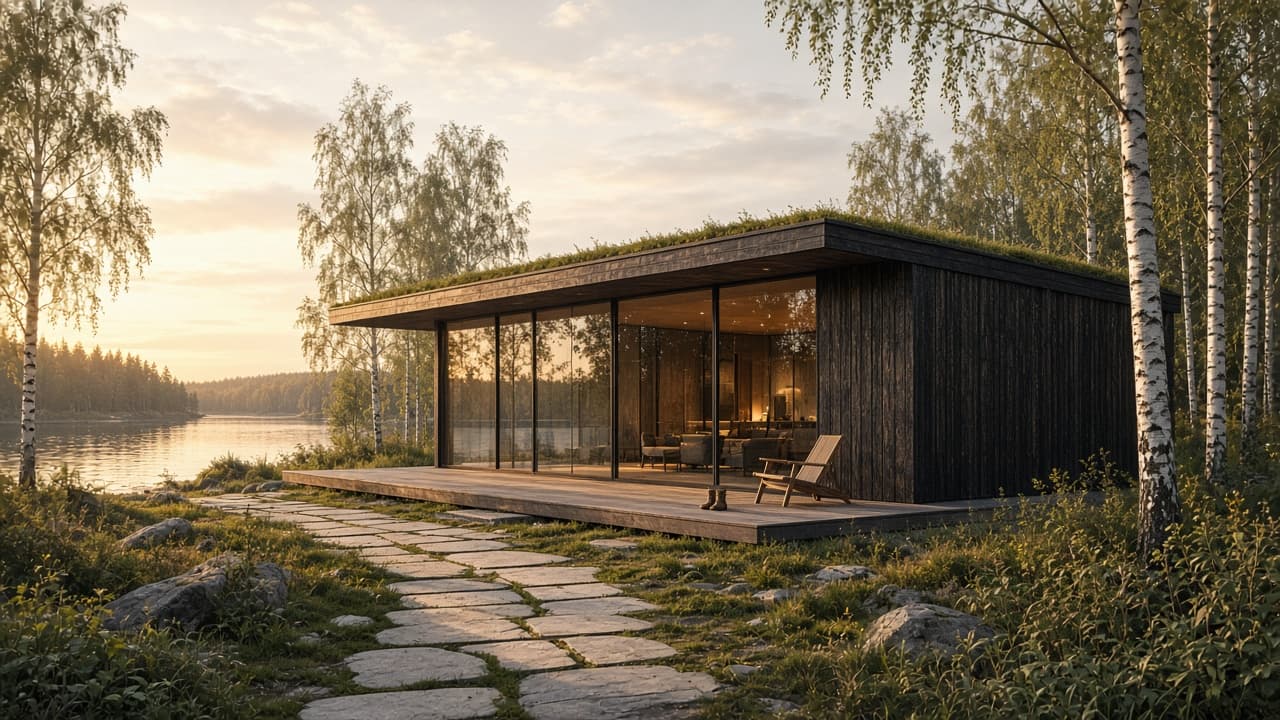
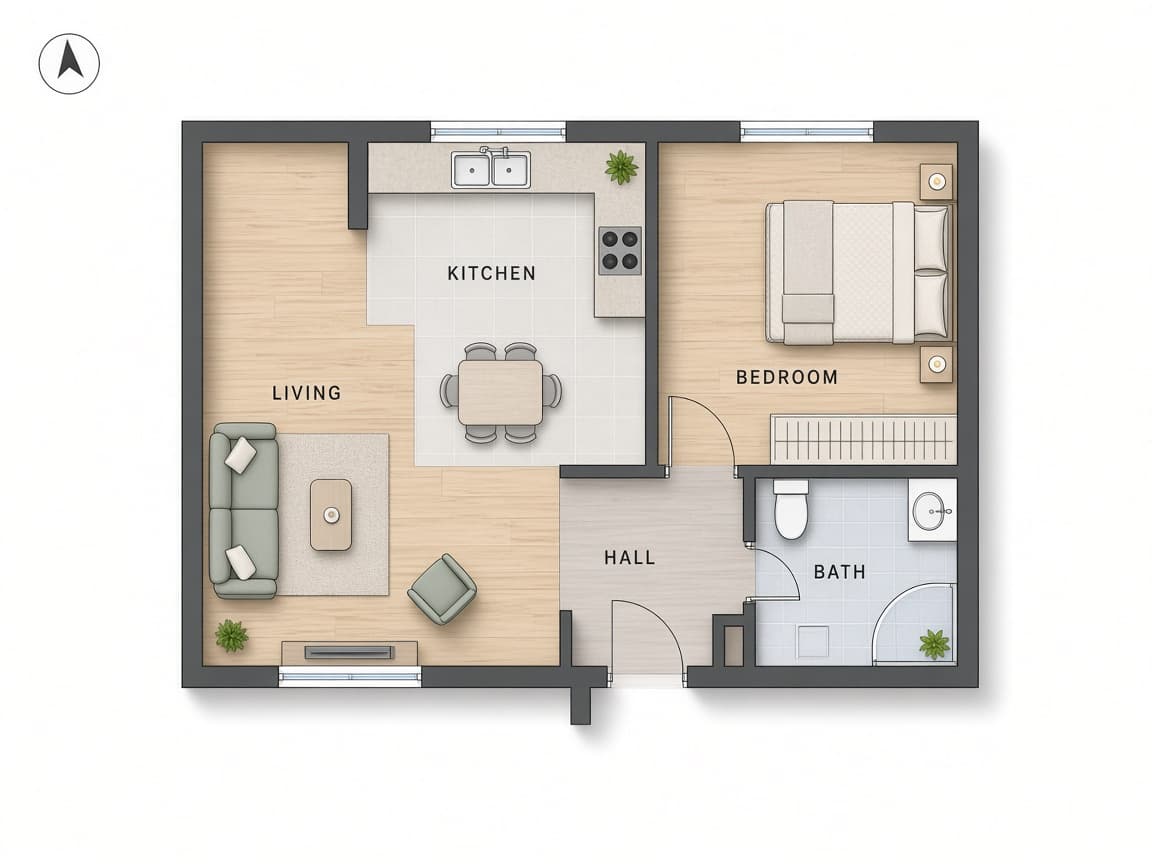
Architectural presentation board, clean white margins, professional sheet layout divided into two panels. Top half: ultra-photorealistic exterior visualization of {{building-design}} set in {{site-context}}, rectilinear volumes, strong horizontal rooflines, deep window reveals, large black-framed glazing, refined landscaping with calm yard composition, golden hour lighting with warm interior glow through windows, soft sky, crisp shadows, ray-traced reflections, PBR materials, high dynamic range, slightly elevated 3/4 view, 28–35 mm equivalent, straight verticals, buildable structure with detailed facade joints and correct scale. Bottom half: clean architectural floor plans matching the exterior exactly, black linework on white background, consistent stroke weights, doors with swing arcs, windows, wall thickness, stairs where applicable, every room labeled in English with sizes in sq ft, 

Photoreal House Plan Sheet Generator

Generates a unified architectural presentation board combining a photorealistic exterior render and matching floor plans on a single sheet. Runs on Midjourney, Flux, and other AI image models.

157
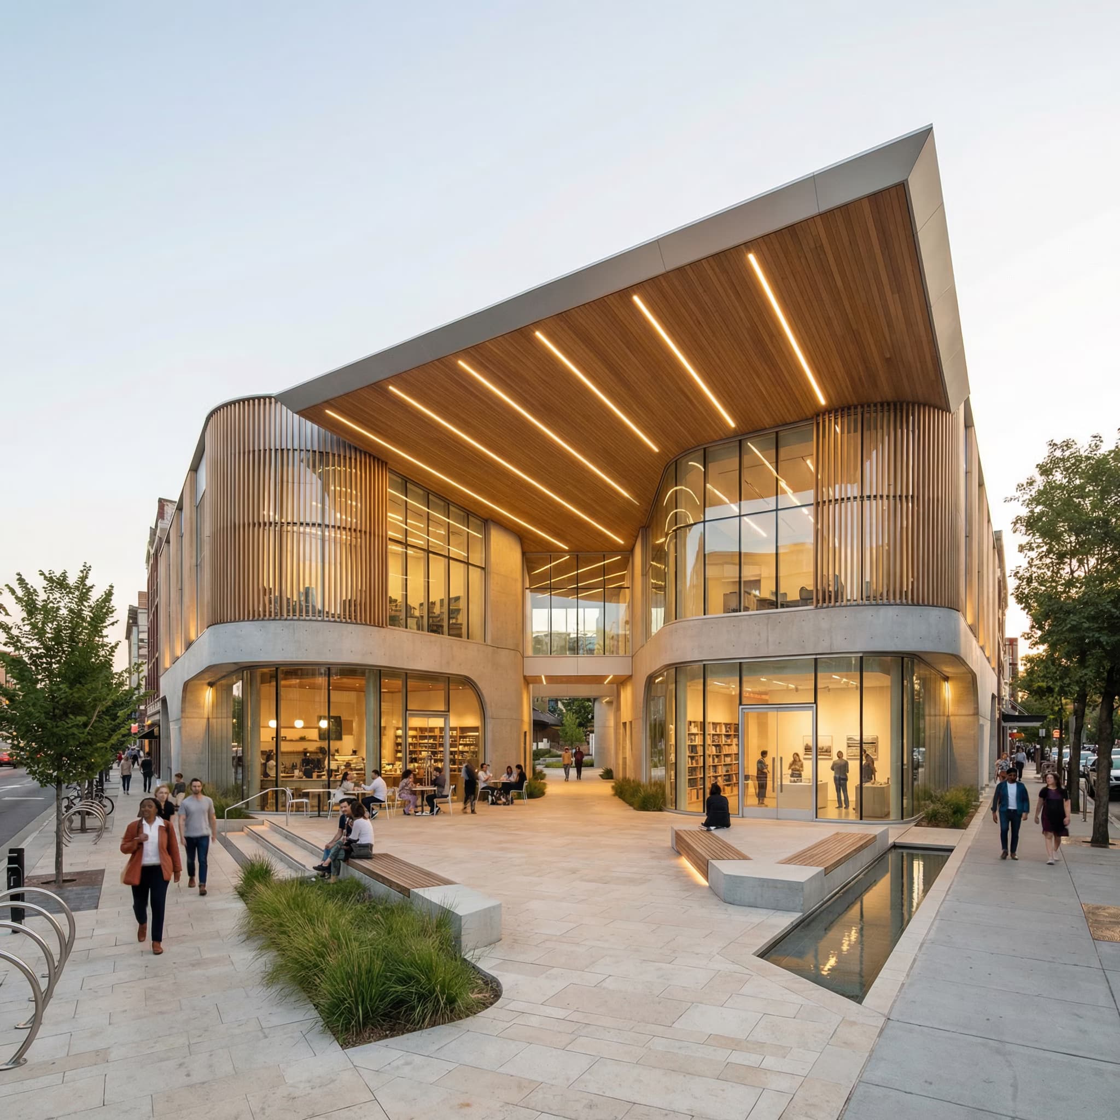
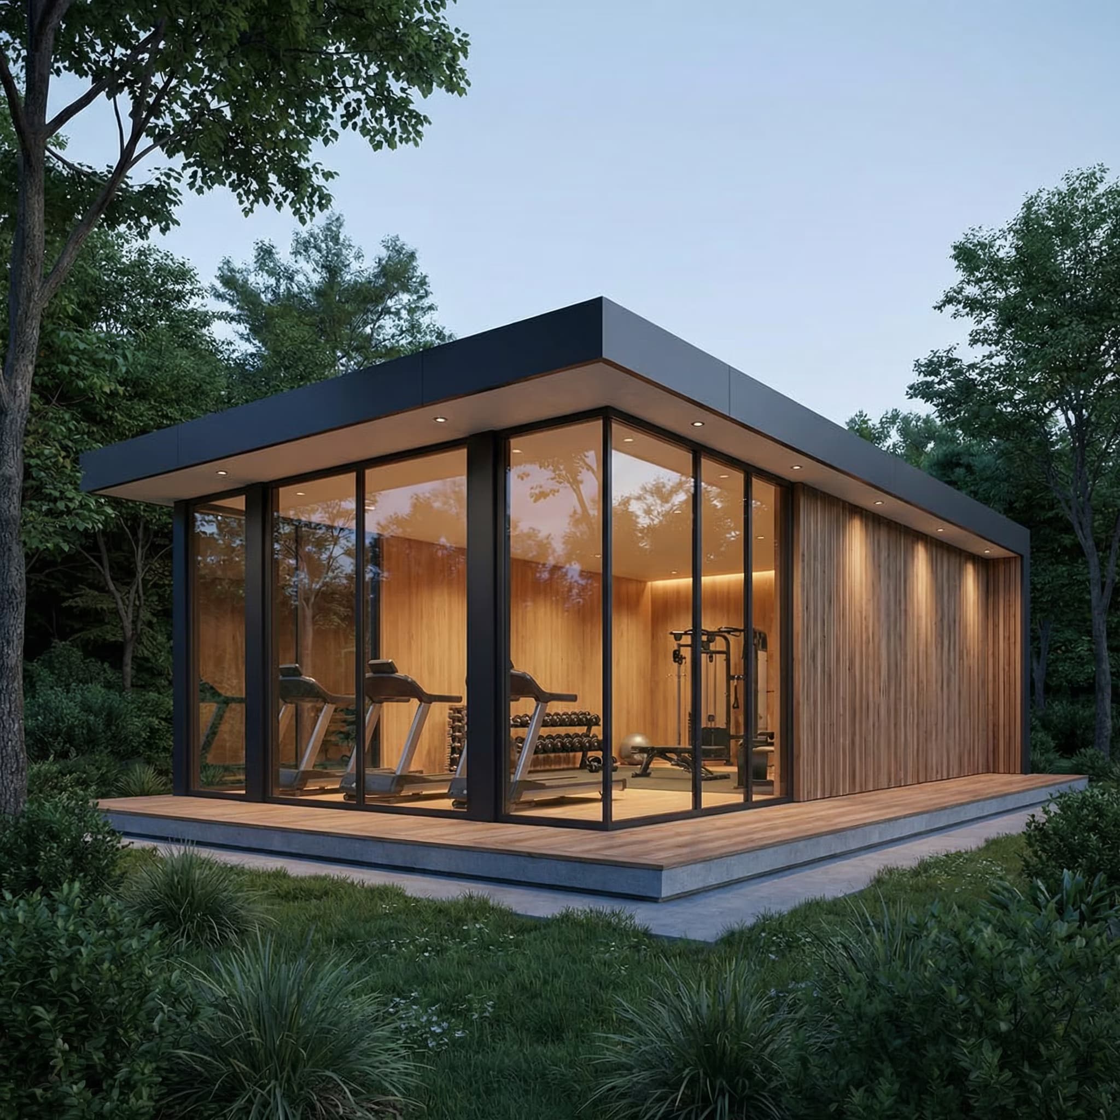
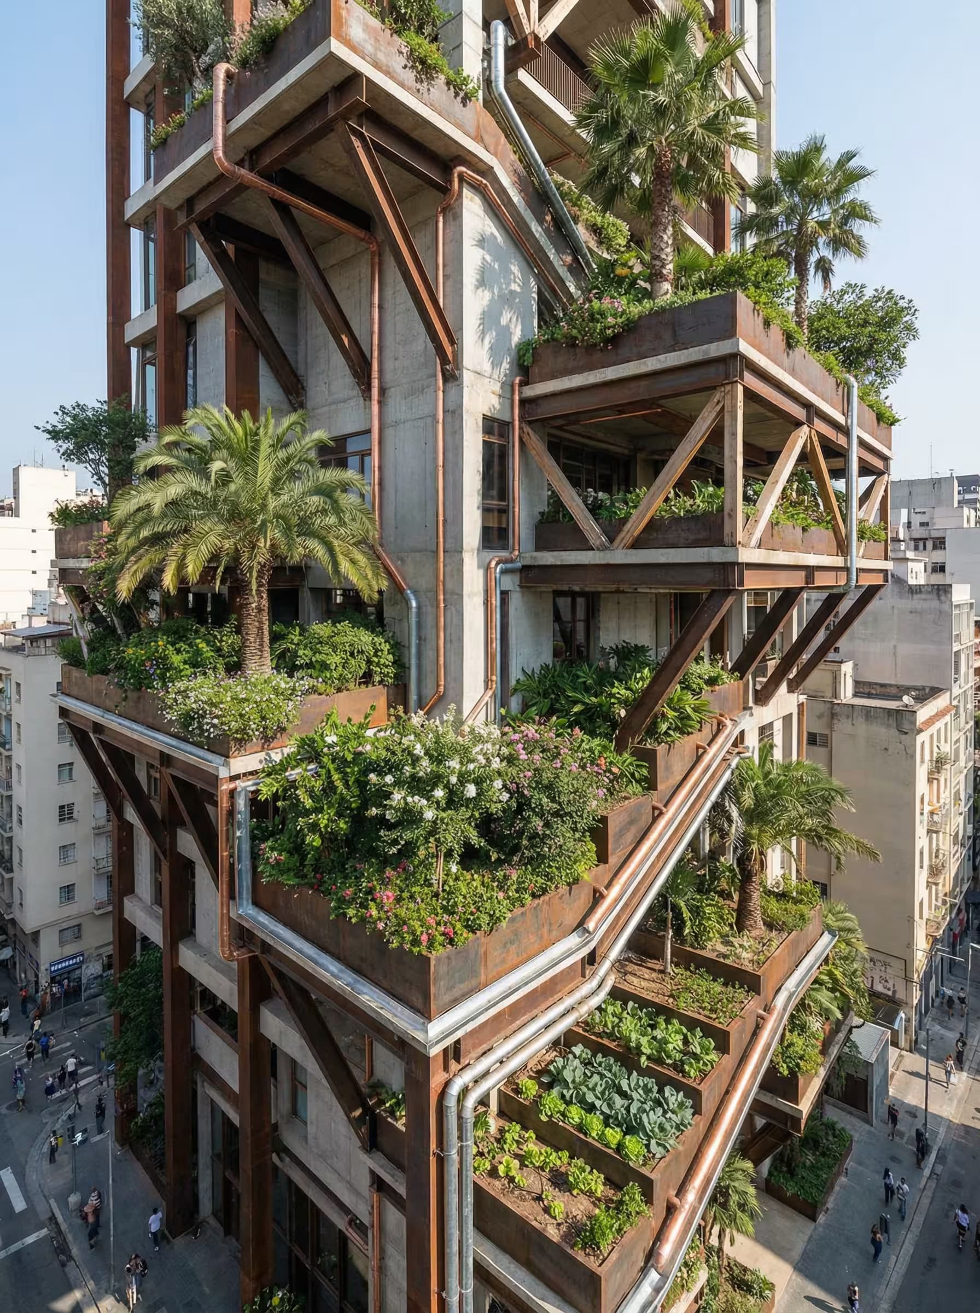
Photorealistic exterior architectural render of a contemporary mixed-use building, 5–7 stories, clean rectilinear massing with subtle setbacks and softened edges. {{facade-materials}} creating strong depth and natural shadow play. Ground floor features retail and café spaces with large glazing for transparency and inviting entrances. {{urban-context}} with street trees, stone paving, integrated planters, and few pedestrians for scale. Late afternoon soft sunlight, warm interior glow visible through windows, subtle facade lighting. Street-level perspective, 35mm architectural lens, building centered with surroundings visible. Real architectural photography aesthetic, timeless proportions, human scale, active street presence --ar 16:9 --v 6 --style raw --no text, logos, fantasy forms, sci-fi elements, cartoon style, exaggerated geometry

Photorealistic Architecture Exterior Render Prompt

Generates photorealistic exterior renders of contemporary mixed-use buildings with authentic materials, street-level perspective, and urban context. Runs on Midjourney, Flux, and Nano Banana.

153
Ultra photorealistic landscape architecture visualization, human eye-level viewpoint, 35mm architectural photography lens.

{{program}} — a contemporary urban landscape behaving as spatial infrastructure rather than decorative greenery. Landscape as architecture: shaped ground, controlled voids, human-scale spatial sequences.

Urban context: {{city-context}}, surrounded by mid-rise and high-rise buildings, asphalt roads, tram lines, pedestrian sidewalks, urban noise and movement. The site acts as a breathing spatial interruption inside the city fabric.

Spatial composition: non-linear circulation with subtle elevation changes. Carved terrain with sunken plazas and raised urban platforms. Slow, exploratory pedestrian flow rather than direct paths.

Hardscape materials: cast-in-place architectural concrete, stone paving with irregular modules, textured terrazzo surfaces. Softscape: control

Urban Landscape Architecture Rendering Prompt

Generates photorealistic, eye-level urban landscape architecture visualizations that treat outdoor space as spatial infrastructure with carved terrain, hardscape integration, and architectural planting. Runs on Midjourney, Flux, and other AI image generators.
119
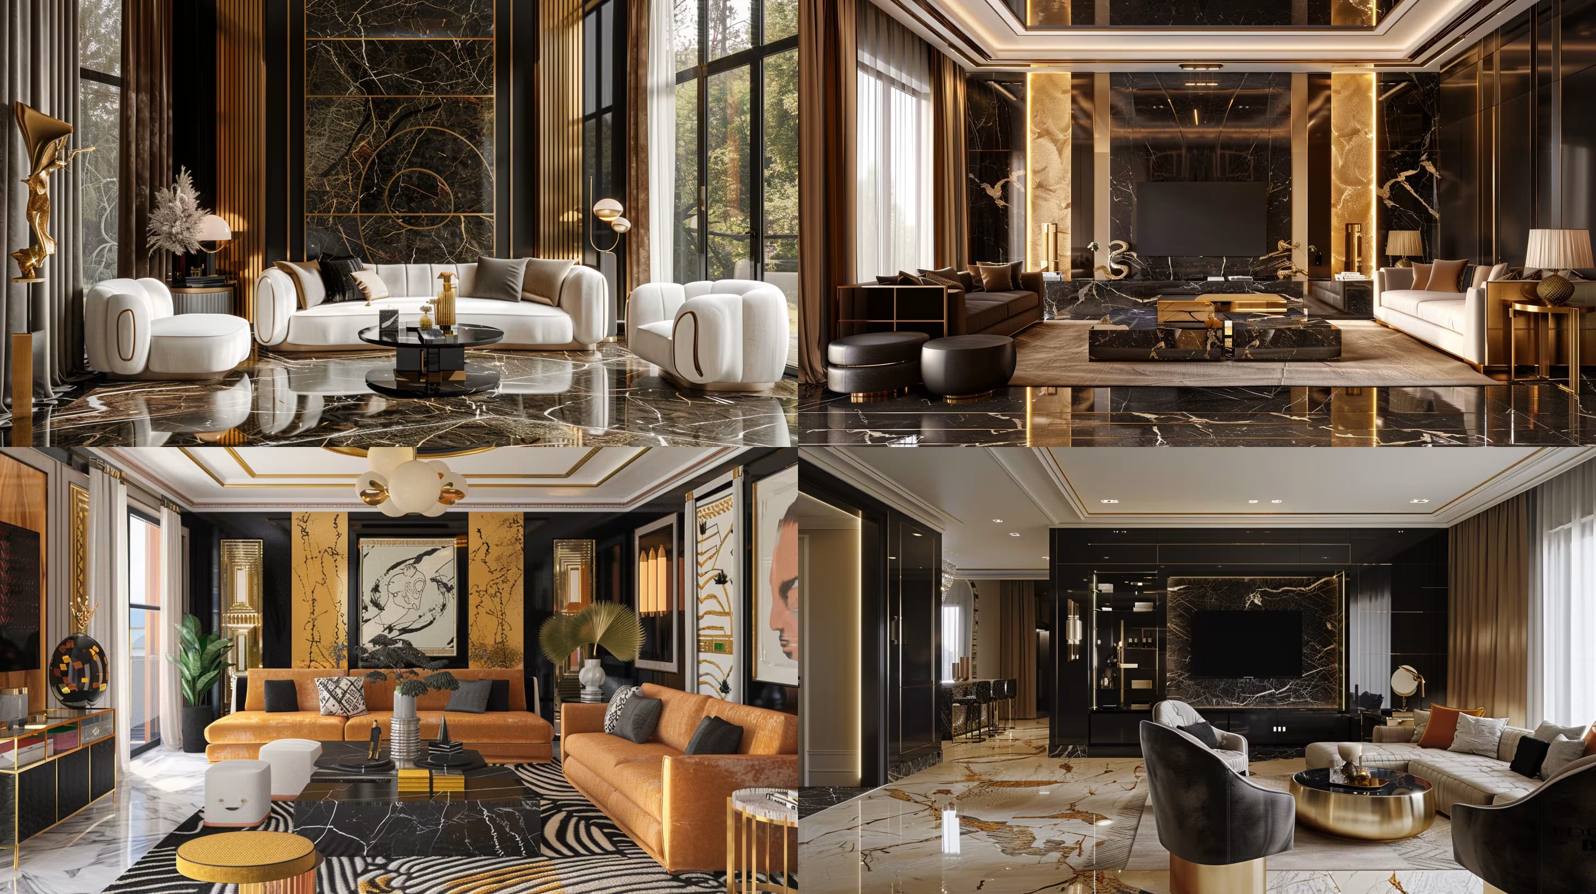
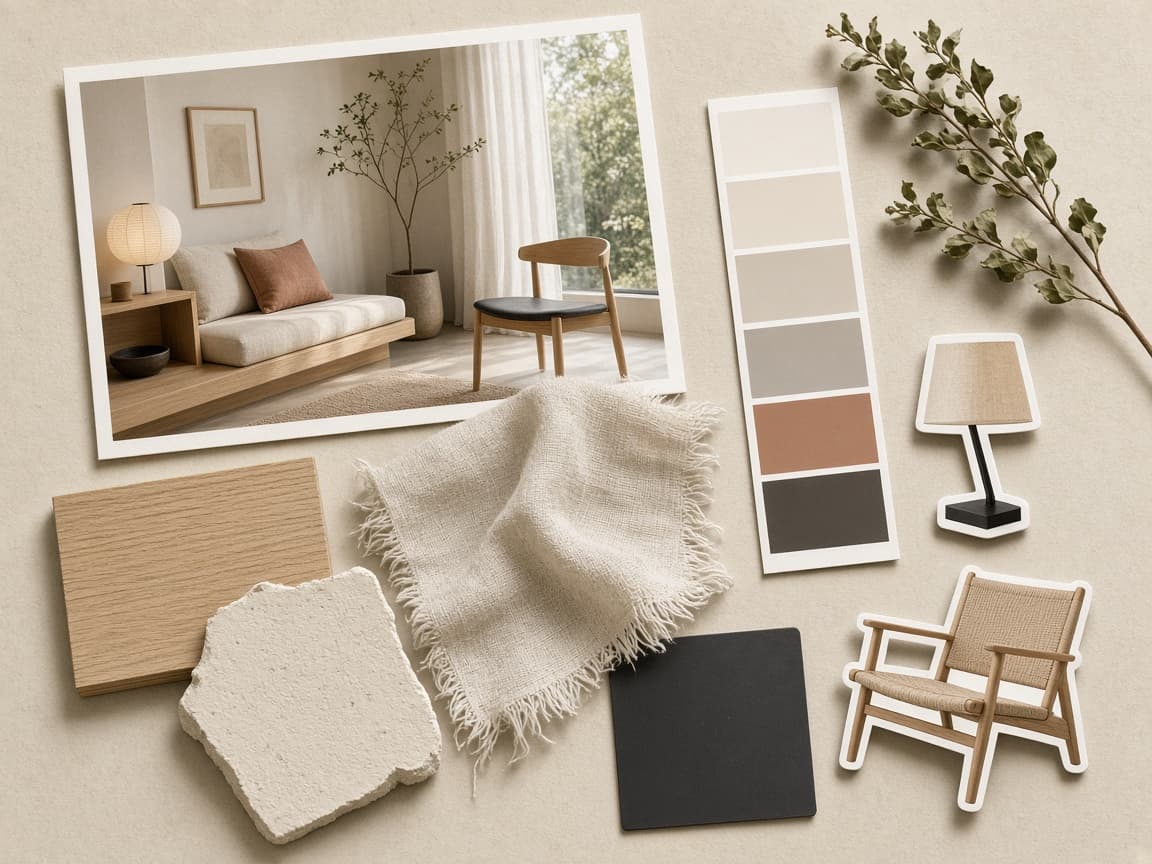
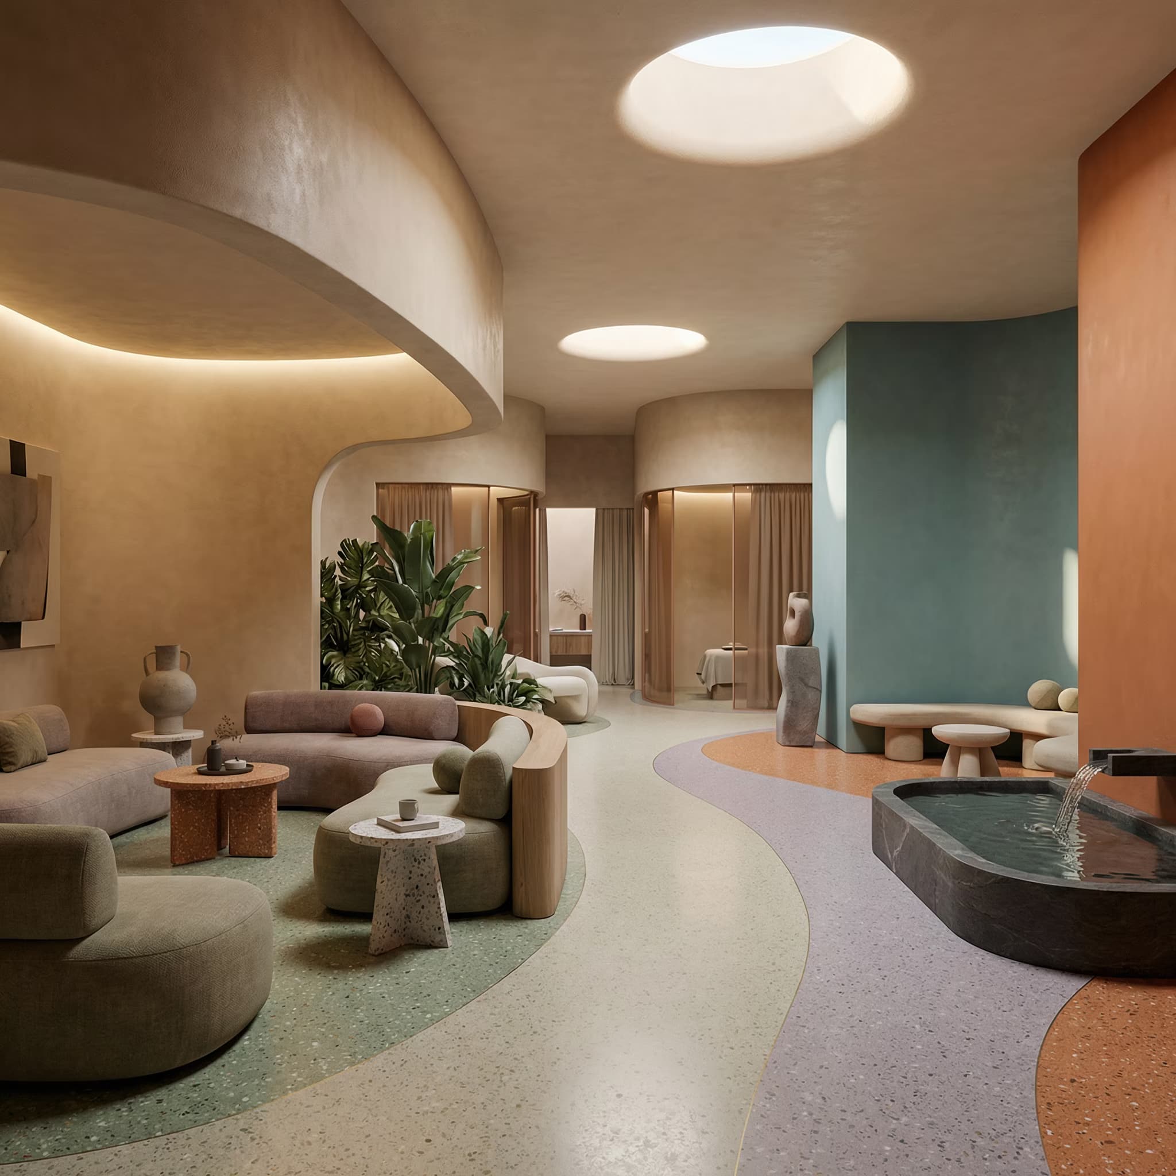
Cool contemporary organic modernism interior visualization. Living room with high ceilings, open breathable layout with sculptural composition and intentional negative space. Architectural minimalism meets soft brutalism with mid-century influence, gallery-like atmosphere.

{{material-palette}} across flooring, walls, and furniture. Low-profile modern sofa with soft edges, sculptural wooden lounge chairs, raw stone or carved organic coffee table—custom gallery-grade pieces.

Dramatic natural daylight through large circular or geometric windows casting striking light and shadow patterns across surfaces. Minimal hidden warm artificial lighting. {{sculptural-decor}} including plants, wall art, and accessories. {{color-atmosphere}} palette with soft balanced contrast.

Eye-level wide shot, 35mm architectural lens, rule of thirds composition with strong verticals, sharp focus throughout. High

Organic Modern Interior Visualization Prompt

Generates photorealistic contemporary interior renderings with sculptural furniture, dramatic natural lighting, and gallery-like minimalism. Runs on Midjourney, Flux, and Nano Banana to produce architectural-quality living room visualizations.

118

What are AI prompts for Interior & Exterior Renders?

AI prompts for Interior & Exterior Renders are engineered instructions that already work. These are not one-line questions. Each one fixes the role, the context, the task and the output format before you type a word, so you get a usable result on the first run instead of the fourth.

They cover the work Interior & Exterior Renders actually get asked for: research and briefs, copy and content, analysis and reporting, planning, outreach and the admin that eats the day. Open a card to see the full prompt and the output it returns.

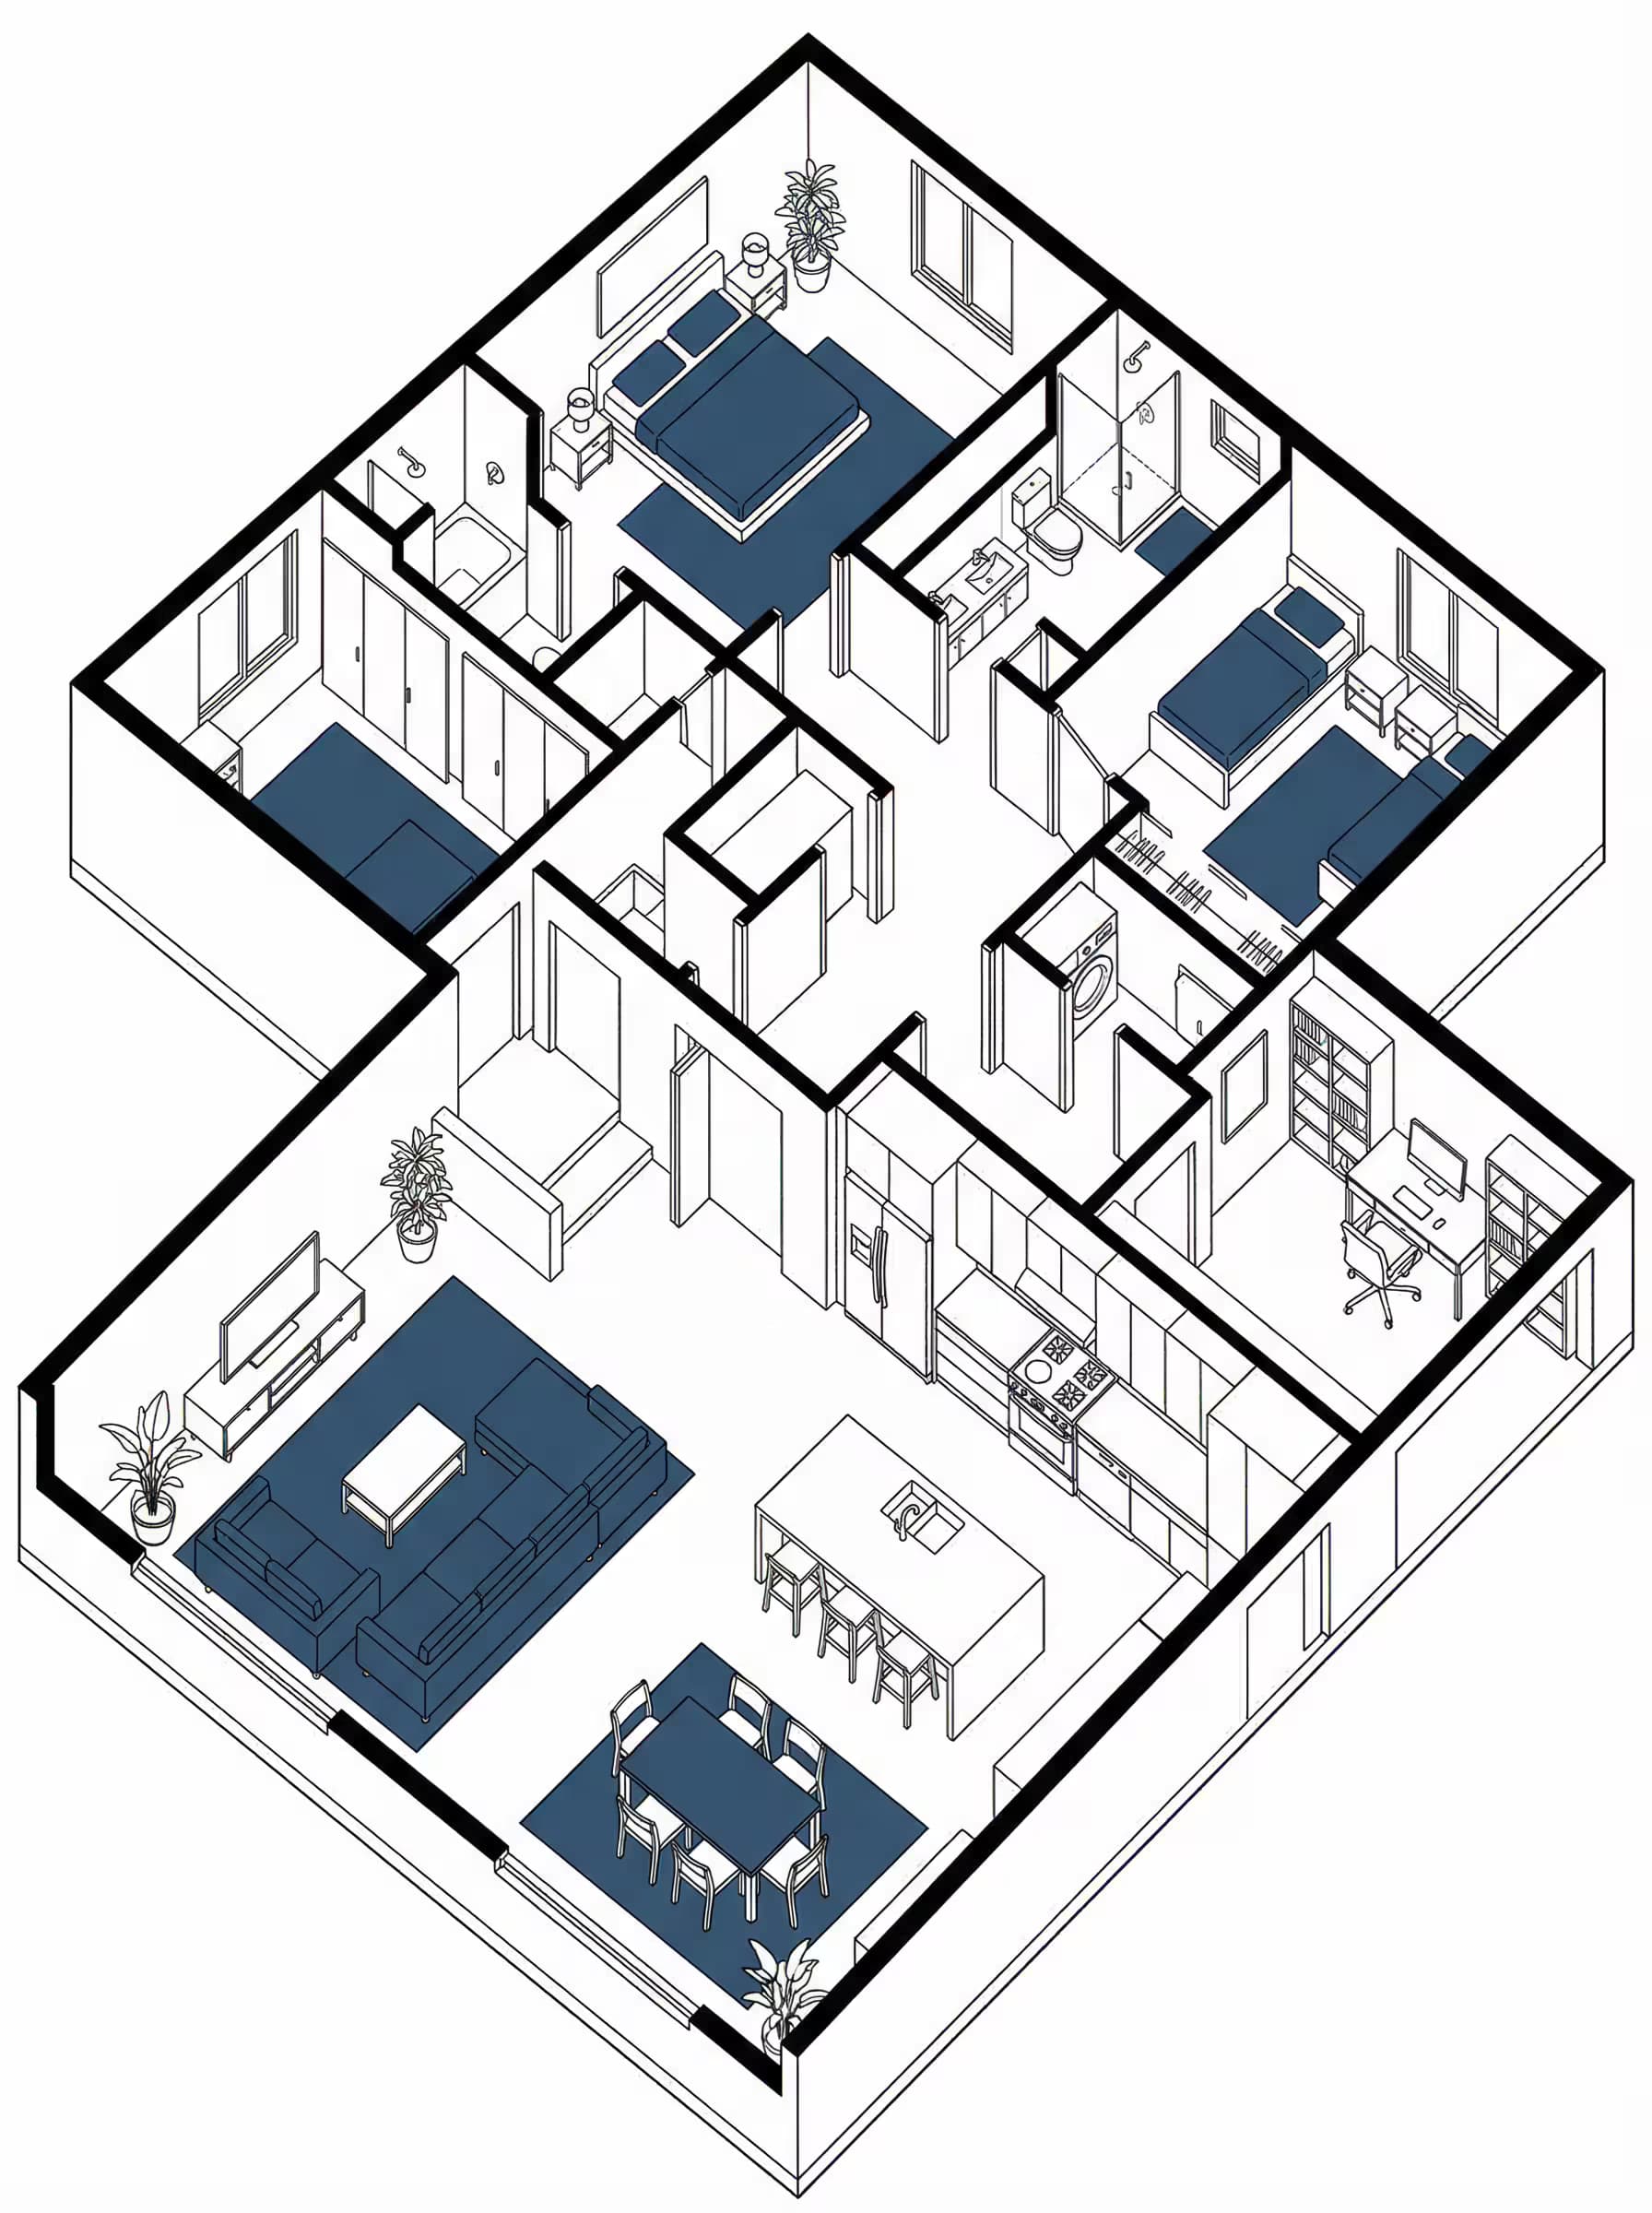
Popular on this page right now: "Futuristic Hybrid Mega-Structure Render Prompt", "Exploded Axonometric Architecture Diagram Generator", "Furnished 2D Floor Plan From a Room List".

84 on this page, every one scoped to Interior & Exterior Renders. Free to read, free to copy.

Why these prompts work for Interior & Exterior Renders

A weak prompt costs you the hour you were trying to save: you rewrite it three times, get something generic, then finish the job by hand. An engineered prompt front-loads that thinking once.

In Interior & Exterior Renders that means first drafts you can send, analysis you can act on, and the repetitive work handed off, so the time goes into judgement instead of typing.

Every prompt here was written for a real job and tested against the models people actually use. Nothing scraped from a thread.

How to use these prompts

Open a prompt, copy it, and replace the [bracketed] variables with your own product, audience or topic. The structure around them stays as is. That structure is the part doing the work.

Paste it into ChatGPT, Claude, Gemini, Grok or the model you already use. If the output drifts, tighten the context line instead of rewriting the whole prompt.

No account needed to copy one. No setup, no extension, nothing to install.

Which AI tool works best for Interior & Exterior Renders prompts?

Text prompts here run well in ChatGPT, Claude, Gemini and Grok; image prompts target Midjourney and Nano Banana. Each card lists the models it was tested with.

Are these AI prompts free to use?

A big part of the library is free: open a prompt, copy it, use it. Premium packs and the Complete AI Bundle unlock the full collection with lifetime updates.

How do I adapt these prompts to my use case?

Start with the [variables]: niche, audience, constraints. If the result still misses, add one example of the output you want. A single good example beats three extra instructions.

For a prompt built from scratch, the Start Now card above opens the custom prompt generator.

Related resources

Get smarter on AI every week

One email a week with the best new prompts, tools, and model updates. Unsubscribe anytime.

Join 100,000+ subscribers. One email a week, real prompts, tools, and model updates. Unsubscribe anytime.

About Interior & Exterior Renders prompts

Interior and exterior render prompts produce architectural visuals from a description: a living room in a named style, a kitchen with specific materials, a house facade at a given hour, a before and after of the same room. They are written with the view first (eye level from the doorway, aerial, street), then the style, the materials, the light and the lens, because that order is what keeps a render looking like a photograph of a buildable space.

Architects and interior designers use them for early client conversations, where a convincing image of the direction saves a week of drawings. Real estate teams use the exterior prompts for marketing a development before it exists, and the restyle prompts to show a buyer what a dated room could become. Keep the camera line identical when you render variations of one room; the comparison only works when the viewpoint does not move.

Interior design prompts

Interior design prompts render a room when they name the view, the style, the materials and the light in that order. Style names on their own produce a catalogue image. Naming the floor, the wall finish and the time of day produces a photo of a room someone could build.

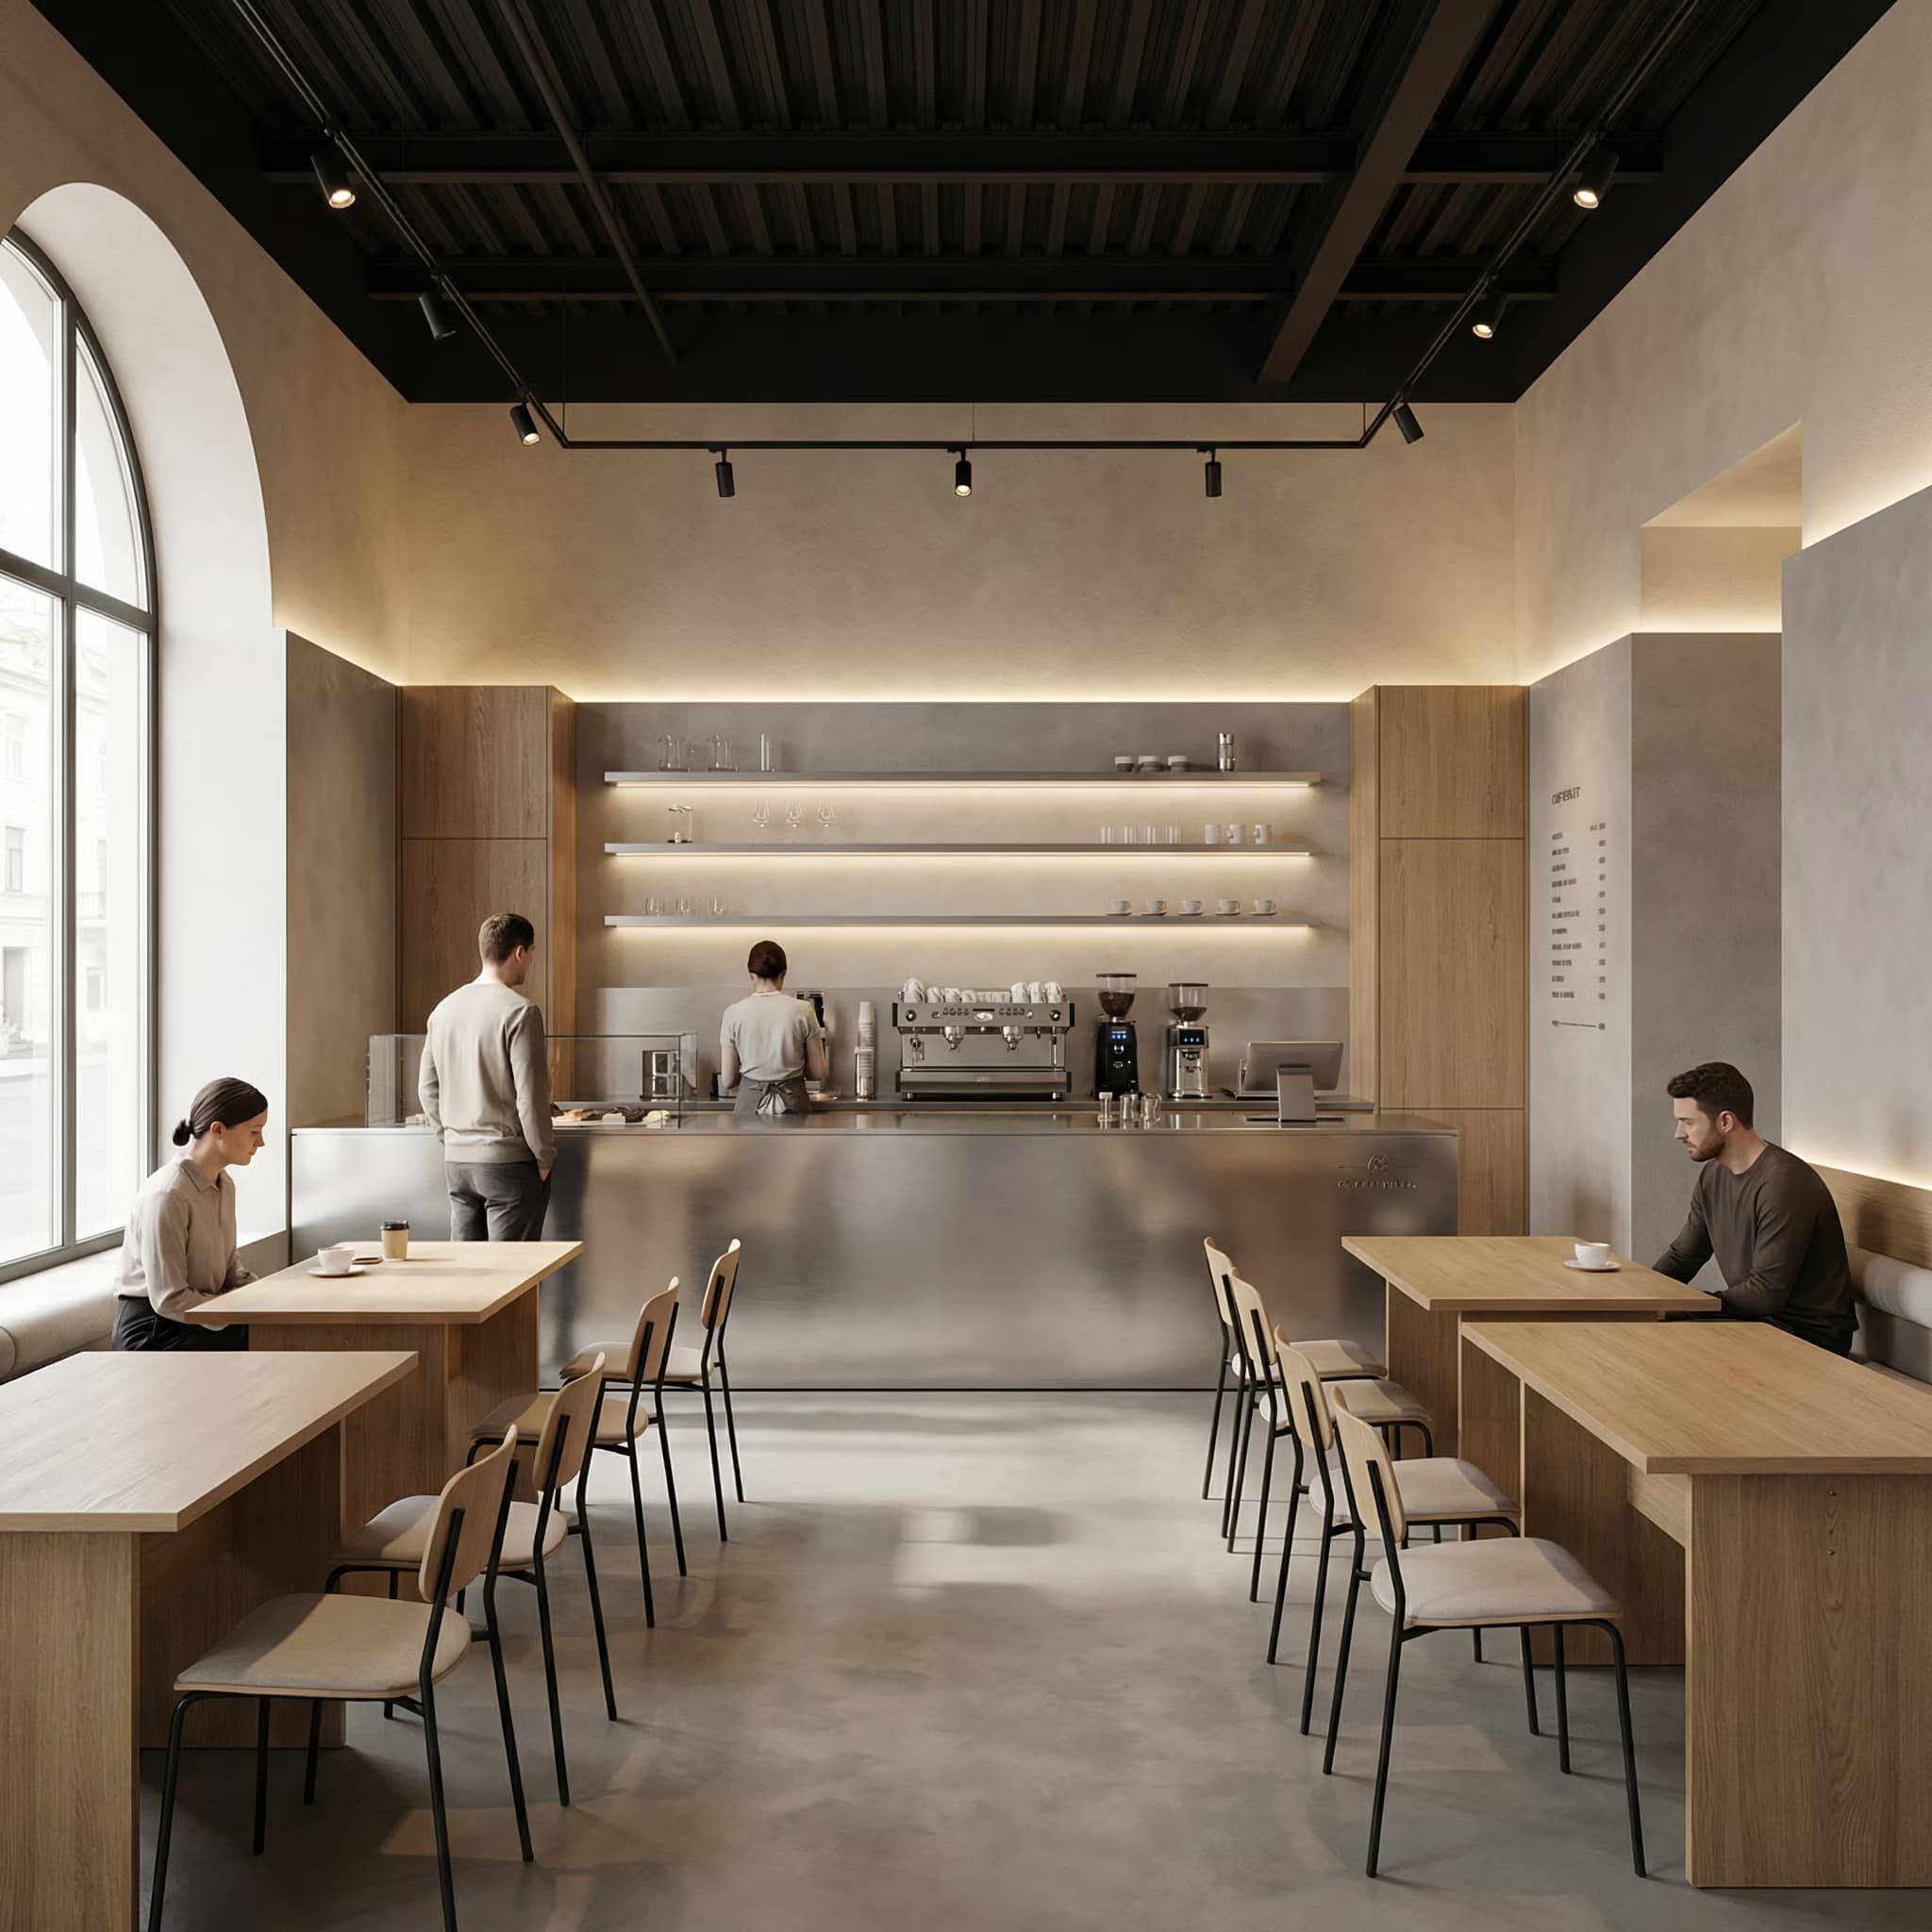
Interior render of a [living room], eye-level view from the doorway, [Scandinavian] style, oak floor, white lime-wash walls, linen sofa, black steel window frames, late afternoon sun from the left, photorealistic, 24mm lens, no people.

Split the room prompts

A split the room prompt shows one space in two versions side by side: before and after, two styles, or day and night. Image models handle it when the split is stated as a layout and the two halves share the same camera.

One image split vertically down the middle. Left half: the attached room exactly as it is. Right half: the same room, same camera angle and same furniture positions, redesigned in [Japandi] style with [walnut] wood and [warm white] walls. Same light on both halves. Photorealistic.